Welcome to 2041 Willowburу ⵌD, а single‐stοry, 2-bedroom, 2-bath сondο that’s ready for its next chapter! This home is priced below market to reflect its current condition, making it an exciting opportunity for buyers looking for value and a chance to add their own style. And yes…there’s leopard-print carpet! It’s bold, it’s funky, and it definitely has a personality all its own. Whether you embrace the retro vibe or replace it with something fresh, this home gives you plenty of room to make it yours. With a practical single-story layout, two bedrooms, two bathrooms, and a price point that leaves room for updates, this property is perfect for a buyer with vision, an investor, or anyone who would rather put their own stamp on a home than pay a premium for someone else’s renovations. The home does need repairs and updating, so bring your imagination, your contractor, and your Pinterest board. The opportunity is already here — now it just needs someone ready to make it shine. If you’ve been waiting for an affordable Las Vegas condo with upside and a little extra personality, this one may be worth a closer look. Come see the possibilities — leopard carpet and all!
Active
$199,000
2041 Willowbury Dr Unit D, Las Vegas, NV 89108
2beds
1,074sqft
Townhouse
Built in 1992
4,870 Square Feet Lot
$196,300 Zestimate®
$185/sqft
$467/mo HOA
What's special
Single-story layoutLeopard-print carpet
- 5 days |
- 334 |
- 10 |
Likely to sell faster than
Zillow last checked:
Listing updated:
Listed by:
Rochelle Dolan S.0190578 (509)845-2201,
Realty ONE Group, Inc
Source: LVR,MLS#: 2806424 Originating MLS: Greater Las Vegas Association of Realtors Inc
Originating MLS: Greater Las Vegas Association of Realtors IncFacts & features
Interior
Bedrooms & bathrooms
- Bedrooms: 2
- Bathrooms: 2
- Full bathrooms: 1
- 3/4 bathrooms: 1
Primary bedroom
- Description: Closet,Downstairs,Mirrored Door
- Dimensions: 12x14
Bedroom 2
- Description: Walk-In Closet(s)
- Dimensions: 11x13
Kitchen
- Description: Breakfast Bar/Counter
- Dimensions: 12x6
Heating
- Central, Electric
Cooling
- Central Air, Electric
Appliances
- Included: Dryer, Dishwasher, Disposal, Gas Range, Microwave, Refrigerator, Washer
- Laundry: Gas Dryer Hookup, Main Level, Laundry Room
Features
- Ceiling Fan(s), Primary Downstairs, Programmable Thermostat
- Flooring: Carpet, Porcelain Tile, Tile
- Has fireplace: No
Interior area
- Total structure area: 1,074
- Total interior livable area: 1,074 sqft
Video & virtual tour
Property
Parking
- Total spaces: 1
- Parking features: Detached Carport, Guest
- Carport spaces: 1
Features
- Stories: 1
- Exterior features: Courtyard, Handicap Accessible, Private Yard
- Pool features: Association
- Fencing: Block,Full
Lot
- Size: 4,870 Square Feet
- Features: Desert Landscaping, Landscaped, None
Details
- Parcel number: 13823213012
- Zoning description: Single Family
- Horse amenities: None
Construction
Type & style
- Home type: Townhouse
- Architectural style: One Story
- Property subtype: Townhouse
- Attached to another structure: Yes
Materials
- Roof: Tile
Condition
- Resale
- Year built: 1992
Utilities & green energy
- Electric: Photovoltaics None
- Sewer: Public Sewer
- Water: Public
- Utilities for property: Electricity Available
Community & HOA
Community
- Subdivision: Richmond Park Phase 4 Amd
HOA
- Has HOA: Yes
- Amenities included: Pool, Storage
- Services included: Maintenance Grounds
- HOA fee: $467 monthly
- HOA name: Bavington Court
- HOA phone: 702-405-3301
Location
- Region: Las Vegas
Financial & listing details
- Price per square foot: $185/sqft
- Tax assessed value: $130,774
- Annual tax amount: $171
- Date on market: 8/12/2026
- Listing agreement: Exclusive Right To Sell
- Listing terms: Cash,Conventional
- Ownership: Townhouse
- Electric utility on property: Yes
Estimated market value
$196,300
$186,000 - $206,000
$1,396/mo
Price history
| Date | Event | Price |
|---|---|---|
| 8/12/2026 | Listed for sale | $199,000$185/sqft |
Source:  LVR #2806424 Report a problem LVR #2806424 Report a problem | ||
Public tax history
| Year | Property taxes | Tax assessment |
|---|---|---|
| 2026 | $174 -73.7% | $45,771 -2.2% |
| 2025 | $662 +310.1% | $46,789 -3.1% |
| 2024 | $161 -74.2% | $48,300 +11% |
| 2023 | $625 +241.2% | $43,516 +18.9% |
| 2022 | $183 -2.5% | $36,613 -1.9% |
| 2021 | $188 -21.8% | $37,337 +6.5% |
| 2020 | $240 -56.6% | $35,056 +24.1% |
| 2019 | $554 +5.7% | $28,246 |
| 2018 | $524 | $28,246 +3.5% |
| 2017 | $524 | $27,302 +4% |
| 2016 | $524 +3.5% | $26,259 +21.7% |
| 2015 | $507 | $21,578 +36.8% |
| 2014 | $507 | $15,776 |
| 2013 | -- | $15,776 +8.3% |
| 2012 | -- | $14,562 -17.8% |
| 2011 | -- | $17,709 +4.6% |
| 2010 | -- | $16,924 -40% |
| 2009 | -- | $28,195 |
| 2008 | -- | $28,195 -45.1% |
| 2007 | -- | $51,342 +20.9% |
| 2006 | -- | $42,459 +37.5% |
| 2005 | -- | $30,888 +11.5% |
| 2004 | -- | $27,710 +7.2% |
| 2003 | -- | $25,848 0% |
| 2002 | -- | $25,850 +3.4% |
| 2001 | -- | $25,010 |
Find assessor info on the county website
Monthly payment
Est. payment
Payment breakdown
Explore the cost of this home by adjusting the details. Changes won't be saved.Climate risks
Neighborhood: Michael Way
Nearby schools
GreatSchools rating
- 4/10Lilly & Wing Fong Elementary SchoolGrades: PK-5Distance: 0.2 mi
- 4/10J Harold Brinley Middle SchoolGrades: 6-8Distance: 0.7 mi
- 3/10Cimarron Memorial High SchoolGrades: 9-12Distance: 0.9 mi
Schools provided by the listing agent
- Elementary: Fong, Wing & Lilly,Fong, Wing & Lilly
- Middle: Brinley J. Harold
- High: Cimarron-Memorial
Source: LVR. This data may not be complete. We recommend contacting the local school district to confirm school assignments for this home.
- $219,7002 bd2 ba1k sqft2041 Willowbury Dr UNIT A, Las Vegas, NV 89108Off Market
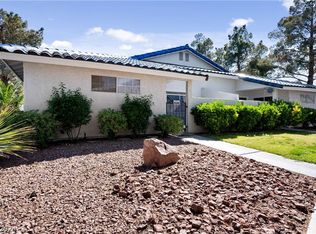
- $240,0002 bd2 ba1k sqft2041 Willowbury Dr UNIT B, Las Vegas, NV 89108Sold
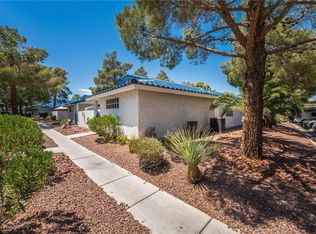
- $220,0002 bd2 ba1k sqft2041 Willowbury Dr UNIT C, Las Vegas, NV 89108Sold
- $---- bd-- ba-- sqft2041 Willowbury Dr, Las Vegas, NV 89108Off Market
- $177,2002 bd2 ba900 sqft2040 Bavington Dr UNIT A, Las Vegas, NV 89108Off Market
- $201,7002 bd2 ba900 sqft2040 Bavington Dr UNIT B, Las Vegas, NV 89108Off Market
- $205,7002 bd2 ba900 sqft2040 Bavington Dr UNIT C, Las Vegas, NV 89108Off Market
- $240,0002 bd2 ba900 sqft2040 Bavington Dr, Las Vegas, NV 89108Sold
A local agent can set up tours, give advice and negotiate with sellers.
Similar homes
- $185,0002 bd2 ba728 sqft2141 Twickenham Pl Unit C, Las Vegas, NV 89108For Sale
 MLS ID #2808431, Aaron Taylor, eXp Realty. LVR
 - $205,0002 bd2 ba900 sqft2032 Bavington Dr Unit B, Las Vegas, NV 89108For Sale
 MLS ID #2797788, Angel Bothof, Angel Bothof. LVR
 - $199,9992 bd2 ba1.1k sqft100 S Crestline Dr APT 16, Las Vegas, NV 89107For Sale
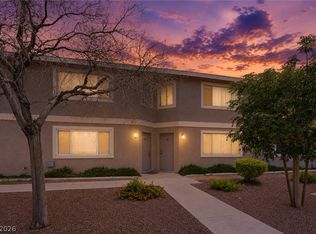 MLS ID #2792721, Brandy J. White Elk, Innovative Real Estate Strateg. LVR
 - $210,0003 bd2 ba1.2k sqft2451 N Rainbow Blvd Unit 2122, Las Vegas, NV 89108For Sale
 MLS ID #2785724, Sandy L. Margolin, Real Broker LLC. LVR
 - $207,5002 bd2 ba1.3k sqft3978 Voxna St, Las Vegas, NV 89119For SaleMLS ID #2805723, Luis E. Marquez-Partida, Serhant. LVR
- $222,9002 bd2 ba1.1k sqft100 S Crestline Dr APT 65, Las Vegas, NV 89107For SaleMLS ID #2779560, Matthew Snyder, Real Broker LLC. LVR
- $220,0003 bd2 ba1.2k sqft6231 W Washington Ave, Las Vegas, NV 89107For SaleMLS ID #2783177, Juan-Pablo Salvador, Century 21 Americana. LVR
- $199,9992 bd2 ba1.1k sqft1751 E Reno Ave Unit 206, Paradise Town, NV 89119For SaleMLS ID #2808697, Cintia Ayala, Simply Vegas. LVR
- $250,0003 bd2 ba1.2k sqft6135 Meadowgrass Ln, Las Vegas, NV 89103For SaleMLS ID #2809421, Jonathan L. Tritley, Carlton Holland Realty. LVR
- $205,0002 bd2 ba924 sqft1101 Willow Treerive #D, Las Vegas, NV 89128For SaleBerkshire Hathaway HomeServices Nevada Properties
- $280,0003 bd3 ba1.1k sqft1652 Marathon Dr, Las Vegas, NV 89108For SaleMLS ID #2795632, Carson Cook, RE/MAX Legacy. LVR
- $205,0002 bd2 ba924 sqft1101 Willow Tree Dr Unit D, Las Vegas, NV 89128For SaleMLS ID #2770036, Andreas Adolfsson, BHHS Nevada Properties. LVR
- $189,9952 bd2 ba1k sqft7084 Burcot Ave #J21, Las Vegas, NV 89156For SaleMLS ID #2804583, Joseph Cervoni, Gavish Real Estate and PM. LVR
- $187,5003 bd2 ba1k sqft6800 E Lake Mead Blvd Unit 1120, Sunrise Manor Town, NV 89156For SaleMLS ID #2808306, Wendy J. Merrill, Milestone Realty. LVR
- $215,0002 bd2 ba912 sqft1201 N Buffalo Dr APT 202, Las Vegas, NV 89128For SaleMLS ID #2794660, Deborah Drayster-Dockery, Signature Real Estate Group. LVR
- $245,0002 bd2 ba1.1k sqft6812 Elm Creek Dr Unit 102, Las Vegas, NV 89108For SaleMLS ID #2779504, Melissa L. Zimbelman, LUXE International Realty. LVR
- $220,0002 bd2 ba912 sqft925 Rockview Dr Unit 202, Las Vegas, NV 89128For SaleMLS ID #2797610, Cecilia Schaaf, BHHS Nevada Properties. LVR
- $220,0002 bd2 ba1.1k sqft1400 Santa Margarita St Unit H, Las Vegas, NV 89146For SaleMLS ID #2802809, Craig Tann, Huntington & Ellis, A Real Est. LVR
- $285,0002 bd2 ba1k sqft5449 Geneive Ln Unit 102, Las Vegas, NV 89108For SaleMLS ID #2805186, Patrick G. Martino, BHHS Nevada Properties. LVR
- $235,3002 bd3 ba1.4k sqft2851 S Valley View Blvd Unit 1139B, Las Vegas, NV 89102For SaleMLS ID #2805969, Tanya Johnson, BHHS Nevada Properties. LVR
