Charming 2-bedroom, 2-bath townhome located in a gated community with great amenities including a community pool and fitness center. This home features generously sized bedrooms, a private balcony perfect for relaxing, and an attached 2-car garage for added convenience. Enjoy comfortable living in a well-maintained community close to shopping, dining, and entertainment!
Pending
Price cut: $2K (6/4)
$222,900
100 S Crestline Dr APT 65, Las Vegas, NV 89107
2beds
1,104sqft
:
Get pre-qualified$1,751/mo
Townhouse
Built in 1984
3,080 Square Feet Lot
$-- Zestimate®
$202/sqft
$300/mo HOA
What's special
Community poolGenerously sized bedrooms
- 79 days |
- 318 |
- 14 |
Zillow last checked:
Listing updated:
Listed by:
Matthew Snyder S.0183714 702-885-7726,
Real Broker LLC
Source: LVR,MLS#: 2779560 Originating MLS: Greater Las Vegas Association of Realtors Inc
Originating MLS: Greater Las Vegas Association of Realtors IncFacts & features
Interior
Bedrooms & bathrooms
- Bedrooms: 2
- Bathrooms: 2
- Full bathrooms: 1
- 1/2 bathrooms: 1
Primary bedroom
- Description: Balcony,Ceiling Fan,Upstairs,Walk-In Closet(s)
- Dimensions: 16x11
Bedroom 2
- Description: Upstairs
- Dimensions: 15x11
Kitchen
- Description: Granite Countertops
- Dimensions: 8x10
Living room
- Dimensions: 18x18
Heating
- Central, Electric
Cooling
- Central Air, Electric, 2 Units
Appliances
- Included: Dryer, Dishwasher, Electric Range, Disposal, Microwave, Refrigerator, Washer
- Laundry: Electric Dryer Hookup, In Garage
Features
- Window Treatments
- Flooring: Linoleum, Tile, Vinyl
- Windows: Blinds, Double Pane Windows
- Has fireplace: No
Interior area
- Total structure area: 1,104
- Total interior livable area: 1,104 sqft
Video & virtual tour
Property
Parking
- Total spaces: 2
- Parking features: Attached, Garage, Garage Door Opener, Guest, Inside Entrance, Open, Private
- Attached garage spaces: 2
- Has uncovered spaces: Yes
Features
- Stories: 2
- Patio & porch: Balcony
- Exterior features: Balcony
- Pool features: Association, Community
- Fencing: None
Lot
- Size: 3,080 Square Feet
- Features: Desert Landscaping, Landscaped, < 1/4 Acre
Details
- Parcel number: 13835517065
- Zoning description: Single Family
- Horse amenities: None
Construction
Type & style
- Home type: Townhouse
- Architectural style: Two Story
- Property subtype: Townhouse
- Attached to another structure: Yes
Materials
- Roof: Composition,Shingle
Condition
- Resale
- Year built: 1984
Utilities & green energy
- Electric: Photovoltaics None
- Sewer: Public Sewer
- Water: Public
- Utilities for property: Electricity Available
Green energy
- Energy efficient items: Windows
Community & HOA
Community
- Features: Pool
- Subdivision: Azure Crest Condo
HOA
- Has HOA: Yes
- Amenities included: Fitness Center, Pool
- Services included: Maintenance Grounds, Reserve Fund, Trash, Water
- HOA fee: $300 monthly
- HOA name: Emerald Crest
- HOA phone: 702-982-2587
Location
- Region: Las Vegas
Financial & listing details
- Price per square foot: $202/sqft
- Tax assessed value: $118,674
- Annual tax amount: $755
- Date on market: 5/8/2026
- Listing agreement: Exclusive Right To Sell
- Listing terms: Cash,Conventional,FHA,VA Loan
- Electric utility on property: Yes
Estimated market value
Not available
Estimated sales range
Not available
Not available
Price history
| Date | Event | Price |
|---|---|---|
| 7/21/2026 | Pending sale | $222,900$202/sqft |
Source:  LVR #2779560 Report a problem LVR #2779560 Report a problem | ||
| 6/4/2026 | Price change | $222,900-0.9%$202/sqft |
Source: LVR #2779560 Report a problem | ||
| 5/8/2026 | Listed for sale | $224,900+2.2%$204/sqft |
Source: LVR #2779560 Report a problem | ||
| 4/13/2026 | Listing removed | $219,999$199/sqft |
Source: LVR #2756281 Report a problem | ||
| 2/13/2026 | Listed for sale | $219,999+29.4%$199/sqft |
Source: LVR #2756281 Report a problem | ||
| 8/30/2021 | Sold | $170,000$154/sqft |
Source: LVR #2308512 Report a problem | ||
| 7/16/2021 | Pending sale | $170,000$154/sqft |
Source: LVR #2308512 Report a problem | ||
| 7/13/2021 | Listed for sale | $170,000$154/sqft |
Source: LVR #2308512 Report a problem | ||
| 7/2/2021 | Pending sale | $170,000$154/sqft |
Source: LVR #2308512 Report a problem | ||
| 7/2/2021 | Listed for sale | $170,000$154/sqft |
Source: LVR #2308512 Report a problem | ||
| 6/28/2021 | Pending sale | $170,000$154/sqft |
Source: LVR #2308512 Report a problem | ||
| 6/25/2021 | Listed for sale | $170,000+46.6%$154/sqft |
Source: LVR #2308512 Report a problem | ||
| 12/22/2008 | Listing removed | $116,000$105/sqft |
Source: BIRDVIEW Technologies. Inc. #883307 Report a problem | ||
| 11/16/2008 | Listed for sale | $116,000-35.5%$105/sqft |
Source: BIRDVIEW Technologies. Inc. #883307 Report a problem | ||
| 6/13/2007 | Sold | $179,900$163/sqft |
Source: Public Record Report a problem | ||
Public tax history
| Year | Property taxes | Tax assessment |
|---|---|---|
| 2026 | $758 +8% | $41,536 -3.2% |
| 2025 | $702 -35.3% | $42,930 +5.6% |
| 2024 | $1,084 +80% | $40,656 +8.9% |
| 2023 | $602 +8% | $37,330 +11.8% |
| 2022 | $558 +7.8% | $33,377 +4.7% |
| 2021 | $518 +6.8% | $31,876 +11% |
| 2020 | $485 +4.8% | $28,727 +16.3% |
| 2019 | $463 +6.9% | $24,694 |
| 2018 | $433 | $24,694 -0.8% |
| 2017 | $433 | $24,887 +4.3% |
| 2016 | $433 +3.8% | $23,866 +51.4% |
| 2015 | $417 | $15,759 -4.2% |
| 2014 | $417 | $16,457 |
| 2013 | -- | $16,457 +38.9% |
| 2012 | -- | $11,845 -32.8% |
| 2011 | -- | $17,629 -30.6% |
| 2010 | -- | $25,392 -25.5% |
| 2009 | -- | $34,064 |
| 2008 | -- | $34,064 -18.5% |
| 2007 | -- | $41,794 +96% |
| 2006 | -- | $21,328 +1% |
| 2005 | -- | $21,112 +0.1% |
| 2004 | -- | $21,098 +6.1% |
| 2003 | -- | $19,894 -32.3% |
| 2002 | -- | $29,400 +65.3% |
| 2001 | -- | $17,790 |
Find assessor info on the county website
Monthly payment
Est. payment
Payment breakdown
Explore the cost of this home by adjusting the details. Changes won't be saved.Climate risks
Neighborhood: Charleston Heights
Nearby schools
GreatSchools rating
- 7/10O. K. Adcock Elementary SchoolGrades: PK-5Distance: 0.2 mi
- 4/10Frank F Garside Junior High SchoolGrades: 6-8Distance: 0.2 mi
- 3/10Bonanza High SchoolGrades: 9-12Distance: 1.3 mi
Schools provided by the listing agent
- Elementary: Adcock, O. K,Adcock, O. K
- Middle: Garside Frank F.
- High: Bonanza
Source: LVR. This data may not be complete. We recommend contacting the local school district to confirm school assignments for this home.
- $193,0001 bd2 ba802 sqft100 S Crestline Dr APT 66, Las Vegas, NV 89107Sold

- $192,0001 bd2 ba802 sqft100 S Crestline Dr APT 57, Las Vegas, NV 89107Sold

- $219,9992 bd2 ba1.1k sqft100 S Crestline Dr APT 55, Las Vegas, NV 89107For Sale
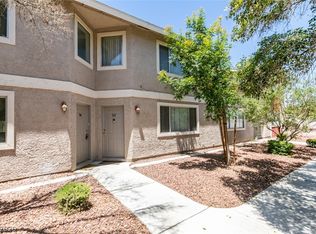
- $190,0001 bd2 ba802 sqft100 S Crestline Dr APT 54, Las Vegas, NV 89107Sold

- $215,0002 bd2 ba1.1k sqft100 S Crestline Dr APT 53, Las Vegas, NV 89107Sold
- $369,9994 bd3 ba1.6k sqft6336 Garwood Ave, Las Vegas, NV 89107Sold
- $234,9902 bd2 ba1.1k sqft100 S Crestline Dr APT 62, Las Vegas, NV 89107Sold
- $374,2003 bd2 ba1.9k sqft6332 Garwood Ave, Las Vegas, NV 89107Off Market
A local agent can set up tours, give advice and negotiate with sellers.
Similar homes
- $199,9992 bd2 ba1.1k sqft100 S Crestline Dr APT 16, Las Vegas, NV 89107For Sale
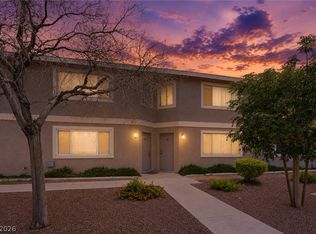 MLS ID #2792721, Brandy J. White Elk, Innovative Real Estate Strateg. LVR
 - $230,0003 bd2 ba1.2k sqft6231 W Washington Ave, Las Vegas, NV 89107For Sale
 MLS ID #2783177, Juan-Pablo Salvador, Century 21 Americana. LVR
 - $205,0002 bd2 ba900 sqft2032 Bavington Dr Unit B, Las Vegas, NV 89108For Sale
 MLS ID #2797788, Angel Bothof, Angel Bothof. LVR
 - $199,9002 bd2 ba986 sqft6024 Pebble Beach Blvd, Las Vegas, NV 89108For Sale
 MLS ID #2786691, Scott H. Pharris, Icon Realty. LVR
 - $222,8882 bd2 ba964 sqft101 Luna Way APT 136, Las Vegas, NV 89145For SaleMLS ID #2776421, Karen Smith, LIFE Realty District. LVR
- $225,0002 bd2 ba912 sqft925 Rockview Dr Unit 202, Las Vegas, NV 89128For SaleMLS ID #2797610, Cecilia Schaaf, BHHS Nevada Properties. LVR
- $200,0002 bd3 ba1k sqft1956 Vista Malaga St Unit 103, Las Vegas, NV 89106For SaleMLS ID #2784194, Britney E. Gaitan, Keller Williams VIP. LVR
- $215,0002 bd2 ba912 sqft1201 N Buffalo Dr APT 202, Las Vegas, NV 89128For SaleMLS ID #2794660, Deborah Drayster-Dockery, Signature Real Estate Group. LVR
- $217,0002 bd2 ba994 sqft4400 S Jones Blvd Unit 3138, Las Vegas, NV 89103For SaleMLS ID #2788776, Yu Mei Jiang, Seven Hills Real Estate. LVR
- $225,0002 bd2 ba1.1k sqft905 Rockview Dr Unit 101, Las Vegas, NV 89128For SaleMLS ID #2751603, Dawn M. Reese, Impress Realty LLC. LVR
- $205,0002 bd2 ba924 sqft1101 Willow Tree Dr Unit D, Las Vegas, NV 89128For SaleMLS ID #2770036, Andreas Adolfsson, BHHS Nevada Properties. LVR
- $280,0003 bd3 ba1.1k sqft1652 Marathon Dr, Las Vegas, NV 89108For SaleMLS ID #2795632, Carson Cook, RE/MAX Legacy. LVR
- $206,0002 bd2 ba954 sqft6750 Del Rey Ave Unit 233, Las Vegas, NV 89146For SaleMLS ID #2791812, Lynda T. Hwang, LPT Realty, LLC. LVR
- $210,0002 bd2 ba947 sqft4400 S Jones Blvd Unit 2007, Las Vegas, NV 89103For SaleMLS ID #2801492, Shelley Scirone, Signature Real Estate Group. LVR
- $225,0002 bd2 ba1k sqft7950 W Flamingo Rd Unit 1019, Las Vegas, NV 89147For SaleMLS ID #2776550, Duffy Tarantino, Realty ONE Group, Inc. LVR
- $245,0002 bd2 ba1.1k sqft6812 Elm Creek Dr Unit 102, Las Vegas, NV 89108For SaleMLS ID #2779504, Melissa L. Zimbelman, LUXE International Realty. LVR
- $240,0002 bd2 ba1k sqft1909 Mountain Hills Ct Unit 102, Las Vegas, NV 89128For SaleMLS ID #2771225, Carolina Chamorro, Realty ONE Group, Inc. LVR
- $205,0002 bd2 ba924 sqft1101 Willow Treerive #D, Las Vegas, NV 89128For SaleBerkshire Hathaway HomeServices Nevada Properties
- $228,0002 bd2 ba1k sqft2200 Fort Apache Rd #1081, Las Vegas, NV 89117For SaleMLS ID #2792287, Anthony W. Ma, Simply Vegas. LVR
- $245,0003 bd2 ba1.2k sqft2451 N Rainbow Blvd Unit 1127, Las Vegas, NV 89108For SaleMLS ID #2757850, Claris M. Ndoro, Keller Williams MarketPlace. LVR
