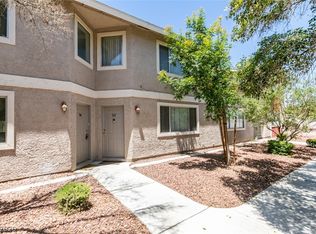
Charming, and upgraded two-story, one-bedroom townhome with an attached two-car garage in a convenient location! The kitchen has upgraded counters, and cabinets. The natural light, floating staircase, built-in bar, and vaulted ceilings in the living room make it feel very spacious and luxurious. The large master bedroom has luxury vinyl plank flooring and a slider with new glass that leads to a balcony overlooking the dog park, pool, and the mountains to the west. The well-kept neighborhood has a pool, dog park, and fitness center. The mature trees at the dog park give shade to the home. It is located next to schools, community centers, freeway, shopping centers, and so much more! Come check out this home and make it yours!
Closed
$190,000
100 S Crestline Dr APT 54, Las Vegas, NV 89107
1beds
802sqft
Townhouse
Built in 1984
3,079 Square Feet Lot
$206,600 Zestimate®
$237/sqft
$1,322 Estimated rent
Home value
$206,600
$194,000 - $219,000
$1,322/mo
Zestimate® history
Owner options
List your home for rent
$1,322/mo
Rent Zestimate®
Find your next renter with Zillow Rental Manager. Plus, with online applications, you can quickly screen prospective tenants – for free.
$1,322/mo
Rent Zestimate®
Refinance and save
$1,296/mo
Est. payment
Refinancing to a lower rate could help reduce your monthly payments and save thousands over the life of the loan.
$1,296/mo
Est. payment
Explore your selling options
Work with a Zillow partner agent
Leverage their expertise and Zillow's premium Showcase listings to get your home seen by more buyers.
Get startedList with your own agent
Get your home in front of millions of buyers by listing it on Zillow.
Learn how to do itSell it yourself
Take full control of how buyers see your home on Zillow by listing For Sale by Owner (FSBO).
List your homeWhat's special
Zillow last checked:
Listing updated:
Listed by:
Melissa DeSimone S.0193883 malybrook@gmail.com,
Signature Real Estate Group
Bought with:
Luana King, S.0197005
eXp Realty
Source: LVR,MLS#: 2572949 Originating MLS: Greater Las Vegas Association of Realtors Inc
Originating MLS: Greater Las Vegas Association of Realtors IncFacts & features
Interior
Bedrooms & bathrooms
- Bedrooms: 1
- Bathrooms: 2
- Full bathrooms: 1
- 1/2 bathrooms: 1
Primary bedroom
- Description: Upstairs
- Dimensions: 15X13
Kitchen
- Description: Tile Flooring
- Dimensions: 9X8
Living room
- Description: Vaulted Ceiling
- Dimensions: 16X12
Heating
- Central, Electric
Cooling
- Central Air, Electric
Appliances
- Included: Dryer, Electric Range, Disposal, Microwave, Refrigerator, Washer
- Laundry: Electric Dryer Hookup, In Garage, Main Level
Features
- Window Treatments
- Flooring: Luxury Vinyl Plank, Tile
- Windows: Blinds, Drapes
- Has fireplace: No
Interior area
- Total structure area: 802
- Total interior livable area: 802 sqft
Property
Parking
- Total spaces: 2
- Parking features: Attached, Garage, Private, Storage, Guest
- Attached garage spaces: 2
Features
- Stories: 2
- Patio & porch: Balcony, Covered, Patio
- Exterior features: Balcony, Patio, Sprinkler/Irrigation
- Pool features: Association, Community
- Fencing: None
Lot
- Size: 3,079 Square Feet
- Features: Drip Irrigation/Bubblers, No Rear Neighbors, < 1/4 Acre
Details
- Parcel number: 13835517063
- Zoning description: Single Family
- Horse amenities: None
Construction
Type & style
- Home type: Townhouse
- Architectural style: Two Story
- Property subtype: Townhouse
- Attached to another structure: Yes
Materials
- Roof: Composition,Shingle
Condition
- Resale,Very Good Condition
- Year built: 1984
Utilities & green energy
- Electric: Photovoltaics None
- Sewer: Public Sewer
- Water: Public
- Utilities for property: Electricity Available
Community & HOA
Community
- Features: Pool
- Subdivision: Azure Crest Condo
HOA
- Has HOA: Yes
- Amenities included: Clubhouse, Dog Park, Fitness Center, Pool
- Services included: Association Management, Gas, Insurance, Maintenance Grounds, Water
- HOA name: Emerald Crest
- HOA phone: 702-365-6720
- Second HOA fee: $415 monthly
Location
- Region: Las Vegas
Financial & listing details
- Price per square foot: $237/sqft
- Tax assessed value: $104,640
- Annual tax amount: $564
- Date on market: 4/10/2024
- Listing agreement: Exclusive Right To Sell
- Listing terms: Cash,Conventional,VA Loan
- Electric utility on property: Yes
Price history
| Date | Event | Price |
|---|---|---|
| 4/30/2024 | Sold | $190,000-2.1%$237/sqft |
Source:  LVR #2572949 Report a problem LVR #2572949 Report a problem | ||
| 4/12/2024 | Contingent | $194,000$242/sqft |
Source: LVR #2572949 Report a problem | ||
| 4/10/2024 | Listed for sale | $194,000+2.1%$242/sqft |
Source: LVR #2572949 Report a problem | ||
| 1/1/2024 | Listing removed | -- |
Source: LVR #2511512 Report a problem | ||
| 10/23/2023 | Price change | $190,000-2.6%$237/sqft |
Source: LVR #2511512 Report a problem | ||
| 9/19/2023 | Price change | $195,000-2.5%$243/sqft |
Source: LVR #2511512 Report a problem | ||
| 7/17/2023 | Listed for sale | $200,000+13%$249/sqft |
Source: LVR #2511512 Report a problem | ||
| 2/22/2022 | Sold | $177,000-1.7%$221/sqft |
Source: LVR #2358687 Report a problem | ||
| 1/21/2022 | Pending sale | $179,999$224/sqft |
Source: LVR #2358687 Report a problem | ||
| 1/16/2022 | Contingent | $179,999$224/sqft |
Source: LVR #2358687 Report a problem | ||
| 1/8/2022 | Listed for sale | $179,999+86.5%$224/sqft |
Source: LVR #2358687 Report a problem | ||
| 4/17/2018 | Sold | $96,499+55.6%$120/sqft |
Source: Public Record Report a problem | ||
| 2/1/2018 | Sold | $62,000+3.5%$77/sqft |
Source: Public Record Report a problem | ||
| 12/30/2016 | Listing removed | $59,900$75/sqft |
Source: Realtech Realty #1828172 Report a problem | ||
| 12/8/2016 | Pending sale | $59,900$75/sqft |
Source: Realtech Realty #1828172 Report a problem | ||
| 11/2/2016 | Price change | $59,900-4.8%$75/sqft |
Source: Realtech Realty #1828172 Report a problem | ||
| 8/24/2016 | Listed for sale | $62,900$78/sqft |
Source: Realtech Realty #1828172 Report a problem | ||
Public tax history
| Year | Property taxes | Tax assessment |
|---|---|---|
| 2026 | $598 +3% | $36,624 -2.9% |
| 2025 | $581 +2.9% | $37,717 +4.6% |
| 2024 | $564 +7.9% | $36,069 +9.6% |
| 2023 | $523 +8% | $32,915 +9.1% |
| 2022 | $484 +7.8% | $30,179 +6% |
| 2021 | $449 +6.8% | $28,467 +12.5% |
| 2020 | $420 +4.8% | $25,309 +18.4% |
| 2019 | $401 +6.9% | $21,370 |
| 2018 | $376 | $21,370 -0.7% |
| 2017 | $376 | $21,530 +5.6% |
| 2016 | $376 +3.8% | $20,379 +47.7% |
| 2015 | $362 | $13,794 -2.1% |
| 2014 | $362 | $14,085 |
| 2013 | -- | $14,085 +37.1% |
| 2012 | -- | $10,272 -24.5% |
| 2011 | -- | $13,614 -32.3% |
| 2010 | -- | $20,115 -19.3% |
| 2009 | -- | $24,941 |
| 2008 | -- | $24,941 -35% |
| 2007 | -- | $38,383 +112.8% |
| 2006 | -- | $18,038 +0.3% |
| 2005 | -- | $17,987 +0.4% |
| 2004 | -- | $17,910 +7.2% |
| 2003 | -- | $16,713 -36.3% |
| 2002 | -- | $26,220 +77.6% |
| 2001 | -- | $14,760 |
Find assessor info on the county website
Neighborhood: Charleston Heights
Nearby homes
- $192,0001 bd2 ba802 sqft100 S Crestline Dr APT 57, Las Vegas, NV 89107Sold

- $219,9992 bd2 ba1.1k sqft100 S Crestline Dr APT 55, Las Vegas, NV 89107For Sale
- $215,0002 bd2 ba1.1k sqft100 S Crestline Dr APT 53, Las Vegas, NV 89107Sold

- $234,9902 bd2 ba1.1k sqft100 S Crestline Dr APT 62, Las Vegas, NV 89107Sold

- $222,9002 bd2 ba1.1k sqft100 S Crestline Dr APT 65, Las Vegas, NV 89107Pending
- $193,0001 bd2 ba802 sqft100 S Crestline Dr APT 66, Las Vegas, NV 89107Sold
- $369,9994 bd3 ba1.6k sqft6336 Garwood Ave, Las Vegas, NV 89107Sold
- $376,9003 bd2 ba1.9k sqft6332 Garwood Ave, Las Vegas, NV 89107Off Market
Nearby schools
GreatSchools rating
- 7/10O. K. Adcock Elementary SchoolGrades: PK-5Distance: 0.2 mi
- 4/10Frank F Garside Junior High SchoolGrades: 6-8Distance: 0.3 mi
- 3/10Bonanza High SchoolGrades: 9-12Distance: 1.3 mi
Schools provided by the listing agent
- Elementary: Adcock, O. K,Adcock, O. K
- Middle: Garside Frank F.
- High: Bonanza
Source: LVR. This data may not be complete. We recommend contacting the local school district to confirm school assignments for this home.
Get a cash offer in 3 minutes
Find out how much your home could sell for in as little as 3 minutes with a no-obligation cash offer.
Estimated market value
$206,600
Get a cash offer in 3 minutes
Find out how much your home could sell for in as little as 3 minutes with a no-obligation cash offer.
Estimated market value
$206,600
- Nevada
- Clark County
- Las Vegas
- 89107
- Charleston Heights
- 100 S Crestline Dr Apartment 54
Nearby cities
Nearby neighborhoods
Nearby zip codes
Other Las Vegas Topics
