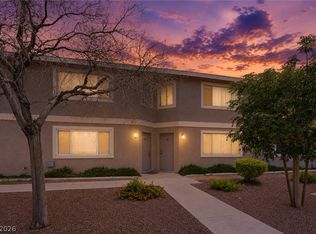
This townhome is meticulously maintained and move-in ready! Furniture, appliances, electronics, household items and more may be available to convey with the sale. The home features a 2-car garage, 2 spacious bedrooms, and 1.5 bathrooms in a prime location. The downstairs layout is open concept with a gorgeous built-in bar/hutch with custom lighting. The kitchen has well taken care of cabinets, with all appliances included and bright lighting. The generously sized bedrooms leave room for seating, hobbies or a home office. The master bedroom has a large walk-in closet and a glass slider that leads you to the balcony overlooking the community pool, park and western sunset mountains. The community is beautifully maintained and offers desirable amenities, including a pool and fitness room. The location is right off the freeway with easy access to Summerlin, or the Las Vegas strip. Many different schools are walking distance, and your favorite shopping is just a few minutes away.
Active under contract
Price cut: $5K (6/10)
$219,999
100 S Crestline Dr APT 55, Las Vegas, NV 89107
2beds
1,104sqft
:
Get pre-qualified$1,732/mo
Townhouse
Built in 1984
5,039 Square Feet Lot
$-- Zestimate®
$199/sqft
$300/mo HOA
What's special
Fitness roomCommunity poolGenerously sized bedroomsAll appliances included
- 57 days |
- 259 |
- 13 |
Likely to sell faster than
Zillow last checked:
Listing updated:
Listed by:
Melissa DeSimone S.0193883 malybrook@gmail.com,
Signature Real Estate Group
Source: LVR,MLS#: 2787697 Originating MLS: Greater Las Vegas Association of Realtors Inc
Originating MLS: Greater Las Vegas Association of Realtors IncFacts & features
Interior
Bedrooms & bathrooms
- Bedrooms: 2
- Bathrooms: 2
- Full bathrooms: 1
- 1/2 bathrooms: 1
Primary bedroom
- Description: Balcony,Walk-In Closet(s)
- Dimensions: 18x14
Bedroom 2
- Description: Closet
- Dimensions: 17x14
Kitchen
- Description: Tile Flooring
- Dimensions: 9x6
Living room
- Description: Front
- Dimensions: 18x14
Heating
- Electric, Wall Furnace
Cooling
- Central Air, Electric
Appliances
- Included: Built-In Electric Oven, Dryer, Disposal, Microwave, Refrigerator, Washer
- Laundry: Electric Dryer Hookup, In Garage, Main Level
Features
- Window Treatments
- Flooring: Carpet, Tile
- Windows: Blinds
- Has fireplace: No
Interior area
- Total structure area: 1,104
- Total interior livable area: 1,104 sqft
Video & virtual tour
Property
Parking
- Total spaces: 2
- Parking features: Attached, Garage, Private, Guest
- Attached garage spaces: 2
Features
- Stories: 2
- Patio & porch: Covered, Patio
- Exterior features: Patio
- Pool features: Community
- Fencing: Brick,Partial
Lot
- Size: 5,039 Square Feet
- Features: Landscaped, < 1/4 Acre
Details
- Parcel number: 13835517062
- Zoning description: Multi-Family
- Horse amenities: None
Construction
Type & style
- Home type: Townhouse
- Architectural style: Two Story
- Property subtype: Townhouse
- Attached to another structure: Yes
Materials
- Roof: Composition,Shingle
Condition
- Resale
- Year built: 1984
Utilities & green energy
- Electric: Photovoltaics None
- Sewer: Public Sewer
- Water: Public
- Utilities for property: Underground Utilities
Community & HOA
Community
- Features: Pool
- Subdivision: Azure Crest Condo
HOA
- Has HOA: Yes
- Amenities included: Dog Park, Fitness Center, Pool
- Services included: Association Management, Maintenance Grounds, Trash, Water
- HOA fee: $300 monthly
- HOA name: Azure Crest/ Emerald
- HOA phone: 702-982-2587
Location
- Region: Las Vegas
Financial & listing details
- Price per square foot: $199/sqft
- Tax assessed value: $118,674
- Annual tax amount: $755
- Date on market: 6/3/2026
- Listing agreement: Exclusive Right To Sell
- Listing terms: Cash,Conventional,FHA,VA Loan
Estimated market value
Not available
Estimated sales range
Not available
Not available
Price history
| Date | Event | Price |
|---|---|---|
| 7/15/2026 | Contingent | $219,999$199/sqft |
Source:  LVR #2787697 Report a problem LVR #2787697 Report a problem | ||
| 6/10/2026 | Price change | $219,999-2.2%$199/sqft |
Source: LVR #2787697 Report a problem | ||
| 6/3/2026 | Listed for sale | $225,000+309.1%$204/sqft |
Source: LVR #2787697 Report a problem | ||
| 9/28/2009 | Sold | $55,000-14.7%$50/sqft |
Source: Public Record Report a problem | ||
| 6/29/2009 | Listing removed | $64,500$58/sqft |
Source: foreclosure.com Report a problem | ||
| 6/27/2009 | Price change | $64,500-23.2%$58/sqft |
Source: foreclosure.com Report a problem | ||
| 3/13/2009 | Price change | $84,000-15.2%$76/sqft |
Source: foreclosure.com Report a problem | ||
| 2/7/2009 | Price change | $99,000-13.5%$90/sqft |
Source: foreclosure.com Report a problem | ||
| 12/25/2008 | Price change | $114,500-1.3%$104/sqft |
Source: foreclosure.com Report a problem | ||
| 11/21/2008 | Listed for sale | $116,000-39.4%$105/sqft |
Source: foreclosure.com Report a problem | ||
| 7/16/2008 | Sold | $191,481+6.4%$173/sqft |
Source: Public Record Report a problem | ||
| 5/7/2007 | Sold | $179,900$163/sqft |
Source: Public Record Report a problem | ||
Public tax history
| Year | Property taxes | Tax assessment |
|---|---|---|
| 2026 | $758 +8% | $41,536 -3.2% |
| 2025 | $702 +7.9% | $42,930 +5.6% |
| 2024 | $650 +8% | $40,656 +8.9% |
| 2023 | $602 +8% | $37,330 +11.8% |
| 2022 | $558 +7.8% | $33,377 +4.7% |
| 2021 | $518 +6.8% | $31,876 +11% |
| 2020 | $485 +4.8% | $28,727 +16.3% |
| 2019 | $463 +6.9% | $24,694 |
| 2018 | $433 | $24,694 -0.8% |
| 2017 | $433 | $24,887 +4.3% |
| 2016 | $433 +3.8% | $23,866 +51.4% |
| 2015 | $417 | $15,759 -4.2% |
| 2014 | $417 | $16,457 |
| 2013 | -- | $16,457 +38.9% |
| 2012 | -- | $11,845 -32.8% |
| 2011 | -- | $17,629 -30.6% |
| 2010 | -- | $25,392 -25.5% |
| 2009 | -- | $34,064 |
| 2008 | -- | $34,064 -18.5% |
| 2007 | -- | $41,794 +96% |
| 2006 | -- | $21,328 +1% |
| 2005 | -- | $21,112 +0.1% |
| 2004 | -- | $21,098 +6.1% |
| 2003 | -- | $19,894 -32.3% |
| 2002 | -- | $29,400 +65.3% |
| 2001 | -- | $17,790 |
Find assessor info on the county website
Monthly payment
Est. payment
Payment breakdown
Explore the cost of this home by adjusting the details. Changes won't be saved.Climate risks
Neighborhood: Charleston Heights
Nearby schools
GreatSchools rating
- 7/10O. K. Adcock Elementary SchoolGrades: PK-5Distance: 0.2 mi
- 4/10Frank F Garside Junior High SchoolGrades: 6-8Distance: 0.3 mi
- 3/10Bonanza High SchoolGrades: 9-12Distance: 1.3 mi
Schools provided by the listing agent
- Elementary: Adcock, O. K,Adcock, O. K
- Middle: Garside Frank F.
- High: Bonanza
Source: LVR. This data may not be complete. We recommend contacting the local school district to confirm school assignments for this home.
- $192,0001 bd2 ba802 sqft100 S Crestline Dr APT 57, Las Vegas, NV 89107Sold

- $190,0001 bd2 ba802 sqft100 S Crestline Dr APT 54, Las Vegas, NV 89107Sold

- $215,0002 bd2 ba1.1k sqft100 S Crestline Dr APT 53, Las Vegas, NV 89107Sold

- $234,9902 bd2 ba1.1k sqft100 S Crestline Dr APT 62, Las Vegas, NV 89107Sold

- $222,9002 bd2 ba1.1k sqft100 S Crestline Dr APT 65, Las Vegas, NV 89107Pending
- $193,0001 bd2 ba802 sqft100 S Crestline Dr APT 66, Las Vegas, NV 89107Sold
- $369,9994 bd3 ba1.6k sqft6336 Garwood Ave, Las Vegas, NV 89107Sold
- $374,2003 bd2 ba1.9k sqft6332 Garwood Ave, Las Vegas, NV 89107Off Market
A local agent can set up tours, give advice and negotiate with sellers.
Similar homes
- $199,9992 bd2 ba1.1k sqft100 S Crestline Dr APT 16, Las Vegas, NV 89107For Sale
 MLS ID #2792721, Brandy J. White Elk, Innovative Real Estate Strateg. LVR
 - $230,0003 bd2 ba1.2k sqft6231 W Washington Ave, Las Vegas, NV 89107For Sale
 MLS ID #2783177, Juan-Pablo Salvador, Century 21 Americana. LVR
 - $205,0002 bd2 ba900 sqft2032 Bavington Dr Unit B, Las Vegas, NV 89108For Sale
 MLS ID #2797788, Angel Bothof, Angel Bothof. LVR
 - $189,0002 bd2 ba900 sqft2140 Willowbury Dr Unit C, Las Vegas, NV 89108For Sale
 MLS ID #2797626, Gavin Rust, Scofield Group LLC. LVR
 - $222,8882 bd2 ba964 sqft101 Luna Way APT 136, Las Vegas, NV 89145For SaleMLS ID #2776421, Karen Smith, LIFE Realty District. LVR
- $219,0002 bd2 ba1k sqft1401 N Michael Way APT 240, Las Vegas, NV 89108For SaleMLS ID #2757179, Cory Ravize, Signature Real Estate Group. LVR
- $209,0002 bd2 ba1.1k sqft2451 N Rainbow Blvd Unit 2026, Las Vegas, NV 89108For SaleMLS ID #2790276, Aaron Taylor, eXp Realty. LVR
- $215,0002 bd2 ba912 sqft1201 N Buffalo Dr APT 202, Las Vegas, NV 89128For SaleMLS ID #2794660, Deborah Drayster-Dockery, Signature Real Estate Group. LVR
- $230,0003 bd2 ba1.2k sqft2451 N Rainbow Blvd Unit 2127, Las Vegas, NV 89108For SaleMLS ID #2767306, Rodrigo O Tipacti Mendieta, BHHS Nevada Properties. LVR
- $206,0002 bd2 ba954 sqft6750 Del Rey Ave Unit 233, Las Vegas, NV 89146For SaleMLS ID #2791812, Lynda T. Hwang, LPT Realty, LLC. LVR
- $225,0002 bd2 ba1.1k sqft905 Rockview Dr Unit 101, Las Vegas, NV 89128For SaleMLS ID #2751603, Dawn M. Reese, Impress Realty LLC. LVR
- $226,5002 bd2 ba981 sqft3145 E Flamingo Rd APT 1124, Las Vegas, NV 89121For SaleMLS ID #2765978, Christian Lux, LIFE Realty District. LVR
- $219,9852 bd2 ba947 sqft4400 S Jones Blvd Unit 2061, Las Vegas, NV 89103For SaleMLS ID #2760864, Hrag Khanjian, Key Realty. LVR
- $215,0002 bd2 ba911 sqft8101 W Flamingo Rd Unit 2109, Las Vegas, NV 89147For SaleMLS ID #2791966, Connor Powers, Award Realty. LVR
- $210,0002 bd2 ba947 sqft4400 S Jones Blvd Unit 2007, Las Vegas, NV 89103For SaleMLS ID #2801492, Shelley Scirone, Signature Real Estate Group. LVR
- $225,0002 bd2 ba1k sqft8101 W Flamingo Rd Unit 2179, Las Vegas, NV 89147For SaleMLS ID #2776078, Nancy Li, Keller Williams MarketPlace. LVR
- $237,0002 bd3 ba1.4k sqft2851 S Valley View Blvd Unit 1139B, Las Vegas, NV 89102For SaleMLS ID #2776705, Tanya Johnson, BHHS Nevada Properties. LVR
- $240,0002 bd2 ba1k sqft1909 Mountain Hills Ct Unit 102, Las Vegas, NV 89128For SaleMLS ID #2771225, Carolina Chamorro, Realty ONE Group, Inc. LVR
- $228,0002 bd2 ba1k sqft2200 Fort Apache Rd #1081, Las Vegas, NV 89117For SaleMLS ID #2792287, Anthony W. Ma, Simply Vegas. LVR
- $214,0002 bd2 ba892 sqft9325 W Desert Inn Rd APT 226, Las Vegas, NV 89117For SaleMLS ID #2791246, James H. Eagan, Limestone Investments LLC. LVR
