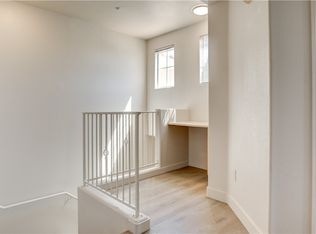
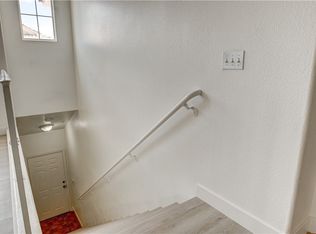
Discover this beautifully updated 2-bedroom, 2-bath condo located in the highly desirable gated Jasmine community. This spacious second-floor unit features an open living area with a cozy gas fireplace, a private balcony, and direct access from your own 1-car attached garage. Enjoy recent upgrades including brand-new laminate flooring throughout, modern light fixtures, stainless steel appliances, and a reverse osmosis water purification system. The kitchen refrigerator is included, and a new water heater was just installed for added peace of mind. Residents can take advantage of community amenities such as a sparkling pool, spa, fitness center, clubhouse, and ample guest parking. Conveniently situated near the 215 freeway, with quick access to restaurants, shopping, and entertainment. This move-in-ready home is a must-see!
Active
$270,000
5855 Valley Dr Unit 2101, North Las Vegas, NV 89031
2beds
1,073sqft
Condominium
Built in 2004
-- sqft lot
$-- Zestimate®
$252/sqft
$205/mo HOA
What's special
Sparkling poolModern light fixturesSpacious second-floor unitStainless steel appliancesCozy gas fireplacePrivate balconyBrand-new laminate flooring throughout
- 145 days |
- 96 |
- 11 |
Zillow last checked:
Listing updated:
Listed by:
Huong Dam-Nardelli BS.0144141 (702)683-0888,
Keller Williams MarketPlace
Source: LVR,MLS#: 2769851 Originating MLS: Greater Las Vegas Association of Realtors Inc
Originating MLS: Greater Las Vegas Association of Realtors IncFacts & features
Interior
Bedrooms & bathrooms
- Bedrooms: 2
- Bathrooms: 2
- Full bathrooms: 2
Primary bedroom
- Description: Balcony,Ceiling Fan,Ceiling Light,Upstairs,Walk-In Closet(s)
- Dimensions: 13x11
Bedroom 2
- Description: Ceiling Fan,Ceiling Light,No Closet,Upstairs,With Bath
- Dimensions: 13x11
Kitchen
- Description: Other
- Dimensions: 10x9
Living room
- Description: None
- Dimensions: 16x12
Heating
- Central, Gas
Cooling
- Central Air, Electric
Appliances
- Included: Disposal, Gas Range, Microwave, Refrigerator
- Laundry: Gas Dryer Hookup, Upper Level
Features
- Ceiling Fan(s), Window Treatments
- Flooring: Carpet, Linoleum, Vinyl
- Windows: Blinds, Double Pane Windows
- Number of fireplaces: 1
- Fireplace features: Gas, Living Room
Interior area
- Total structure area: 1,073
- Total interior livable area: 1,073 sqft
Video & virtual tour
Property
Parking
- Total spaces: 1
- Parking features: Attached, Garage, Private, Guest
- Attached garage spaces: 1
Features
- Stories: 2
- Patio & porch: Balcony
- Exterior features: Balcony
- Pool features: Community
- Fencing: Block,Front Yard
Lot
- Size: 9,212 Square Feet
- Features: None
Details
- Parcel number: 12430310101
- Zoning description: Single Family
- Horse amenities: None
Construction
Type & style
- Home type: Condo
- Architectural style: Two Story
- Property subtype: Condominium
- Attached to another structure: Yes
Materials
- Drywall
- Roof: Tile
Condition
- Resale
- Year built: 2004
Utilities & green energy
- Electric: Photovoltaics None
- Sewer: Public Sewer
- Water: Public
- Utilities for property: Underground Utilities
Green energy
- Energy efficient items: Windows
Community & HOA
Community
- Features: Pool
- Security: Gated Community
- Subdivision: Jasmine
HOA
- Has HOA: Yes
- Amenities included: Clubhouse, Fitness Center, Gated, Pool, Spa/Hot Tub
- Services included: Association Management, Maintenance Grounds, Sewer, Water
- HOA fee: $205 monthly
- HOA name: Thoroughbred Managem
- HOA phone: 702-515-2042
Location
- Region: North Las Vegas
Financial & listing details
- Price per square foot: $252/sqft
- Tax assessed value: $209,263
- Annual tax amount: $1,000
- Date on market: 4/2/2026
- Listing agreement: Exclusive Right To Sell
- Listing terms: Cash,Conventional,FHA,VA Loan
Estimated market value
Not available
Estimated sales range
Not available
Not available
Price history
| Date | Event | Price |
|---|---|---|
| 4/2/2026 | Price change | $270,000+8%$252/sqft |
Source:  LVR #2769851 Report a problem LVR #2769851 Report a problem | ||
| 2/23/2026 | Listed for sale | $249,990$233/sqft |
Source: LVR #2738616 Report a problem | ||
| 2/11/2026 | Pending sale | $249,990$233/sqft |
Source: LVR #2738616 Report a problem | ||
| 12/4/2025 | Listed for sale | $249,990-12.3%$233/sqft |
Source: LVR #2738616 Report a problem | ||
| 6/27/2024 | Listing removed | -- |
Source: LVR #2591757 Report a problem | ||
| 6/13/2024 | Listed for sale | $285,000+78.1%$266/sqft |
Source: LVR #2591757 Report a problem | ||
| 2/19/2019 | Sold | $160,000-3.3%$149/sqft |
Source: LVR #2050479 Report a problem | ||
| 1/24/2019 | Pending sale | $165,500$154/sqft |
Source: Keller Williams Realty The Marketplace #2050479 Report a problem | ||
| 11/27/2018 | Listed for sale | $165,500+37.9%$154/sqft |
Source: Keller Williams Market Place I #2050479 Report a problem | ||
| 5/9/2017 | Sold | $120,000-4%$112/sqft |
Source: LVR #1876979 Report a problem | ||
| 3/9/2017 | Pending sale | $125,000$116/sqft |
Source: TR Realty #1876979 Report a problem | ||
| 3/7/2017 | Listed for sale | $125,000+150.5%$116/sqft |
Source: TR Realty #1876979 Report a problem | ||
| 6/29/2011 | Sold | $49,900$47/sqft |
Source: Public Record Report a problem | ||
| 4/13/2011 | Listed for sale | $49,900-49.6%$47/sqft |
Source: foreclosure.com Report a problem | ||
| 4/4/2011 | Sold | $98,968-38.1%$92/sqft |
Source: Public Record Report a problem | ||
| 3/23/2004 | Sold | $160,000+25.2%$149/sqft |
Source: Public Record Report a problem | ||
| 12/29/2003 | Sold | $127,750$119/sqft |
Source: Public Record Report a problem | ||
Public tax history
| Year | Property taxes | Tax assessment |
|---|---|---|
| 2026 | $1,080 +8% | $73,242 -2% |
| 2025 | $1,000 +7.9% | $74,727 +5% |
| 2024 | $926 +8% | $71,149 +12.6% |
| 2023 | $858 +8% | $63,199 +20.5% |
| 2022 | $795 +7.8% | $52,434 +2.5% |
| 2021 | $737 +6.8% | $51,144 -0.1% |
| 2020 | $691 +4.8% | $51,195 +29.6% |
| 2019 | $659 +6.9% | $39,502 |
| 2018 | $617 | $39,502 +22.4% |
| 2017 | $617 | $32,275 +7.6% |
| 2016 | $617 +3.6% | $29,998 +23.5% |
| 2015 | $595 | $24,292 +24.5% |
| 2014 | $595 | $19,508 |
| 2013 | -- | $19,508 +18.1% |
| 2012 | -- | $16,513 -10% |
| 2011 | -- | $18,340 -3.6% |
| 2010 | -- | $19,034 -29.5% |
| 2009 | -- | $27,014 |
| 2008 | -- | $27,014 -61% |
| 2007 | -- | $69,194 +12% |
| 2006 | -- | $61,790 +37.7% |
| 2005 | -- | $44,863 |
Find assessor info on the county website
Monthly payment
Est. payment
Payment breakdown
Explore the cost of this home by adjusting the details. Changes won't be saved.Climate risks
Neighborhood: 89031
Nearby schools
GreatSchools rating
- 7/10Kay Carl Elementary SchoolGrades: PK-5Distance: 1.1 mi
- 6/10Anthony Saville Middle SchoolGrades: 6-8Distance: 3.5 mi
- 6/10Shadow Ridge High SchoolGrades: 9-12Distance: 3.7 mi
Schools provided by the listing agent
- Elementary: Carl, Kay,Carl, Kay
- Middle: Saville Anthony
- High: Shadow Ridge
Source: LVR. This data may not be complete. We recommend contacting the local school district to confirm school assignments for this home.
- $255,0002 bd2 ba1k sqft5855 Valley Dr UNIT 2097, North Las Vegas, NV 89031Sold
- $265,0003 bd2 ba1.4k sqft5855 Valley Dr UNIT 2096, North Las Vegas, NV 89031Sold
- $276,3003 bd2 ba1.4k sqft5855 Valley Dr UNIT 1064, North Las Vegas, NV 89031Off Market
- $279,6002 bd2 ba1.4k sqft5855 Valley Dr UNIT 1092, North Las Vegas, NV 89031Off Market
- $230,2002 bd2 ba1.1k sqft5855 Valley Dr UNIT 1009, North Las Vegas, NV 89031Off Market
- $--3 bd2 ba1.4k sqft5855 Valley Dr BUILDING 2091-19, North Las Vegas, NV 89031Off Market
- $275,7002 bd2 ba1k sqft5855 Valley Dr #2184-37, North Las Vegas, NV 89031Off Market
- $273,2002 bd2 ba1k sqft5855 Valley Dr #1-2075, North Las Vegas, NV 89031Off Market
A local agent can set up tours, give advice and negotiate with sellers.
Similar homes
- $289,9953 bd2 ba1.2k sqft4675 Basilicata Ln Unit 203, North Las Vegas, NV 89084For Sale
 MLS ID #2800365, Clement Ziroli III, Virtue Real Estate Group. LVR
 - $315,0002 bd2 ba1.3k sqft4863 Marco Polo St, North Las Vegas, NV 89031For Sale
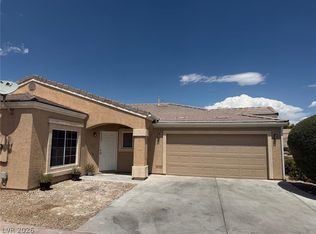 MLS ID #2809279, Inessa Shahinyan, Show Vegas Realty. LVR
 - $259,0002 bd2 ba1k sqft6250 W Flamingo Rd APT 159, Las Vegas, NV 89103For Sale
 MLS ID #2808980, Vivian H. Liao, A-Me Realty & Property Mgmt. LVR
 - $309,0002 bd2 ba1.2k sqft9901 Trailwood Dr APT 2164, Las Vegas, NV 89134For Sale
 MLS ID #2809520, Toby J. Mazzie, BHHS Nevada Properties. LVR
 - $265,0003 bd2 ba1.3k sqft8777 W Maule Ave Unit 1121, Las Vegas, NV 89148For SaleMLS ID #2807731, Sara E. Alexander, The Realty Boutique. LVR
- $269,0002 bd2 ba1k sqft6250 W Flamingo Rd APT 142, Spring Valley, NV 89103For SaleMLS ID #2786913, Xiao W. Longley, POA Commercial. LVR
- $255,0002 bd2 ba1k sqft2801 N Rainbow Blvd APT 103, Las Vegas, NV 89108For SaleMLS ID #2763406, Robert Kinniburgh, Limestone Investments LLC. LVR
- $170,0003 bd2 ba1.1k sqft3318 N Decatur Blvd Unit 2040, Las Vegas, NV 89130For SaleMLS ID #2783747, Heather Greenhalgh, Brady Realty Group, LLC. LVR
- $275,0002 bd2 ba1.1k sqft1473 Bramfield Ct Unit 101, Las Vegas, NV 89102For SaleMLS ID #2803738, Desale Aregay, Coldwell Banker Premier. LVR
- $250,0002 bd2 ba1k sqft1600 N Torrey Pines Dr Unit 101, Las Vegas, NV 89108For SaleMLS ID #2773801, Victor Alvarez, Perla Herrera Realty. LVR
- $280,0003 bd3 ba1.4k sqft5012 Sublight Ave, Las Vegas, NV 89108For SaleMLS ID #2793062, Robert L. Schlegel, Elite Realty. LVR
- $229,9003 bd2 ba1.1k sqft4730 E Craig Rd Unit 1106, Sunrise Manor Town, NV 89115For SaleMLS ID #2799297, Angel Bothof, Angel Bothof. LVR
- $259,9002 bd2 ba912 sqft1105 Sulphur Springs Ln Unit 102, Las Vegas, NV 89128For SaleMLS ID #2800079, Angel Bothof, Angel Bothof. LVR
- $269,5992 bd2 ba1k sqft5250 S Rainbow Blvd Unit 1046, Las Vegas, NV 89118For SaleMLS ID #2786090, Ramin M. Shoar, Black & Cherry Real Estate. LVR
- $304,9982 bd2 ba1k sqft2100 Jade Creek St Unit 202, Las Vegas, NV 89117For SaleMLS ID #2806465, Leila W. Mingarelli, Simply Vegas. LVR
- $259,5002 bd2 ba1k sqft6811 San Ricardo Ave Unit 101, Las Vegas, NV 89146For SaleMLS ID #2773847, Yin Yan, eNational Realty Group. LVR
- $265,0003 bd3 ba1.1k sqft2525 Sierra Bello Ave Unit 103, Las Vegas, NV 89106For SaleMLS ID #2782088, Wan-Lin Hsu, Evolve Realty. LVR
- $379,9003 bd3 ba1.1k sqft2506 Lady Elizabeth Ct, North Las Vegas, NV 89031For SaleMLS ID #2772622, Jill Amsel, Realty ONE Group, Inc. LVR
- $173,5003 bd2 ba1.1k sqft3318 N Decatur Blvd Unit 2152, Las Vegas, NV 89130For SaleMLS ID #2808269, Justin M. Goodman, Prestige Realty & Property Mgt. LVR
- $289,9002 bd2 ba1.1k sqft2724 Otter Creek Ct APT 101, Las Vegas, NV 89117For SaleMLS ID #2771980, Gwendolyn Lion, Love Las Vegas Realty. LVR
