1st Level Condo with private 1 car garage in the convenient location. Close to shopping, community parks, and freeway. The luxury vinyl flooring thoroughly. Designer pick neutral tone color applied. Ceiling fan installed. Separated two suites by the formal and spacious living room, leading to open kitchen with breakfast bar. Cozy fireplace. Balcony available from the primary suite and living room. The community provides pool and gym, guest parking.
Active
$259,500
6811 San Ricardo Ave Unit 101, Las Vegas, NV 89146
2beds
1,085sqft
Condominium
Built in 1994
-- sqft lot
$-- Zestimate®
$239/sqft
$250/mo HOA
What's special
Guest parkingCozy fireplaceLuxury vinyl flooringCeiling fan installed
- 175 days
- 54
- 1
Zillow last checked:
Listing updated:
Listed by:
Yin Yan B.0059803 702-727-3500,
eNational Realty Group
Source: LVR,MLS#: 2773847 Originating MLS: Greater Las Vegas Association of Realtors Inc
Originating MLS: Greater Las Vegas Association of Realtors IncFacts & features
Interior
Bedrooms & bathrooms
- Bedrooms: 2
- Bathrooms: 2
- Full bathrooms: 2
Primary bedroom
- Description: Ceiling Fan,Ceiling Light,Walk-In Closet(s)
- Dimensions: 14x10
Bedroom 2
- Description: Walk-In Closet(s)
- Dimensions: 11x10
Primary bathroom
- Description: Separate Shower,Separate Tub
Dining room
- Description: Dining Area
- Dimensions: 8x9
Kitchen
- Description: Breakfast Nook/Eating Area
Living room
- Description: Formal
- Dimensions: 20x16
Heating
- Central, Gas
Cooling
- Central Air, Electric
Appliances
- Included: Dishwasher, Disposal, Gas Range, Refrigerator
- Laundry: Gas Dryer Hookup, Main Level, Laundry Room
Features
- Bathroom on Main Level, Bedroom on Main Level, Ceiling Fan(s), Primary Downstairs, Window Treatments
- Flooring: Ceramic Tile, Luxury Vinyl Plank
- Windows: Blinds, Double Pane Windows
- Number of fireplaces: 1
- Fireplace features: Gas, Living Room
Interior area
- Total structure area: 1,085
- Total interior livable area: 1,085 sqft
Video & virtual tour
Property
Parking
- Total spaces: 1
- Parking features: Attached, Garage, Garage Door Opener, Private, Guest
- Attached garage spaces: 1
Features
- Stories: 2
- Patio & porch: Balcony
- Exterior features: Balcony
- Pool features: Community
- Fencing: None
Lot
- Size: 5,706 Square Feet
- Features: None
Details
- Parcel number: 16302213019
- Zoning description: Multi-Family
- Horse amenities: None
Construction
Type & style
- Home type: Condo
- Architectural style: Two Story
- Property subtype: Condominium
- Attached to another structure: Yes
Materials
- Roof: Tile
Condition
- Resale
- Year built: 1994
Utilities & green energy
- Electric: Photovoltaics None
- Sewer: Public Sewer
- Water: Public
- Utilities for property: Cable Available
Green energy
- Energy efficient items: Windows
Community & HOA
Community
- Features: Pool
- Subdivision: Santa Margarita Condo
HOA
- Has HOA: Yes
- Amenities included: Pool
- Services included: Association Management, Maintenance Grounds, Sewer, Water
- HOA fee: $250 monthly
- HOA name: Santa Margarita Cond
- HOA phone: 702-996-1644
Location
- Region: Las Vegas
Financial & listing details
- Price per square foot: $239/sqft
- Tax assessed value: $147,971
- Annual tax amount: $985
- Date on market: 4/17/2026
- Listing agreement: Exclusive Right To Sell
- Listing terms: Cash,Conventional,FHA,VA Loan
Estimated market value
Not available
Estimated sales range
Not available
Not available
Price history
| Date | Event | Price |
|---|---|---|
| 4/17/2026 | Listed for sale | $259,500-2.1%$239/sqft |
Source:  LVR #2773847 Report a problem LVR #2773847 Report a problem | ||
| 4/10/2025 | Listing removed | $265,000$244/sqft |
Source: LVR #2646295 Report a problem | ||
| 1/14/2025 | Listed for sale | $265,000-4%$244/sqft |
Source: LVR #2646295 Report a problem | ||
| 10/31/2024 | Listing removed | $275,900-1.4%$254/sqft |
Source: LVR #2595986 Report a problem | ||
| 8/4/2024 | Price change | $279,900-1.1%$258/sqft |
Source: LVR #2595986 Report a problem | ||
| 6/29/2024 | Listed for sale | $283,000+80.4%$261/sqft |
Source: LVR #2595986 Report a problem | ||
| 10/25/2014 | Listing removed | $850$1/sqft |
Source: eNational Realty Group - Property Management Report a problem | ||
| 10/20/2014 | Listed for rent | $850$1/sqft |
Source: eNational Realty Group - Property Management Report a problem | ||
| 10/1/2004 | Sold | $156,888+86.8%$145/sqft |
Source: Public Record Report a problem | ||
| 2/2/1994 | Sold | $84,000$77/sqft |
Source: Public Record Report a problem | ||
Public tax history
| Year | Property taxes | Tax assessment |
|---|---|---|
| 2026 | $1,040 +8% | $51,790 -2.3% |
| 2025 | $963 +2.9% | $53,027 -2.1% |
| 2024 | $935 +3% | $54,143 +8.1% |
| 2023 | $908 +8% | $50,074 +11.4% |
| 2022 | $841 +7.8% | $44,933 -0.2% |
| 2021 | $780 +6.8% | $45,024 +9.6% |
| 2020 | $731 +4.8% | $41,087 +20% |
| 2019 | $698 +5.7% | $34,242 |
| 2018 | $660 | $34,242 +1.4% |
| 2017 | $660 | $33,776 +5.6% |
| 2016 | $660 +3.6% | $31,991 +19.7% |
| 2015 | $637 | $26,737 +41.8% |
| 2014 | $637 | $18,857 |
| 2013 | -- | $18,857 +2.1% |
| 2012 | -- | $18,470 -6.1% |
| 2011 | -- | $19,679 +0.2% |
| 2010 | -- | $19,633 -50.2% |
| 2009 | -- | $39,391 |
| 2008 | -- | $39,391 -31.2% |
| 2007 | -- | $57,213 +13.7% |
| 2006 | -- | $50,323 +32.2% |
| 2005 | -- | $38,080 +24.5% |
| 2004 | -- | $30,576 +2.5% |
| 2003 | -- | $29,831 +4.7% |
| 2002 | -- | $28,480 +3.5% |
| 2001 | -- | $27,530 |
Find assessor info on the county website
Monthly payment
Est. payment
Payment breakdown
Explore the cost of this home by adjusting the details. Changes won't be saved.Climate risks
Neighborhood: Buffalo
Nearby schools
Schools provided by the listing agent
- Elementary: Hancock, Doris,Hancock, Doris
- Middle: Garside Frank F.
- High: Bonanza
Source: LVR. This data may not be complete. We recommend contacting the local school district to confirm school assignments for this home.
- $238,7002 bd2 ba1.2k sqft6811 San Ricardo Ave UNIT 201, Las Vegas, NV 89146Off Market
- $207,5002 bd2 ba1k sqft6811 San Ricardo Ave UNIT 202, Las Vegas, NV 89146Off Market
- $255,2003 bd2 ba1.2k sqft6811 San Ricardo Ave UNIT 104, Las Vegas, NV 89146Off Market
- $264,4003 bd2 ba1.4k sqft6811 San Ricardo Ave UNIT 204, Las Vegas, NV 89146Off Market
Similar homes
- $210,0002 bd2 ba939 sqft6750 Del Rey Ave Unit 133, Las Vegas, NV 89146For Sale
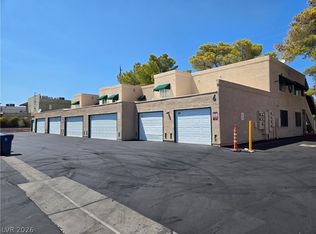 MLS ID #2797780, Joseph E. Costello, Costello Realty & Mgmt. LVR
 - $255,0002 bd2 ba1k sqft1150 N Buffalo Dr APT 1075, Las Vegas, NV 89128For Sale
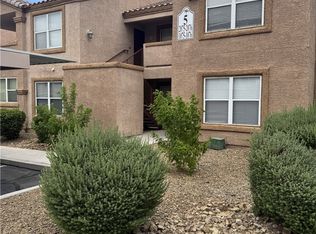 MLS ID #2809276, Jorge Fabian Lopez, United Realty Group. LVR
 - $235,0002 bd2 ba1k sqft1908 High Valley Ct Unit 106, Las Vegas, NV 89128For Sale
 MLS ID #2824196, Kathryn M. Johnson, Compass Realty & Management. LVR
 - $209,9992 bd2 ba926 sqft1800 Edmond St Unit 145, Las Vegas, NV 89146For Sale
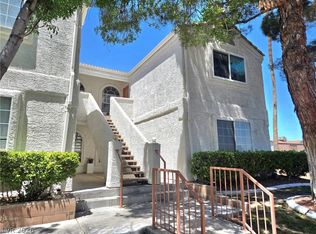 MLS ID #2783039, Wilson F. Wong, Vertex Realty & Property Manag. LVR
