Discover an exceptional opportunity within this charming two-story townhouse, where comfort and convenience converge in a highly sought-after locale. This residence offers a remarkable blend of privacy and accessibility, promising a lifestyle of ease and enjoyment. The property features a welcoming layout, with all living spaces thoughtfully designed to maximize both functionality and aesthetic appeal. The interior boasts drywall finishes, providing a neutral canvas for personalization, while the exterior offers a private patio, perfect for outdoor relaxation or entertaining. Residents will appreciate the generous living area spanning 1026 square feet, providing ample room for everyday living. With two comfortable bedrooms and one and a half baths, this home is ideally suited for a variety of needs. This townhouse provides a perfect setting for creating lasting memories, offering a vibrant community atmosphere in Las Vegas, Nevada. The well-maintained grounds and desirable amenities contribute to a fulfilling living experience.
Active
$264,900
3435 Villa Knolls South Dr, Las Vegas, NV 89120
2beds
1,026sqft
Townhouse
Built in 1972
871 Square Feet Lot
$-- Zestimate®
$258/sqft
$203/mo HOA
What's special
- 45 days
- 47
- 0
Zillow last checked:
Listing updated:
Listed by:
Angel Bothof B.1003332 702-209-1921,
Angel Bothof
Source: LVR,MLS#: 2800087 Originating MLS: Greater Las Vegas Association of Realtors Inc
Originating MLS: Greater Las Vegas Association of Realtors IncFacts & features
Interior
Bedrooms & bathrooms
- Bedrooms: 2
- Bathrooms: 2
- Full bathrooms: 1
- 1/2 bathrooms: 1
Primary bedroom
- Description: Closet
- Dimensions: 12x10
Bedroom 2
- Description: Closet
- Dimensions: 10x10
Kitchen
- Description: Other
Living room
- Description: Entry Foyer
- Dimensions: 14x12
Heating
- Central, Gas
Cooling
- Central Air, Electric
Appliances
- Included: Gas Range
- Laundry: Electric Dryer Hookup, Laundry Room
Features
- Flooring: Carpet, Linoleum, Vinyl
- Has fireplace: No
Interior area
- Total structure area: 1,026
- Total interior livable area: 1,026 sqft
Video & virtual tour
Property
Parking
- Total spaces: 1
- Parking features: Assigned, Covered, Detached Carport
- Carport spaces: 1
Features
- Stories: 2
- Patio & porch: Patio
- Exterior features: Patio
- Fencing: Block,Full
Lot
- Size: 871 Square Feet
- Features: Desert Landscaping, Landscaped, < 1/4 Acre
Details
- Parcel number: 16130110045
- Zoning description: Single Family
- Horse amenities: None
Construction
Type & style
- Home type: Townhouse
- Architectural style: Two Story
- Property subtype: Townhouse
- Attached to another structure: Yes
Materials
- Drywall
- Roof: Other
Condition
- Resale
- Year built: 1972
Utilities & green energy
- Electric: Photovoltaics None
- Sewer: Public Sewer
- Water: Public
- Utilities for property: Above Ground Utilities
Community & HOA
Community
- Subdivision: Tropicana Villas
HOA
- Has HOA: Yes
- Services included: Maintenance Grounds
- HOA fee: $203 monthly
- HOA name: Tropicana Villas
- HOA phone: 702-851-7660
Location
- Region: Las Vegas
Financial & listing details
- Price per square foot: $258/sqft
- Tax assessed value: $89,440
- Annual tax amount: $350
- Date on market: 7/16/2026
- Listing agreement: Exclusive Right To Sell
- Listing terms: Cash,Conventional,FHA,Lease Option,Owner Will Carry
Estimated market value
Not available
Estimated sales range
Not available
Not available
Price history
| Date | Event | Price |
|---|---|---|
| 7/16/2026 | Listed for sale | $264,900$258/sqft |
Source:  LVR #2800087 Report a problem LVR #2800087 Report a problem | ||
| 7/16/2026 | Listing removed | $264,900$258/sqft |
Source: LVR #2772911 Report a problem | ||
| 4/15/2026 | Listed for sale | $264,900$258/sqft |
Source: LVR #2772911 Report a problem | ||
| 4/15/2026 | Listing removed | $264,900$258/sqft |
Source: LVR #2747080 Report a problem | ||
| 1/13/2026 | Listed for sale | $264,900$258/sqft |
Source: LVR #2747080 Report a problem | ||
| 1/13/2026 | Listing removed | $264,900$258/sqft |
Source: LVR #2714467 Report a problem | ||
| 8/31/2025 | Listed for sale | $264,900$258/sqft |
Source: LVR #2714467 Report a problem | ||
| 8/31/2025 | Listing removed | $264,900$258/sqft |
Source: LVR #2685495 Report a problem | ||
| 5/23/2025 | Listed for sale | $264,900$258/sqft |
Source: LVR #2685495 Report a problem | ||
| 5/23/2025 | Listing removed | $264,900$258/sqft |
Source: LVR #2660035 Report a problem | ||
| 2/28/2025 | Listed for sale | $264,900$258/sqft |
Source: LVR #2660035 Report a problem | ||
| 2/27/2025 | Listing removed | $264,900$258/sqft |
Source: LVR #2596680 Report a problem | ||
| 2/12/2025 | Price change | $264,900+8.2%$258/sqft |
Source: LVR #2596680 Report a problem | ||
| 7/2/2024 | Listed for sale | $244,900$239/sqft |
Source: LVR #2596680 Report a problem | ||
| 4/26/2024 | Listing removed | $244,900$239/sqft |
Source: LVR #2574418 Report a problem | ||
| 4/10/2024 | Listed for sale | $244,900$239/sqft |
Source: LVR #2574418 Report a problem | ||
| 4/5/2024 | Listing removed | $244,900$239/sqft |
Source: LVR #2554914 Report a problem | ||
| 4/4/2024 | Price change | $244,900+11.4%$239/sqft |
Source: LVR #2554914 Report a problem | ||
| 1/23/2024 | Listed for sale | $219,900$214/sqft |
Source: LVR #2554914 Report a problem | ||
| 1/23/2024 | Listing removed | -- |
Source: LVR #2486874 Report a problem | ||
| 4/7/2023 | Listed for sale | $219,900$214/sqft |
Source: LVR #2486874 Report a problem | ||
| 2/25/2023 | Listing removed | $219,900-2.2%$214/sqft |
Source: LVR #2394562 Report a problem | ||
| 10/25/2022 | Price change | $224,900-1.3%$219/sqft |
Source: LVR #2394562 Report a problem | ||
| 7/1/2022 | Listed for sale | $227,900+174.6%$222/sqft |
Source: LVR #2394562 Report a problem | ||
| 8/7/2018 | Sold | $83,001+22.1%$81/sqft |
Source: Public Record Report a problem | ||
| 3/31/2003 | Sold | $68,000$66/sqft |
Source: Public Record Report a problem | ||
Public tax history
| Year | Property taxes | Tax assessment |
|---|---|---|
| 2026 | $475 -20.2% | $31,304 -2% |
| 2025 | $595 +6.4% | $31,931 +10.8% |
| 2024 | $560 +14.4% | $28,812 +21.2% |
| 2023 | $489 +39.6% | $23,766 +14.8% |
| 2022 | $350 +7.8% | $20,701 +11% |
| 2021 | $325 -26.4% | $18,645 +2.7% |
| 2020 | $442 +2.8% | $18,160 +14.3% |
| 2019 | $429 +3.9% | $15,894 |
| 2018 | $413 | $15,894 +8.7% |
| 2017 | $413 | $14,618 +7.9% |
| 2016 | $413 +2.6% | $13,543 +31.2% |
| 2015 | $403 | $10,320 +23.3% |
| 2014 | $403 | $8,370 |
| 2013 | -- | $8,370 +8% |
| 2012 | -- | $7,751 -18.5% |
| 2011 | -- | $9,505 -10.1% |
| 2010 | -- | $10,569 -61.3% |
| 2009 | -- | $27,304 |
| 2008 | -- | $27,304 -21.5% |
| 2007 | -- | $34,804 +40.9% |
| 2006 | -- | $24,698 +30.4% |
| 2005 | -- | $18,946 +8.7% |
| 2004 | -- | $17,437 -0.5% |
| 2003 | -- | $17,532 +3.6% |
| 2002 | -- | $16,930 +7% |
| 2001 | -- | $15,820 |
Find assessor info on the county website
Monthly payment
Est. payment
Payment breakdown
Explore the cost of this home by adjusting the details. Changes won't be saved.Climate risks
Neighborhood: Paradise
Nearby schools
Schools provided by the listing agent
- Elementary: French, Doris,French, Doris
- Middle: Cannon Helen C.
- High: Del Sol HS
Source: LVR. This data may not be complete. We recommend contacting the local school district to confirm school assignments for this home.
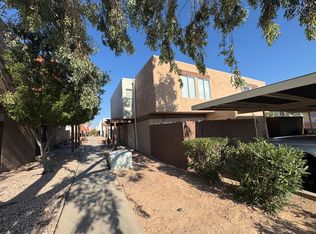
- $186,3002 bd2 ba1k sqft3433 Villa Knolls South Dr, Las Vegas, NV 89120Off Market
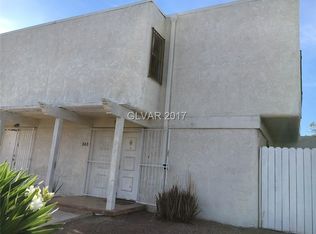
- $182,8002 bd2 ba1k sqft3439 Villa Knolls South Dr, Las Vegas, NV 89120Off Market
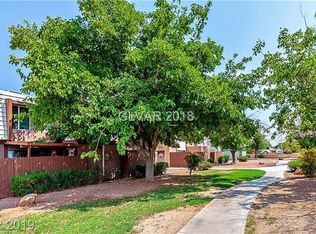
- $182,4002 bd2 ba1k sqft3437 Villa Knolls South Dr, Las Vegas, NV 89120Off Market
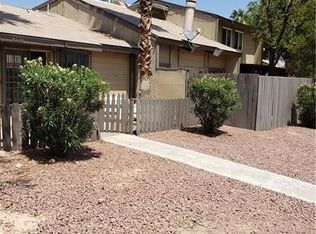
- $181,6003 bd1 ba1k sqft3429 Villa Knolls South Dr #0, Las Vegas, NV 89120Off Market

Similar homes
- $279,9002 bd2 ba891 sqft4231 White Sands Ave, Las Vegas, NV 89121For Sale
 MLS ID #2801779, Angel Bothof, Angel Bothof. LVR
 - $285,0003 bd2 ba1.2k sqft215 N Lamb Blvd Unit E, Las Vegas, NV 89110For Sale
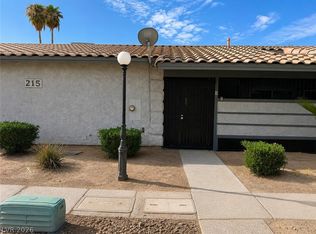 MLS ID #2812786, Erlinda Ponce-Marin, United Realty Group. LVR
 - $279,9002 bd2 ba1.4k sqft3995 Visby Ln, Las Vegas, NV 89119For Sale
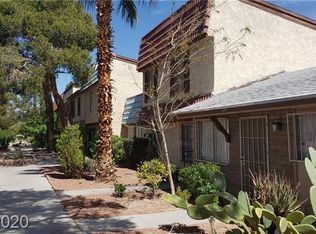 MLS ID #2801782, Angel Bothof, Angel Bothof. LVR
 - $200,0002 bd2 ba987 sqft3060 Casey Dr Unit 101, Las Vegas, NV 89120For Sale
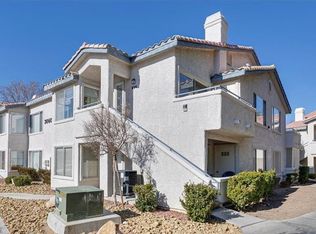 MLS ID #2808016, David F. Sajdak, Win Win Real Estate. LVR
