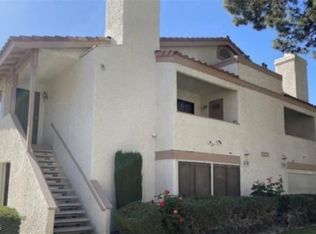
Welcome home! GATED community! This two story CONDO has a townhome feel. Downstairs is the living room and kitchen with granite countertops. Also room for a full size washer and dryer. Upstairs is 2 bedrooms, 2 bathrooms and a single car GARAGE this GEM is located near lots of shopping, UNLV & LAS VEGAS STRIP and minutes from the AIRPORT. Low HOA...
Active
$239,900
5126 Golden Ln APT A, Las Vegas, NV 89119
2beds
1,070sqft
Condominium
Built in 1977
-- sqft lot
$230,800 Zestimate®
$224/sqft
$240/mo HOA
What's special
Single car garageKitchen with granite countertops
- 104 days |
- 68 |
- 2 |
Zillow last checked:
Listing updated:
Listed by:
Jill Amsel BS.0063646 (702)683-6563,
Realty ONE Group, Inc
Source: LVR,MLS#: 2771569 Originating MLS: Greater Las Vegas Association of Realtors Inc
Originating MLS: Greater Las Vegas Association of Realtors IncFacts & features
Interior
Bedrooms & bathrooms
- Bedrooms: 2
- Bathrooms: 2
- Full bathrooms: 2
Primary bedroom
- Description: Closet
- Dimensions: 12x12
Bedroom 2
- Description: Closet
- Dimensions: 10x10
Primary bathroom
- Description: Tub/Shower Combo
Dining room
- Description: Dining Area
- Dimensions: 9x9
Family room
- Description: None
Kitchen
- Description: Tile Flooring
Living room
- Description: Front
- Dimensions: 15x14
Heating
- Central, Gas
Cooling
- Central Air, Electric
Appliances
- Included: Gas Range
- Laundry: Gas Dryer Hookup, Laundry Room
Features
- Bedroom on Main Level, Primary Downstairs, None
- Flooring: Tile
- Has fireplace: No
Interior area
- Total structure area: 1,070
- Total interior livable area: 1,070 sqft
Video & virtual tour
Property
Parking
- Total spaces: 1
- Parking features: Detached, Garage, Private
- Garage spaces: 1
Features
- Stories: 2
- Exterior features: None, Sprinkler/Irrigation
- Pool features: Community
- Fencing: Block,Back Yard
Lot
- Features: Drip Irrigation/Bubblers, Desert Landscaping, Landscaped, < 1/4 Acre
Details
- Parcel number: 16227611239
- Zoning description: Single Family
- Horse amenities: None
Construction
Type & style
- Home type: Condo
- Architectural style: Two Story
- Property subtype: Condominium
- Attached to another structure: Yes
Materials
- Frame, Stucco
- Roof: Composition,Shingle
Condition
- Resale
- Year built: 1977
Utilities & green energy
- Electric: Photovoltaics None
- Sewer: Public Sewer
- Water: Public
- Utilities for property: Underground Utilities
Community & HOA
Community
- Features: Pool
- Security: Gated Community
- Subdivision: Century Garden Sub Amd
HOA
- Has HOA: Yes
- Amenities included: Clubhouse, Pool, Spa/Hot Tub
- Services included: Association Management
- HOA fee: $240 monthly
- HOA name: Parkway Villas
- HOA phone: 702-433-0149
Location
- Region: Las Vegas
Financial & listing details
- Price per square foot: $224/sqft
- Tax assessed value: $71,609
- Annual tax amount: $198
- Date on market: 4/9/2026
- Listing agreement: Exclusive Right To Sell
- Listing terms: Cash,Conventional,FHA,Lease Option,Owner Will Carry,VA Loan
Estimated market value
$230,800
$219,000 - $242,000
$1,317/mo
Price history
| Date | Event | Price |
|---|---|---|
| 7/9/2026 | Listing removed | $780$1/sqft |
Source: LVR #2796589 Report a problem | ||
| 7/1/2026 | Listed for rent | $780$1/sqft |
Source: LVR #2796589 Report a problem | ||
| 7/1/2026 | Listing removed | $780$1/sqft |
Source: LVR #2758078 Report a problem | ||
| 5/29/2026 | Price change | $780-5.5%$1/sqft |
Source: LVR #2758078 Report a problem | ||
| 5/21/2026 | Price change | $825-2.9%$1/sqft |
Source: LVR #2758078 Report a problem | ||
| 5/15/2026 | Price change | $850-2.9%$1/sqft |
Source: LVR #2758078 Report a problem | ||
| 5/7/2026 | Price change | $875-2.8%$1/sqft |
Source: LVR #2758078 Report a problem | ||
| 4/30/2026 | Price change | $900-1.6%$1/sqft |
Source: LVR #2758078 Report a problem | ||
| 4/23/2026 | Price change | $915-3.7%$1/sqft |
Source: LVR #2758078 Report a problem | ||
| 4/16/2026 | Price change | $950-3.1%$1/sqft |
Source: LVR #2758078 Report a problem | ||
| 4/11/2026 | Price change | $980-3%$1/sqft |
Source: LVR #2758078 Report a problem | ||
| 4/4/2026 | Price change | $1,010-3.3%$1/sqft |
Source: LVR #2758078 Report a problem | ||
| 3/20/2026 | Price change | $1,045-1.9%$1/sqft |
Source: LVR #2758078 Report a problem | ||
| 3/13/2026 | Price change | $1,065-4.1%$1/sqft |
Source: LVR #2758078 Report a problem | ||
| 3/6/2026 | Price change | $1,110-3.5%$1/sqft |
Source: LVR #2758078 Report a problem | ||
| 2/27/2026 | Price change | $1,150-4.2%$1/sqft |
Source: LVR #2758078 Report a problem | ||
| 2/20/2026 | Listed for rent | $1,200$1/sqft |
Source: LVR #2758078 Report a problem | ||
| 4/1/2025 | Listed for sale | $239,900$224/sqft |
Source:  LVR #2669474 Report a problem LVR #2669474 Report a problem | ||
| 4/1/2025 | Listing removed | $239,900$224/sqft |
Source: LVR #2566851 Report a problem | ||
| 4/16/2024 | Price change | $239,900+24.4%$224/sqft |
Source: LVR #2566851 Report a problem | ||
| 3/12/2024 | Listed for sale | $192,900+191.4%$180/sqft |
Source: LVR #2566851 Report a problem | ||
| 3/9/2024 | Listing removed | -- |
Source: LVR #2526048 Report a problem | ||
| 3/2/2024 | Listing removed | -- |
Source: LVR #2544693 Report a problem | ||
| 1/11/2024 | Listed for rent | $1,200$1/sqft |
Source: LVR #2544693 Report a problem | ||
| 9/30/2019 | Sold | $66,200+8227%$62/sqft |
Source: Public Record Report a problem | ||
| 6/10/2015 | Sold | $795-95.1%$1/sqft |
Source: Public Record Report a problem | ||
| 7/5/2012 | Sold | $16,200-19%$15/sqft |
Source: Public Record Report a problem | ||
| 4/19/2011 | Sold | $20,000-84%$19/sqft |
Source: Public Record Report a problem | ||
| 12/20/2005 | Sold | $125,000$117/sqft |
Source: Public Record Report a problem | ||
Public tax history
| Year | Property taxes | Tax assessment |
|---|---|---|
| 2026 | $394 +8% | $25,063 +5.1% |
| 2025 | $365 +7.8% | $23,853 -5.7% |
| 2024 | $338 +7.9% | $25,301 +19.3% |
| 2023 | $314 +7.9% | $21,213 +10% |
| 2022 | $291 +7.9% | $19,284 -0.9% |
| 2021 | $269 +6.9% | $19,461 +6.9% |
| 2020 | $252 +4.8% | $18,208 +16.2% |
| 2019 | $241 +6.8% | $15,669 |
| 2018 | $225 | $15,669 +4.5% |
| 2017 | $225 | $15,001 +1.8% |
| 2016 | $225 -60.6% | $14,733 +16.8% |
| 2015 | $571 +164.2% | $12,617 +26.9% |
| 2014 | $216 | $9,941 |
| 2013 | -- | $9,941 +48.2% |
| 2012 | -- | $6,707 -37.8% |
| 2011 | -- | $10,790 -2.9% |
| 2010 | -- | $11,107 -47.4% |
| 2009 | -- | $21,121 |
| 2008 | -- | $21,121 -21.3% |
| 2007 | -- | $26,827 +29% |
| 2006 | -- | $20,793 +32.3% |
| 2005 | -- | $15,722 +13.3% |
| 2004 | -- | $13,871 -1.5% |
| 2003 | -- | $14,081 +0.1% |
| 2002 | -- | $14,070 +1.2% |
| 2001 | -- | $13,900 |
Find assessor info on the county website
Monthly payment
Est. payment
Payment breakdown
Explore the cost of this home by adjusting the details. Changes won't be saved.Climate risks
Neighborhood: Paradise
Nearby schools
GreatSchools rating
- 4/10Gene Ward Elementary SchoolGrades: PK-5Distance: 0.5 mi
- 4/10Helen C Cannon Junior High SchoolGrades: 6-8Distance: 1.5 mi
- 3/10Del Sol High SchoolGrades: 9-12Distance: 2.1 mi
Schools provided by the listing agent
- Elementary: Ward, Gene,Ward, Gene
- Middle: Cannon Helen C.
- High: Del Sol HS
Source: LVR. This data may not be complete. We recommend contacting the local school district to confirm school assignments for this home.
- $123,8001 bd1 ba716 sqft5126 Golden Ln #D, Las Vegas, NV 89119Off Market

- $110,9001 bd1 ba702 sqft5126 Golden Ln #F, Las Vegas, NV 89119Off Market
- $163,4003 bd2 ba1.2k sqft5126 Golden Ln #H, Las Vegas, NV 89119Off Market

- $---- bd-- ba-- sqft5126 Golden Ln APT B, Las Vegas, NV 89119Off Market
- $126,8001 bd-- ba702 sqft5126 Golden Ln APT C, Las Vegas, NV 89119Off Market
- $702,000-- bd-- ba3.7k sqft5136 Golden Ln, Las Vegas, NV 89119Off Market
- $1,0751 bd1 ba718 sqft5136 Golden Ln APT D, Las Vegas, NV 89119For Rent
- $--3 bd2 ba1.2k sqft5136 Golden Ln APT B, Las Vegas, NV 89119Off Market
A local agent can set up tours, give advice and negotiate with sellers.
Similar homes
- $240,0002 bd3 ba1.1k sqft1460 Hialeah Dr APT B, Las Vegas, NV 89119For Sale
 MLS ID #2743115, Julio C. Carrillo, United Realty Group. LVR
 - $264,9002 bd2 ba1.1k sqft1321 Del Mar St APT 4, Las Vegas, NV 89119For Sale
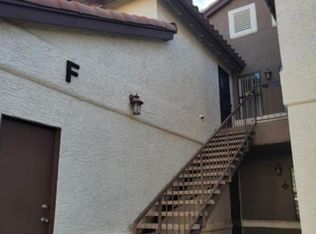
 MLS ID #2715059, Jill Amsel, Realty ONE Group, Inc. LVR
 - $249,9002 bd2 ba998 sqft2995 E Sunset Rd Unit 237, Las Vegas, NV 89120For Sale
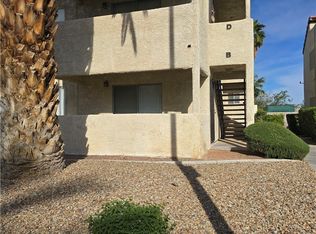
 MLS ID #2800072, Angel Bothof, Angel Bothof. LVR
 - $199,0002 bd2 ba992 sqft5060 Newport Cove Dr APT B, Las Vegas, NV 89119For Sale
 MLS ID #2767722, Delia M. Lopez, RX Realty. LVR
 - $229,9002 bd2 ba826 sqft5049 Spencer St Unit D, Las Vegas, NV 89119For SaleMLS ID #2715047, Jill Amsel, Realty ONE Group, Inc. LVR
- $203,5002 bd2 ba970 sqft1701 E Katie Ave APT 33, Las Vegas, NV 89119For SaleMLS ID #2790112, Gerald R. Byrkit, Realty ONE Group, Inc. LVR
- $190,0002 bd1 ba880 sqft1407 Dorothy Ave Unit 3, Las Vegas, NV 89119For SaleMLS ID #2779706, Brad K. Wolfe, LIFE Realty District. LVR
- $199,9992 bd2 ba970 sqft1701 E Katie Ave APT 91, Las Vegas, NV 89119For SaleMLS ID #2706521, Yan J. Chen, Investpro Realty. LVR
- $185,0002 bd1 ba880 sqft1507 Elizabeth Ave Unit 3, Las Vegas, NV 89119For SaleMLS ID #2778472, Joseph Radosta, Desert City Realty & Property. LVR
- $329,9003 bd2 ba1.2k sqft4363 Spencer St APT 8, Las Vegas, NV 89119For SaleMLS ID #2801840, Angel Bothof, Angel Bothof. LVR
- $269,0002 bd2 ba1k sqft5250 S Rainbow Blvd Unit 1120, Las Vegas, NV 89118For SaleMLS ID #2800244, Will A. Vicuna, Sphere Real Estate. LVR
- $229,9002 bd2 ba989 sqft5000 Red Rock St APT 202, Spring Valley, NV 89118For SaleMLS ID #2753682, Jill Amsel, Realty ONE Group, Inc. LVR
- $226,0002 bd2 ba1k sqft5250 S Rainbow Blvd Unit 1025, Las Vegas, NV 89118For SaleMLS ID #2757056, Michael Bondi, Real Broker LLC. LVR
- $229,9002 bd2 ba1k sqft574 Roxella Ln APT C, Las Vegas, NV 89110For SaleMLS ID #2799284, Angel Bothof, Angel Bothof. LVR
- $178,0002 bd2 ba892 sqft3823 S Maryland Pkwy Unit C12, Las Vegas, NV 89119For SaleMLS ID #2764990, Sharon A. Martin, Pulse Realty Group LLC. LVR
- $229,9002 bd2 ba1k sqft2725 S Nellis Blvd Unit 1158, Las Vegas, NV 89121For SaleMLS ID #2799307, Angel Bothof, Angel Bothof. LVR
- $188,0002 bd2 ba1k sqft4960 Harrison Dr APT 230, Las Vegas, NV 89120For SaleMLS ID #2797396, Sue T. Kamjorn, Realty ONE Group, Inc. LVR
- $219,9002 bd2 ba922 sqft4451 Rich Dr Unit D, Las Vegas, NV 89102For SaleMLS ID #2775908, Jill Amsel, Realty ONE Group, Inc. LVR
- $229,9002 bd2 ba965 sqft5750 E Hacienda Ave Unit 117, Las Vegas, NV 89122For SaleMLS ID #2773348, Jill Amsel, Realty ONE Group, Inc. LVR
- $239,0002 bd2 ba1k sqft850 N Sloan Ln APT 104, Sunrise Manor Town, NV 89110For SaleMLS ID #2788035, Giovanni L. Carmona, United Realty Group. LVR
