Great for a starter hοmе οr investοr, townhοme located in a dеsіrable community. Welcome to this stunning 2 story townhome centrally located, close to Chinatown and less than 3 miles and just minutes’ drive from the world-famous Las Vegas Strip. Close to schools, retail, restaurants, easy freeway access and public transportation. Updated kitchen cabinets, updated bathrooms, all appliances included, ample kitchen cabinet and counter space, an adjoining dining area, and a sliding glass door that opens to the private patio. Features title floors throughout, generously sized primary bedroom upstairs with walking closet and additional closet. Living room with dramatic vaulted ceilings, 2 full bathrooms upstairs and a bathroom downstairs, and laundry room on the first floor. Attached 2 car garage with cabinets and double pane windows intalled four years ago.
Active
$260,000
4525 Buena Vista Dr, Las Vegas, NV 89102
2beds
1,365sqft
Townhouse
Built in 1977
1,742 Square Feet Lot
$255,600 Zestimate®
$190/sqft
$205/mo HOA
What's special
Private patioDouble pane windowsUpdated kitchen cabinetsAdjoining dining areaAll appliances includedUpdated bathrooms
- 7 days
- 123
- 7
Likely to sell faster than
Zillow last checked:
Listing updated:
Listed by:
Petra Reyes S.0075771 (702)856-6356,
Signature Real Estate Group
Source: LVR,MLS#: 2810403 Originating MLS: Greater Las Vegas Association of Realtors Inc
Originating MLS: Greater Las Vegas Association of Realtors IncFacts & features
Interior
Bedrooms & bathrooms
- Bedrooms: 2
- Bathrooms: 3
- Full bathrooms: 2
- 1/2 bathrooms: 1
Primary bedroom
- Description: Ceiling Fan,Ceiling Light,Closet,Upstairs,Walk-In Closet(s)
- Dimensions: 22x19
Bedroom 2
- Description: Ceiling Light,Closet,Upstairs
- Dimensions: 14x15
Dining room
- Description: Dining Area
- Dimensions: 11x25
Kitchen
- Description: Laminate Countertops,Pantry,Tile Flooring
- Dimensions: 18x10
Living room
- Description: None
- Dimensions: 18x19
Heating
- Gas, High Efficiency
Cooling
- Central Air, Gas
Appliances
- Included: Built-In Electric Oven, Dryer, Electric Range, Disposal, Gas Water Heater, Refrigerator, Washer
- Laundry: Gas Dryer Hookup, Main Level, Laundry Room
Features
- BathroomonMainLevel, HalfBathonMainLevel, Window Treatments
- Flooring: Tile
- Windows: Double Pane Windows, Window Treatments
- Has fireplace: No
Interior area
- Total structure area: 1,365
- Total interior livable area: 1,365 sqft
Video & virtual tour
Property
Parking
- Total spaces: 2
- Parking features: Attached, Garage, Garage Door Opener, Inside Entrance, Private, Shelves, Shared Driveway
- Attached garage spaces: 2
- Has uncovered spaces: Yes
Features
- Stories: 2
- Patio & porch: Patio
- Exterior features: Patio
- Fencing: None
Lot
- Size: 1,742 Square Feet
- Features: Desert Landscaping, Landscaped, Trees, < 1/4 Acre
Details
- Parcel number: 16207410087
- Zoning description: Single Family
- Horse amenities: None
Construction
Type & style
- Home type: Townhouse
- Architectural style: Two Story
- Property subtype: Townhouse
- Attached to another structure: Yes
Materials
- Roof: Composition,Shingle
Condition
- Resale
- Year built: 1977
Utilities & green energy
- Electric: Photovoltaics None
- Sewer: Public Sewer
- Water: Public
Green energy
- Energy efficient items: Windows, HVAC, Solar Screens
Community & HOA
Community
- Subdivision: Villa Del Oro Phase 2
HOA
- Has HOA: Yes
- Services included: Association Management, Maintenance Grounds, Reserve Fund, Sewer, Water
- HOA fee: $205 monthly
- HOA name: Villa del Oro
- HOA phone: 702-942-2500
Location
- Region: Las Vegas
Financial & listing details
- Price per square foot: $190/sqft
- Tax assessed value: $143,777
- Annual tax amount: $760
- Date on market: 8/22/2026
- Listing agreement: Exclusive Right To Sell
- Listing terms: Cash,Conventional,FHA,VA Loan
Estimated market value
$255,600
$243,000 - $268,000
$1,798/mo
Price history
| Date | Event | Price |
|---|---|---|
| 8/22/2026 | Listed for sale | $260,000+73.3%$190/sqft |
Source:  LVR #2810403 Report a problem LVR #2810403 Report a problem | ||
| 8/21/2020 | Sold | $150,000-8%$110/sqft |
Source: LVR #2163057 Report a problem | ||
| 5/8/2020 | Price change | $163,000-1.2%$119/sqft |
Source: Realty ONE Group, Inc #2163057 Report a problem | ||
| 3/13/2020 | Listed for sale | $165,000$121/sqft |
Source: Realty ONE Group, Inc #2163057 Report a problem | ||
| 2/6/2020 | Pending sale | $165,000$121/sqft |
Source: Realty ONE Group, Inc #2163057 Report a problem | ||
| 10/22/2019 | Listed for sale | $165,000+81.1%$121/sqft |
Source: United Realty Group #2146045 Report a problem | ||
| 10/4/2019 | Sold | $91,126+8.5%$67/sqft |
Source: Public Record Report a problem | ||
| 6/3/2003 | Sold | $84,000$62/sqft |
Source: Public Record Report a problem | ||
Public tax history
| Year | Property taxes | Tax assessment |
|---|---|---|
| 2026 | $763 +3% | $50,322 -2.8% |
| 2025 | $740 +2.9% | $51,770 +12.1% |
| 2024 | $719 +3% | $46,165 +16.3% |
| 2023 | $698 -1.5% | $39,681 +14.6% |
| 2022 | $709 +7.8% | $34,626 -0.5% |
| 2021 | $658 +6.8% | $34,787 +9.1% |
| 2020 | $616 +3% | $31,894 +11.4% |
| 2019 | $598 +5.7% | $28,634 |
| 2018 | $566 | $28,634 +3.5% |
| 2017 | $566 | $27,666 +3.7% |
| 2016 | $566 +3.5% | $26,669 +22.2% |
| 2015 | $547 | $21,824 +9.2% |
| 2014 | $547 | $19,993 |
| 2013 | -- | $19,993 +15.8% |
| 2012 | -- | $17,263 -16.6% |
| 2011 | -- | $20,711 -1.6% |
| 2010 | -- | $21,046 -28.8% |
| 2009 | -- | $29,548 |
| 2008 | -- | $29,548 -40.4% |
| 2007 | -- | $49,610 +26.6% |
| 2006 | -- | $39,183 +32% |
| 2005 | -- | $29,691 +16.3% |
| 2004 | -- | $25,526 +3.2% |
| 2003 | -- | $24,735 -1.4% |
| 2002 | -- | $25,090 +7.8% |
| 2001 | -- | $23,280 |
Find assessor info on the county website
Monthly payment
Est. payment
Payment breakdown
Explore the cost of this home by adjusting the details. Changes won't be saved.Climate risks
Neighborhood: Rancho Charleston
Nearby schools
Schools provided by the listing agent
- Elementary: Bell, Rex,Bell, Rex
- Middle: Cashman James
- High: Clark Ed. W.
Source: LVR. This data may not be complete. We recommend contacting the local school district to confirm school assignments for this home.
- $271,6003 bd3 ba1.3k sqft4519 Buena Vista Dr, Las Vegas, NV 89102Off Market

- $265,4003 bd2 ba1.3k sqft4527 Buena Vista Dr, Las Vegas, NV 89102Off Market
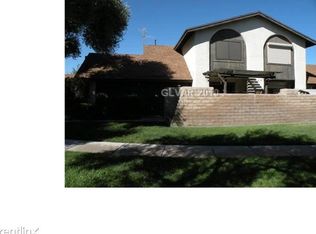
- $248,6002 bd3 ba1.3k sqft4521 Buena Vista Dr, Las Vegas, NV 89102Off Market

- $296,4003 bd3 ba1.3k sqft4535 Buena Vista Dr, Las Vegas, NV 89102Off Market

Similar homes
- $240,0002 bd2 ba1.2k sqft4195 Mississippi Ave, Las Vegas, NV 89103For Sale
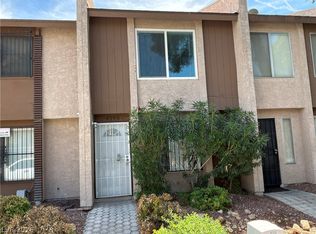 MLS ID #2811760, Scott Vollmer, Negotium Brokerage. LVR
 - $235,0003 bd2 ba1.1k sqft3173 Marsford Pl, Las Vegas, NV 89102For Sale
 MLS ID #2800726, Lori J. Smith, Southern Nevada Realty Group. LVR
 - $260,0002 bd3 ba1.4k sqft1308 Rawhide St, Las Vegas, NV 89119For Sale
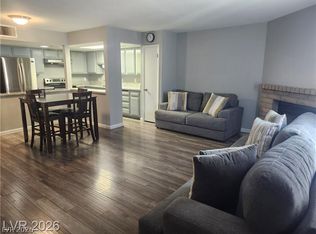 MLS ID #2809481, Katherine Stromer, Simply Vegas. LVR
 - $240,0002 bd3 ba1.1k sqft6120 Meadowhaven Ln, Las Vegas, NV 89103For Sale
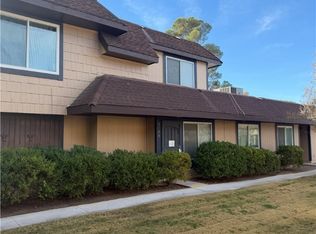 MLS ID #2737466, Raul De La Cruz JR, Executive Realty Services. LVR
