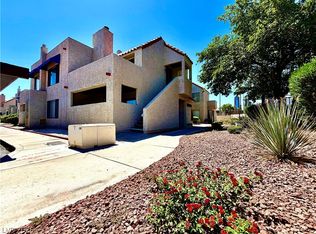
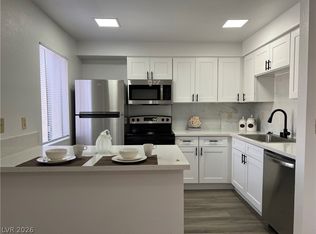
The residence features two comfortable bedrooms and two full bathrooms, providing ample privacy and functionality. The kitchen is equipped with a microwave, oven and a dishwasher. With a generous living area of 1008 square feet, this home offers a welcoming atmosphere for relaxation and daily living. Residents can indulge in the community pool or the tennis court. The property's location on Gannet Circle places it within a dynamic neighborhood, providing easy access to popular shops and restaurants. House is fully remodeled with new appliances.
Pending
$218,000
4160 Gannet Cir Unit 341, Las Vegas, NV 89103
2beds
1,008sqft
:
Get pre-qualified$1,670/mo
Condominium
Built in 1997
-- sqft lot
$-- Zestimate®
$216/sqft
$220/mo HOA
What's special
- 51 days |
- 90 |
- 2 |
Likely to sell faster than
Zillow last checked:
Listing updated:
Listed by:
Yuen Wan Ivy Chan S.0167437 702-916-3512,
Vertex Realty & Property Manag
Source: LVR,MLS#: 2792060 Originating MLS: Greater Las Vegas Association of Realtors Inc
Originating MLS: Greater Las Vegas Association of Realtors IncFacts & features
Interior
Bedrooms & bathrooms
- Bedrooms: 2
- Bathrooms: 2
- Full bathrooms: 2
Primary bedroom
- Description: Closet,Pbr Separate From Other
- Dimensions: 12x11
Bedroom 2
- Description: Closet
- Dimensions: 11x9
Dining room
- Description: Dining Area
- Dimensions: 8x8
Kitchen
- Description: Granite Countertops
Living room
- Description: Front
- Dimensions: 18x13
Heating
- Central, Gas
Cooling
- Central Air, Electric
Appliances
- Included: Dryer, Electric Range, Disposal, Microwave, Refrigerator, Washer
- Laundry: Electric Dryer Hookup, Main Level
Features
- Primary Downstairs, Window Treatments
- Flooring: Laminate
- Windows: Blinds
- Has fireplace: No
Interior area
- Total structure area: 1,008
- Total interior livable area: 1,008 sqft
Video & virtual tour
Property
Parking
- Total spaces: 1
- Parking features: Assigned, Covered, Detached Carport, Guest
- Carport spaces: 1
Features
- Stories: 1
- Patio & porch: Balcony
- Exterior features: Balcony, Handicap Accessible
- Pool features: Community
- Fencing: None
Lot
- Features: Desert Landscaping, Landscaped, < 1/4 Acre
Details
- Parcel number: 16218615037
- Zoning description: Single Family
- Horse amenities: None
Construction
Type & style
- Home type: Condo
- Architectural style: One Story
- Property subtype: Condominium
- Attached to another structure: Yes
Materials
- Roof: Tile
Condition
- Year built: 1997
Utilities & green energy
- Electric: Photovoltaics None
- Sewer: Public Sewer
- Water: Public
- Utilities for property: Underground Utilities
Community & HOA
Community
- Features: Pool
- Security: Gated Community
- Subdivision: spring oaks 3rd amd
HOA
- Has HOA: Yes
- Amenities included: Clubhouse, Gated, Barbecue, Park, Pool, Spa/Hot Tub, Tennis Court(s)
- Services included: Maintenance Grounds, Trash, Water
- HOA fee: $220 monthly
- HOA name: Spring Oak
- HOA phone: 725-248-2088
Location
- Region: Las Vegas
Financial & listing details
- Price per square foot: $216/sqft
- Tax assessed value: $107,620
- Annual tax amount: $800
- Date on market: 6/16/2026
- Listing agreement: Exclusive Right To Sell
- Listing terms: Cash,Conventional,FHA,VA Loan
Estimated market value
Not available
Estimated sales range
Not available
Not available
Price history
| Date | Event | Price |
|---|---|---|
| 7/2/2026 | Pending sale | $218,000$216/sqft |
Source:  LVR #2792060 Report a problem LVR #2792060 Report a problem | ||
| 6/17/2026 | Listed for sale | $218,000+21.1%$216/sqft |
Source: LVR #2792060 Report a problem | ||
| 4/16/2021 | Sold | $180,000-4.3%$179/sqft |
Source: LVR #2209832 Report a problem | ||
| 3/26/2021 | Pending sale | $188,000$187/sqft |
Source: LVR #2209832 Report a problem | ||
| 7/6/2020 | Listed for sale | $188,000+21.3%$187/sqft |
Source: Realty ONE Group, Inc #2209832 Report a problem | ||
| 1/8/2008 | Sold | $155,000$154/sqft |
Source: Public Record Report a problem | ||
Public tax history
| Year | Property taxes | Tax assessment |
|---|---|---|
| 2026 | $1,040 +8% | $37,667 +0.2% |
| 2025 | $963 +7.9% | $37,586 +0.9% |
| 2024 | $892 +8% | $37,244 +17.4% |
| 2023 | $827 +8% | $31,723 +1.1% |
| 2022 | $766 +7.8% | $31,363 +3.4% |
| 2021 | $710 +1.3% | $30,336 -0.9% |
| 2020 | $701 +4.8% | $30,611 +27.9% |
| 2019 | $669 +6.9% | $23,936 |
| 2018 | $626 | $23,936 -2.2% |
| 2017 | $626 | $24,485 +9.8% |
| 2016 | $626 +3.4% | $22,297 +0.1% |
| 2015 | $605 | $22,272 +1.4% |
| 2014 | $605 | $21,963 |
| 2013 | -- | $21,963 +13% |
| 2012 | -- | $19,440 -11.7% |
| 2011 | -- | $22,013 -11% |
| 2010 | -- | $24,729 -29.3% |
| 2009 | -- | $34,977 |
| 2008 | -- | $34,977 -26.7% |
| 2007 | -- | $47,697 +24.9% |
| 2006 | -- | $38,181 +27.9% |
| 2005 | -- | $29,855 +27.2% |
| 2004 | -- | $23,471 +3.5% |
| 2003 | -- | $22,684 +0.4% |
| 2002 | -- | $22,590 +2.6% |
| 2001 | -- | $22,020 |
Find assessor info on the county website
Monthly payment
Est. payment
Payment breakdown
Explore the cost of this home by adjusting the details. Changes won't be saved.Climate risks
Neighborhood: Paradise
Nearby schools
GreatSchools rating
- 4/10Rex Bell Elementary SchoolGrades: PK-5Distance: 1.5 mi
- 5/10Grant Sawyer Middle SchoolGrades: 6-8Distance: 3.3 mi
- 6/10Ed W Clark High SchoolGrades: 9-12Distance: 0.9 mi
Schools provided by the listing agent
- Elementary: Diskin, P.A.,Diskin, P.A.
- Middle: Cashman James
- High: Clark Ed. W.
Source: LVR. This data may not be complete. We recommend contacting the local school district to confirm school assignments for this home.
- $193,2002 bd2 ba1k sqft4160 Gannet Cir UNIT 339, Las Vegas, NV 89103Off Market

- $196,5002 bd2 ba1k sqft4160 Gannet Cir UNIT 337, Paradise, NV 89103Off Market
- $234,8002 bd2 ba1k sqft4160 Gannet Cir UNIT 338, Paradise, NV 89103Off Market

- $--2 bd2 ba1k sqft4160 Gannet Cir, Las Vegas, NV 89103Off Market

- $210,2002 bd2 ba1k sqft4160 Gannet Cir UNIT 340, Paradise Town, NV 89103Off Market
- $197,0002 bd2 ba1k sqft4160 Gannet Cir UNIT 342, Las Vegas, NV 89103Off Market
- $206,7002 bd2 ba1k sqft4160 Gannet Cir UNIT 343, Las Vegas, NV 89103Off Market
- $199,4002 bd2 ba1k sqft4160 Gannet Cir UNIT 344, Las Vegas, NV 89103Off Market
A local agent can set up tours, give advice and negotiate with sellers.
Similar homes
- $204,8002 bd2 ba981 sqft4351 Gannet Cir Unit 162, Las Vegas, NV 89103For Sale
 MLS ID #2795705, Brian Grenga, Compass Realty & Management. LVR
 - $210,0002 bd2 ba978 sqft5080 Indian River Dr Unit 360, Las Vegas, NV 89103For Sale
 MLS ID #2788226, Wing Ho Kong, All Vegas Properties. LVR
 - $189,9002 bd2 ba852 sqft5264 Child Ct Unit 90, Las Vegas, NV 89103For Sale
 MLS ID #2790413, Heather Stone, TMI Realty. LVR
 - $218,8882 bd2 ba926 sqft1800 Edmond St Unit 145, Las Vegas, NV 89146For Sale
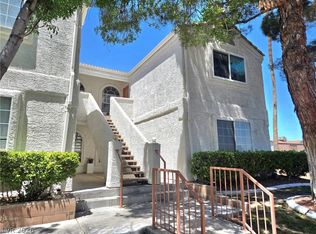 MLS ID #2783039, Wilson F. Wong, Vertex Realty & Property Manag. LVR
 - $235,0003 bd2 ba1.1k sqft3173 Marsford Pl, Las Vegas, NV 89102For SaleMLS ID #2800726, Lori J. Smith, Southern Nevada Realty Group. LVR
- $202,0002 bd2 ba926 sqft1800 Edmond St Unit 224, Las Vegas, NV 89146For SaleMLS ID #2785769, Rachel Griego, Opendoor Brokerage LLC. LVR
- $168,0001 bd1 ba724 sqft4140 Gannet Cir Unit 251, Las Vegas, NV 89103For SaleMLS ID #2792069, Sheng Ong, Compass Realty & Management. LVR
- $226,0002 bd2 ba1k sqft5250 S Rainbow Blvd Unit 1025, Las Vegas, NV 89118For SaleMLS ID #2757056, Michael Bondi, Real Broker LLC. LVR
- $208,0002 bd2 ba911 sqft8101 W Flamingo Rd Unit 2161, Las Vegas, NV 89147For SaleMLS ID #2799211, Richard R. Slezak, Platinum Real Estate Prof. LVR
- $239,9002 bd2 ba1.1k sqft19 E Agate Ave Unit 305, Las Vegas, NV 89123For SaleMLS ID #2803129, Gilbert G. Gildore, Keller Williams MarketPlace. LVR
- $269,0002 bd2 ba1k sqft6250 W Flamingo Rd APT 142, Spring Valley, NV 89103For SaleMLS ID #2786913, Xiao W. Longley, POA Commercial. LVR
- $229,0002 bd1 ba836 sqft8070 W Russell Rd Unit 1099, Las Vegas, NV 89113For SaleMLS ID #2804381, Paul Kim, Key Realty. LVR
- $210,0002 bd2 ba1.1k sqft2080 Karen Ave #49, Las Vegas, NV 89169For SaleMLS ID #2789598, Blanca Lipson, Signature Real Estate Group. LVR
- $190,5002 bd2 ba1k sqft4736 Obannon Dr APT D, Las Vegas, NV 89102For SaleMLS ID #2772779, Chuanfei Yu, TopSky Realty INC. LVR
- $204,8881 bd1 ba700 sqft4981 River Glen Dr Unit 63, Las Vegas, NV 89103For SaleMLS ID #2674009, Mehrooz Misaghian, Modern Choice Realty. LVR
- $249,9002 bd2 ba884 sqft4896 Nara Vista Way Unit 104, Las Vegas, NV 89103For SaleMLS ID #2713537, Derek M. Miyano, ADG Realty. LVR
- $218,0001 bd1 ba825 sqft1150 N Buffalo Dr APT 2039, Las Vegas, NV 89128For SaleMLS ID #2804862, Diana Valento, RE/MAX Reliance. LVR
- $229,9002 bd2 ba1k sqft3455 Erva St APT 122, Las Vegas, NV 89117For SaleMLS ID #2798219, Joseph Y. Lee, eProNet Realty. LVR
- $219,0002 bd2 ba1.1k sqft1113 Sulphur Springs Ln Unit 202, Las Vegas, NV 89128For SaleMLS ID #2791457, Sandra Mier, Signature Real Estate Group. LVR
- $259,0002 bd2 ba1k sqft5250 S Rainbow Blvd Unit 1120, Las Vegas, NV 89118For SaleMLS ID #2800244, Will A. Vicuna, Sphere Real Estate. LVR
