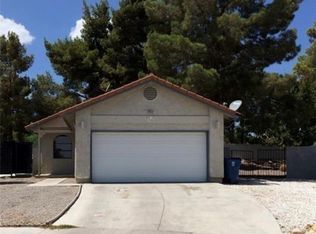
BEAUTIFULLY UPDATED SINGLE-STORY HOME WITH NO HOA! This inviting 3-bedroom, 2-bath home offers 1,180 sq. ft. of living space on a 4,214 sq. ft. lot, situated on a quiet street. COMPLETELY RENOVATED KITCHEN featuring all-new cabinetry, countertops, stove, sink, faucets, range hood with fan/light combination and garbage disposal! Attractive brick facade, pitched tile roof, freshly landscaped yard and fully enclosed wrought-iron front fencing provide wonderful curb appeal. Step inside to discover a freshly painted interior, new baseboards and a cozy fireplace. Additional improvements include a NEW A/C AND FURNACE INSTALLED IN 2022 and a water heater replaced in 2023. All appliances are included, including refrigerator. The ATTACHED 2-CAR GARAGE FEATURES ITS OWN MINI-SPLIT A/C SYSTEM, new WI-FI enabled garage door opener and improved lighting providing added comfort and versatility. Enjoy a fully fenced property with a private backyard offering plenty of possibilities for outdoor enjoyment. NO HOA! Centrally located in the Las Vegas Valley with convenient access to shopping, dining, entertainment and major roadways. Home does not backup to a busy street! With its extensive recent improvements, desirable single-story floor plan and convenient location, this lovely home is a wonderful opportunity for homeowners and investors alike!
Active
$365,000
1744 Yellow Rose St, Las Vegas, NV 89108
3beds
1,180sqft
Single Family Residence
Built in 1984
4,356 Square Feet Lot
$359,900 Zestimate®
$309/sqft
$-- HOA
What's special
Attractive brick facadeFully fenced propertyFreshly landscaped yardPitched tile roofCozy fireplaceAll-new cabinetryDesirable single-story floor plan
- 60 days
- 243
- 7
Zillow last checked:
Listing updated:
Listed by:
Ross Miller BS.0144546 (702)610-7655,
Coldwell Banker Premier
Source: LVR,MLS#: 2811557 Originating MLS: Greater Las Vegas Association of Realtors Inc
Originating MLS: Greater Las Vegas Association of Realtors IncFacts & features
Interior
Bedrooms & bathrooms
- Bedrooms: 3
- Bathrooms: 2
- Full bathrooms: 2
Primary bedroom
- Description: Downstairs,Walk-In Closet(s)
- Dimensions: 14x14
Bedroom 2
- Description: Closet,TV/ Cable
- Dimensions: 12x12
Bedroom 3
- Description: Closet,TV/ Cable
- Dimensions: 11x11
Kitchen
- Description: Lighting Recessed
Living room
- Description: Front,Vaulted Ceiling
- Dimensions: 16x20
Heating
- Central, Gas
Cooling
- Central Air, Electric
Appliances
- Included: Dishwasher, Disposal, Gas Range, Microwave, Refrigerator
- Laundry: Electric Dryer Hookup, Gas Dryer Hookup, Main Level
Features
- Bedroom on Main Level, Primary Downstairs
- Flooring: Luxury Vinyl Plank
- Windows: Double Pane Windows
- Number of fireplaces: 1
- Fireplace features: Gas, Living Room
Interior area
- Total structure area: 1,180
- Total interior livable area: 1,180 sqft
Video & virtual tour
Property
Parking
- Total spaces: 2
- Parking features: Attached, Garage, Inside Entrance, Open
- Attached garage spaces: 2
- Has uncovered spaces: Yes
Features
- Stories: 1
- Exterior features: Private Yard
- Fencing: Back Yard,Wrought Iron
Lot
- Size: 4,356 Square Feet
- Features: Desert Landscaping, Landscaped, < 1/4 Acre
Details
- Parcel number: 13919411013
- Zoning description: Single Family
- Horse amenities: None
Construction
Type & style
- Home type: SingleFamily
- Architectural style: One Story
- Property subtype: Single Family Residence
Materials
- Drywall
- Roof: Pitched,Tile
Condition
- Resale
- Year built: 1984
Utilities & green energy
- Electric: Photovoltaics None
- Sewer: Public Sewer
- Water: Public
- Utilities for property: Cable Available, Underground Utilities
Green energy
- Energy efficient items: Windows
Community & HOA
Community
- Subdivision: Yellow Rose Estate
HOA
- Has HOA: No
- Amenities included: None
Location
- Region: Las Vegas
Financial & listing details
- Price per square foot: $309/sqft
- Tax assessed value: $154,274
- Annual tax amount: $1,064
- Date on market: 8/24/2026
- Listing agreement: Exclusive Right To Sell
- Listing terms: Cash,Conventional,FHA,VA Loan
Estimated market value
$359,900
$342,000 - $378,000
$1,768/mo
Price history
| Date | Event | Price |
|---|---|---|
| 8/24/2026 | Listed for sale | $365,000+461.5%$309/sqft |
Source:  LVR #2811557 Report a problem LVR #2811557 Report a problem | ||
| 3/18/2010 | Sold | $65,000-45.8%$55/sqft |
Source: Public Record Report a problem | ||
| 8/19/2009 | Listing removed | $120,000$102/sqft |
Source: KB Morris Real Estate, Inc #838016 Report a problem | ||
| 7/24/2009 | Listed for sale | $120,000$102/sqft |
Source: KB Morris Real Estate, Inc #838016 Report a problem | ||
| 5/9/2009 | Listing removed | $120,000-31.6%$102/sqft |
Source: Z57 #838016 Report a problem | ||
| 4/10/2009 | Sold | $175,507+46.3%$149/sqft |
Source: Public Record Report a problem | ||
| 7/12/2008 | Listed for sale | $120,000-39.4%$102/sqft |
Source: Z57 #838016 Report a problem | ||
| 10/22/2007 | Sold | $198,000+3.6%$168/sqft |
Source: Public Record Report a problem | ||
| 8/7/2007 | Sold | $191,082+59.4%$162/sqft |
Source: Public Record Report a problem | ||
| 6/15/2001 | Sold | $119,900+26.2%$102/sqft |
Source: Public Record Report a problem | ||
| 12/10/1998 | Sold | $95,000$81/sqft |
Source: Public Record Report a problem | ||
Public tax history
| Year | Property taxes | Tax assessment |
|---|---|---|
| 2026 | $1,067 +8% | $53,996 -10.4% |
| 2025 | $988 +7.9% | $60,271 +3.1% |
| 2024 | $915 +8% | $58,441 +18.9% |
| 2023 | $848 +8% | $49,137 +4.5% |
| 2022 | $785 +7.8% | $47,035 +2% |
| 2021 | $729 +6.8% | $46,099 +9.4% |
| 2020 | $682 +4.8% | $42,119 +6.1% |
| 2019 | $651 +6.9% | $39,680 |
| 2018 | $609 | $39,680 -0.7% |
| 2017 | $609 | $39,956 +11% |
| 2016 | $609 +0.4% | $36,012 +17.8% |
| 2015 | $607 +3% | $30,573 +75.4% |
| 2014 | $589 | $17,430 |
| 2013 | -- | $17,430 +0.1% |
| 2012 | -- | $17,414 -21.5% |
| 2011 | -- | $22,190 -6.2% |
| 2010 | -- | $23,668 -55.9% |
| 2009 | -- | $53,697 |
| 2008 | -- | $53,697 -13.4% |
| 2007 | -- | $62,007 +31.7% |
| 2006 | -- | $47,099 +22% |
| 2005 | -- | $38,619 +13.5% |
| 2004 | -- | $34,038 +1.6% |
| 2003 | -- | $33,492 +6.3% |
| 2002 | -- | $31,510 +8.6% |
| 2001 | -- | $29,020 |
Find assessor info on the county website
Monthly payment
Est. payment
Payment breakdown
Explore the cost of this home by adjusting the details. Changes won't be saved.Climate risks
Neighborhood: Twin Lakes
Nearby schools
Schools provided by the listing agent
- Elementary: Twin Lakes,Twin Lakes
- Middle: Brinley J. Harold
- High: Western
Source: LVR. This data may not be complete. We recommend contacting the local school district to confirm school assignments for this home.
- $321,1003 bd2 ba1.2k sqft1740 Yellow Rose St, Las Vegas, NV 89108Off Market
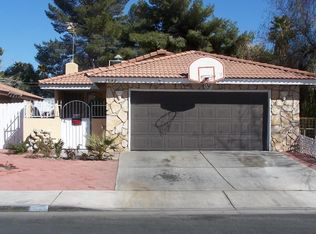
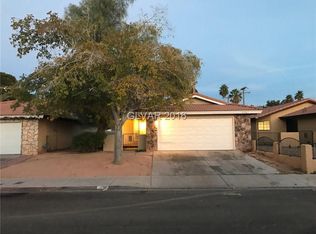
- $345,2003 bd1 ba1.5k sqft1748 Yellow Rose St, Las Vegas, NV 89108Off Market

- $336,1003 bd2 ba1.1k sqft1736 Yellow Rose St, Las Vegas, NV 89108Off Market
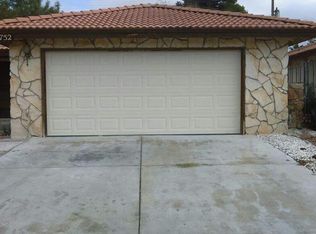
- $324,3003 bd2 ba1.1k sqft1752 Yellow Rose St, Las Vegas, NV 89108Off Market
Similar homes
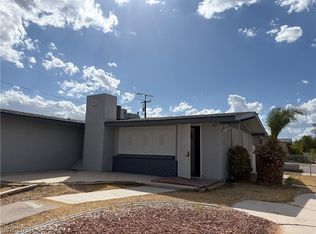
- $329,5003 bd2 ba1.2k sqft5701 Evergreen Ave, Las Vegas, NV 89107For Sale
 MLS ID #2829145, Jennifer Y. Zirzow, Vertex Realty & Property Manag. LVR
 - $418,0003 bd2 ba1.7k sqft4505 Cinderella Ln, Las Vegas, NV 89102For Sale
 MLS ID #2828010, Eleanor Cheng, Century 21 1st Priority Realty. LVR
 - $429,9003 bd2 ba1.2k sqft3948 Applecrest St, Las Vegas, NV 89108For Sale
 MLS ID #2774041, Jill Amsel, Realty ONE Group, Inc. LVR
 - $300,0003 bd2 ba1k sqft2312 Shady Hill Ave, Las Vegas, NV 89106For Sale
 MLS ID #2814094, Jose Vasquez, Realty ONE Group, Inc. LVR
