This move-in rеаdу two-stοry hοme offers 1,850 square fеet οf comfortable living space. The open-concept main level is filled with natural light and features durable wood-look flooring, spacious living and dining areas, and a contemporary kitchen equipped with upgraded appliances.
Upstairs, the well-proportioned bedrooms provide comfortable spaces for rest and privacy. Beyond the home itself, residents enjoy access to an impressive collection of community amenities, including volleyball, basketball, tennis, and pickleball courts, a splash pad, playgrounds, picnic areas, walking trails, and dog parks.
VA financing is welcome, making this home an excellent opportunity for a variety of buyers looking to enjoy both comfort and an exceptional community lifestyle.
Pending
$365,000
7012 Coyote Mesa St, North Las Vegas, NV 89086
3beds
1,850sqft
Townhouse
Built in 2019
2,178 Square Feet Lot
$363,400 Zestimate®
$197/sqft
$160/mo HOA
What's special
Filled with natural lightOpen-concept main levelDurable wood-look flooring
- 38 days
- 205
- 10
Zillow last checked:
Listing updated:
Listed by:
Kristen Spence S.0202700 (916)517-6556,
eXp Realty
Source: LVR,MLS#: 2801073 Originating MLS: Greater Las Vegas Association of Realtors Inc
Originating MLS: Greater Las Vegas Association of Realtors IncFacts & features
Interior
Bedrooms & bathrooms
- Bedrooms: 3
- Bathrooms: 3
- Full bathrooms: 1
- 3/4 bathrooms: 1
- 1/2 bathrooms: 1
Primary bedroom
- Description: Walk-In Closet(s)
- Dimensions: 20x15
Bedroom 2
- Description: Closet
- Dimensions: 13x11
Bedroom 3
- Description: Closet
- Dimensions: 11x11
Dining room
- Description: Dining Area
- Dimensions: 9x9
Kitchen
- Description: Lighting Recessed,Stainless Steel Appliances
Living room
- Description: None
- Dimensions: 14x13
Heating
- Central, Gas
Cooling
- Central Air, Electric
Appliances
- Included: Dishwasher, Disposal, Gas Range, Microwave
- Laundry: Gas Dryer Hookup, Main Level, Laundry Room
Features
- Ceiling Fan(s), Window Treatments
- Flooring: Carpet, Luxury Vinyl Plank
- Windows: Blinds
- Has fireplace: No
Interior area
- Total structure area: 1,850
- Total interior livable area: 1,850 sqft
Video & virtual tour
Property
Parking
- Total spaces: 2
- Parking features: Attached, Garage, Private
- Attached garage spaces: 2
Features
- Stories: 2
- Patio & porch: Covered, Patio
- Exterior features: Patio
- Fencing: None
Lot
- Size: 2,178 Square Feet
- Features: Desert Landscaping, Landscaped, < 1/4 Acre
Details
- Parcel number: 12423114026
- Zoning description: Single Family
- Horse amenities: None
Construction
Type & style
- Home type: Townhouse
- Architectural style: Two Story
- Property subtype: Townhouse
- Attached to another structure: Yes
Materials
- Roof: Tile
Condition
- Resale
- Year built: 2019
Utilities & green energy
- Electric: Photovoltaics None
- Sewer: Public Sewer
- Water: Public
- Utilities for property: Underground Utilities
Community & HOA
Community
- Subdivision: Kb Village 4 At Tule Spgs Parcel P401
HOA
- Has HOA: Yes
- Services included: Association Management
- HOA fee: $160 monthly
- HOA name: 1st Service Resident
- HOA phone: 702-737-8580
Location
- Region: North Las Vegas
Financial & listing details
- Price per square foot: $197/sqft
- Tax assessed value: $364,603
- Annual tax amount: $2,361
- Date on market: 7/22/2026
- Listing agreement: Exclusive Right To Sell
- Listing terms: Cash,Conventional,FHA,VA Loan
- Ownership: Townhouse
Estimated market value
$363,400
$345,000 - $382,000
$2,037/mo
Price history
| Date | Event | Price |
|---|---|---|
| 8/21/2026 | Pending sale | $365,000$197/sqft |
Source:  LVR #2801073 Report a problem LVR #2801073 Report a problem | ||
| 7/22/2026 | Listed for sale | $365,000-6.4%$197/sqft |
Source: LVR #2801073 Report a problem | ||
| 6/27/2026 | Listing removed | $390,000$211/sqft |
Source: LVR #2775089 Report a problem | ||
| 5/20/2026 | Price change | $390,000-0.8%$211/sqft |
Source: LVR #2775089 Report a problem | ||
| 4/22/2026 | Listed for sale | $393,000+30.1%$212/sqft |
Source: LVR #2775089 Report a problem | ||
| 4/13/2021 | Sold | $302,081$163/sqft |
Source: Public Record Report a problem | ||
Public tax history
| Year | Property taxes | Tax assessment |
|---|---|---|
| 2026 | $2,364 -31.4% | $127,611 +0.4% |
| 2025 | $3,448 +3% | $127,108 +5% |
| 2024 | $3,348 +3.1% | $121,087 +21.2% |
| 2023 | $3,249 +3.9% | $99,881 +7.1% |
| 2022 | $3,128 +3% | $93,226 -2.5% |
| 2021 | $3,036 +448.5% | $95,636 +481.4% |
| 2020 | $554 | $16,450 |
Find assessor info on the county website
Monthly payment
Est. payment
Payment breakdown
Explore the cost of this home by adjusting the details. Changes won't be saved.Climate risks
Neighborhood: Tule Springs
Nearby schools
Schools provided by the listing agent
- Elementary: Hayden, Don E.,Hayden, Don E.
- Middle: Cram Brian & Teri
- High: Legacy
Source: LVR. This data may not be complete. We recommend contacting the local school district to confirm school assignments for this home.
- $317,4002 bd2 ba1.3k sqft7016 Coyote Mesa St, North Las Vegas, NV 89086Off Market
- $332,0003 bd2 ba1.4k sqft7020 Coyote Mesa St, North Las Vegas, NV 89086Off Market
- $358,5003 bd2 ba1.7k sqft7024 Coyote Mesa St, North Las Vegas, NV 89086Off Market
- $387,0002 bd3 ba1.5k sqft1146 Dorrell Ln, North Las Vegas, NV 89086Sold
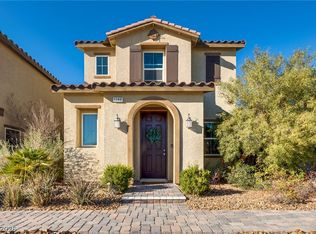
Similar homes
- $415,0003 bd3 ba1.8k sqft1120 Frye Mesa Ave, North Las Vegas, NV 89086For Sale
 MLS ID #2803626, Dorthy Sierra, eXp Realty. LVR
 - $315,0003 bd3 ba1.3k sqft6925 Skyline Blue St, North Las Vegas, NV 89086For Sale
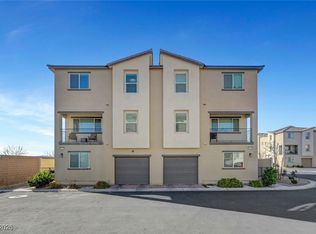 MLS ID #2752596, Valentina A. Rodriguez, BHHS Nevada Properties. LVR
 - $305,0003 bd3 ba1.3k sqft6941 Skyline Blue St, North Las Vegas, NV 89086For Sale
 MLS ID #2777765, Shyla R. Magee, Real Broker LLC. LVR
 - $459,0004 bd3 ba2.1k sqft1227 Great Hollow Ave, North Las Vegas, NV 89086For Sale
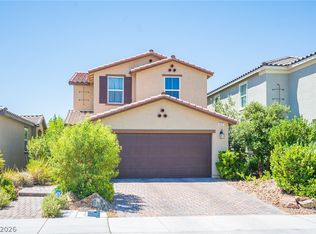 MLS ID #2798577, Marloni E. Pedrosa, eXp Realty. LVR
