Beautiful Modern 3 Story 3-bedroom, 3-bathroom home. One of many highlights this home has to offer is the spacious balcony perfect for a slight getaway. The modern kitchen is a chef’s dream, featuring sleek granite countertops and stylish grey cabinetry. On the 1st floor, you'll find a versatile bedroom and bathroom that can easily transform into a home office, studio, or cozy retreat. Ample parking for you and your guests, with the convenience of a connected garage. This home is a must-see—schedule your tour today!
Active
$322,000
6952 Skyline Blue St, North Las Vegas, NV 89086
3beds
1,266sqft
:
Get pre-qualified$2,260/mo
Townhouse
Built in 2022
871 Square Feet Lot
$302,300 Zestimate®
$254/sqft
$207/mo HOA
What's special
- 703 days |
- 63 |
- 4 |
Zillow last checked:
Listing updated:
Listed by:
Vernon D. Curtis Jr S.0183931 (702)265-9791,
eXp Realty
Source: LVR,MLS#: 2614429 Originating MLS: Greater Las Vegas Association of Realtors Inc
Originating MLS: Greater Las Vegas Association of Realtors IncFacts & features
Interior
Bedrooms & bathrooms
- Bedrooms: 3
- Bathrooms: 2
- Full bathrooms: 2
Primary bedroom
- Description: Walk-In Closet(s)
- Dimensions: 12x12
Bedroom 2
- Description: Walk-In Closet(s),With Bath
- Dimensions: 11x11
Primary bathroom
- Description: Tub/Shower Combo
Dining room
- Description: Dining Area
- Dimensions: 9x9
Kitchen
- Description: Breakfast Bar/Counter
Heating
- Central, Electric, High Efficiency
Cooling
- Central Air, Electric, ENERGY STAR Qualified Equipment, High Efficiency
Appliances
- Included: Dryer, ENERGY STAR Qualified Appliances, Electric Range, Disposal, Microwave, Refrigerator, Washer
- Laundry: Electric Dryer Hookup, Upper Level
Features
- Bedroom on Main Level, Window Treatments
- Flooring: Carpet, Linoleum, Vinyl
- Windows: Blinds, Double Pane Windows, Low-Emissivity Windows
- Has fireplace: No
Interior area
- Total structure area: 1,266
- Total interior livable area: 1,266 sqft
Video & virtual tour
Property
Parking
- Total spaces: 1
- Parking features: Attached, Garage, Private, Guest
- Attached garage spaces: 1
Features
- Stories: 3
- Patio & porch: Balcony, Patio
- Exterior features: Balcony, Patio, Sprinkler/Irrigation
- Pool features: Association, Community
- Fencing: Partial,Vinyl,Wrought Iron
Lot
- Size: 871 Square Feet
- Features: Drip Irrigation/Bubblers, Desert Landscaping, Landscaped, Rocks, Sprinklers Timer, < 1/4 Acre
Details
- Parcel number: 12424212045
- Zoning description: Single Family
- Horse amenities: None
Construction
Type & style
- Home type: Townhouse
- Architectural style: Three Story
- Property subtype: Townhouse
- Attached to another structure: Yes
Materials
- Roof: Tile
Condition
- Resale
- Year built: 2022
Utilities & green energy
- Electric: Photovoltaics None
- Sewer: Public Sewer
- Water: Public
- Utilities for property: Electricity Available
Green energy
- Energy efficient items: Windows, HVAC
Community & HOA
Community
- Features: Pool
- Security: Fire Sprinkler System, Gated Community
- Subdivision: Losee & Deer Spgs - Phase 13
HOA
- Has HOA: Yes
- Amenities included: Basketball Court, Dog Park, Gated, Barbecue, Playground, Park, Pool, Security
- Services included: Cable TV, Maintenance Grounds, Recreation Facilities, Security
- HOA fee: $207 monthly
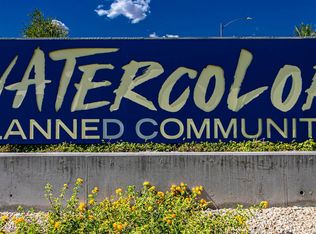
- HOA name: WATERCOLOR
- HOA phone: 702-939-3132
Location
- Region: North Las Vegas
Financial & listing details
- Price per square foot: $254/sqft
- Tax assessed value: $303,889
- Annual tax amount: $2,650
- Date on market: 9/5/2024
- Listing agreement: Exclusive Right To Sell
- Listing terms: Cash,Conventional,FHA,VA Loan
- Electric utility on property: Yes
Foreclosure details
Estimated market value
$302,300
$287,000 - $317,000
$2,229/mo
Price history
| Date | Event | Price |
|---|---|---|
| 9/5/2024 | Listed for sale | $322,000-2.1%$254/sqft |
Source:  LVR #2614429 Report a problem LVR #2614429 Report a problem | ||
| 7/29/2024 | Listing removed | -- |
Source: LVR #2580340 Report a problem | ||
| 5/3/2024 | Listed for sale | $329,000+18.8%$260/sqft |
Source: LVR #2580340 Report a problem | ||
| 4/27/2022 | Sold | $276,990$219/sqft |
Source: Public Record Report a problem | ||
Public tax history
| Year | Property taxes | Tax assessment |
|---|---|---|
| 2026 | $2,811 +3% | $106,361 +3.4% |
| 2025 | $2,728 +3% | $102,888 +10.7% |
| 2024 | $2,650 +3.3% | $92,951 +377% |
| 2023 | $2,564 +334.5% | $19,488 +11.4% |
| 2022 | $590 | $17,500 |
Find assessor info on the county website
Monthly payment
Est. payment
Payment breakdown
Explore the cost of this home by adjusting the details. Changes won't be saved.Climate risks
Neighborhood: 89086
Nearby schools
GreatSchools rating
- 5/10Don E Hayden Elementary SchoolGrades: PK-5Distance: 1.6 mi
- 4/10Brian & Teri Cram Middle SchoolGrades: 6-8Distance: 3.1 mi
- 2/10Legacy High SchoolGrades: 9-12Distance: 1.5 mi
Schools provided by the listing agent
- Elementary: Duncan, Ruby,Hayden, Don E.
- Middle: Johnston Carroll
- High: Legacy
Source: LVR. This data may not be complete. We recommend contacting the local school district to confirm school assignments for this home.
- $303,0003 bd2 ba1.2k sqft6953 Spicy Merlot St, North Las Vegas, NV 89086Off Market
- $304,0003 bd2 ba1.2k sqft6948 Skyline Blue St, North Las Vegas, NV 89086Off Market
- $303,0003 bd2 ba1.2k sqft6956 Skyline Blue St, North Las Vegas, NV 89086Off Market
- $303,0003 bd2 ba1.2k sqft6957 Spicy Merlot St, North Las Vegas, NV 89086Off Market
- $304,0003 bd2 ba1.2k sqft6949 Spicy Merlot St, North Las Vegas, NV 89086Off Market
- $303,4003 bd3 ba1.3k sqft6953 Skyline Blue St, North Las Vegas, NV 89086Off Market
- $303,1003 bd2 ba1.2k sqft6960 Skyline Blue St, North Las Vegas, NV 89086Off Market
- $299,9002 bd2 ba1.2k sqft6944 Skyline Blue St, North Las Vegas, NV 89086For Sale
A local agent can set up tours, give advice and negotiate with sellers.
Similar homes
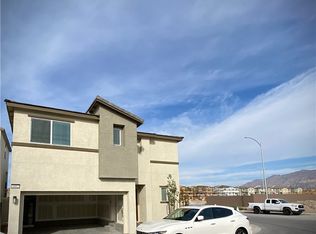
- $365,0003 bd3 ba1.3k sqft6811 Dark Gunmetal Ct, North Las Vegas, NV 89086For Sale
 MLS ID #2789378, Charles D. Landon, Keller Williams Realty Las Veg. LVR
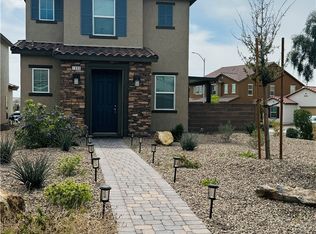
 - $374,9983 bd3 ba1.5k sqft6882 Magenta Moon St, North Las Vegas, NV 89086For Sale
 MLS ID #2789799, Andrew J. Arevalo, Simply Vegas. LVR
 - $319,0002 bd3 ba1.3k sqft6752 Lookout Lodge Ln Unit 2, North Las Vegas, NV 89084For Sale
 MLS ID #2798975, Mark V. Dreibelbis, Reiss Properties. LVR
 - $399,9003 bd3 ba1.5k sqft1003 Brilliant Meadow Ave, North Las Vegas, NV 89086For Sale
 MLS ID #2797345, Heidi L. Haustein, Five Star Realty. LVR
 - $309,4002 bd2 ba1k sqft445 Grunt Ave #1, North Las Vegas, NV 89031New ConstructionLVR
- $349,9003 bd3 ba1.6k sqft4730 Flower Moon Ave Unit 103, North Las Vegas, NV 89084For SaleMLS ID #2793391, Bryan Mitchell, JMG Real Estate. LVR
- $299,9002 bd2 ba1.1k sqft7330 Decatur Blvd #6, North Las Vegas, NV 89084For SaleMLS ID #2803999, Jason Garcia, Coldwell Banker Premier. LVR
- $384,9003 bd3 ba1.6k sqft4645 Fuchsia Nights Ave #103, North Las Vegas, NV 89084For SaleMLS ID #2805345, Angel Bothof, Angel Bothof. LVR
- $325,0004 bd3 ba1.6k sqft5179 Silica Chalk Ave, Sunrise Manor, NV 89115For SaleMLS ID #2782023, Nina Grozav, Wardley Real Estate. LVR
- $285,0003 bd2 ba1.2k sqft4685 Apulia Dr Unit 202, North Las Vegas, NV 89084For SaleMLS ID #2802585, Adelfa Jane A. Diaz, Summit Properties. LVR
- $308,9993 bd2 ba1.4k sqft6630 Flaminian Ln Unit 204, North Las Vegas, NV 89084For SaleMLS ID #2789213, Erlinda Ponce-Marin, United Realty Group. LVR
- $359,5004 bd3 ba1.7k sqft924 Maple Pines Ave, North Las Vegas, NV 89081For SaleMLS ID #2782060, Wayne Tang, 24 Karat Realty. LVR
- $335,0003 bd3 ba1.3k sqft3211 Sunrise Cove Ave, North Las Vegas, NV 89031For SaleMLS ID #2792958, Kamyar Zargari, Triumph Property Management Co. LVR
- $299,0002 bd3 ba1.4k sqft2861 Sunflower Days Ave APT 2142, North Las Vegas, NV 89031For SaleMLS ID #2768556, Dawn C. Tuufuli, Coldwell Banker Premier. LVR
- $299,9003 bd2 ba1.2k sqft6701 Cobre Azul Ave Unit 102, Las Vegas, NV 89108For SaleMLS ID #2806588, Brandy J. White Elk, Innovative Real Estate Strateg. LVR
- $259,0003 bd2 ba1.2k sqft4530 Townwall St, Las Vegas, NV 89115For SaleMLS ID #2793041, Monica T. Selvaggio, Century 21 Americana. LVR
- $--3 bd3 ba1.4k sqft241 Lucky Star St, Las Vegas, NV 89145AuctionAuction.com 2
- $409,9004 bd3 ba1.7k sqft24 Rosa Rosales Ct, North Las Vegas, NV 89031For SaleMLS ID #2805960, Robert E. Salmons Jr, Entera Realty LLC. LVR
- $330,0003 bd3 ba1.3k sqft8012 Divine Dr, Las Vegas, NV 89128For SaleMLS ID #2800041, Jui Ting Weng, RE/MAX United. LVR
- $429,9993 bd3 ba1.7k sqft1215 Solemn Cactus Ave, North Las Vegas, NV 89031For SaleMLS ID #2732956, Cesar Gamboa, Park Place Realty. LVR
