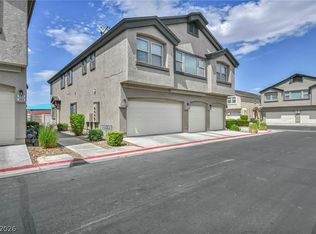
Welcome to this beautiful, renovated townhome located in a desirable guard-gated community in Northeast Las Vegas. This stylish 3 bedroom, 2-bath residence offers approximately 1,252 square feet of thoughtfully designed living space, featuring dual primary suites with private ensuite bathrooms-perfct for multigenerational living, roommates, or guests. The open-concept floor plan si filled with natural light and showcases upgraded flooring, fresh designer paint, modern baseboards, and a contemporary kitchen complete with granite countertops, stainless steel appliances, and a breakfast bar that seamlessly connects to the living and dining areas. A private balcony provides the perfect space to relax and enjoy the Las Vegas evenings. The attached two-car garage adds convenience and storage, while community amenities include a sparkling pool, park, and clubhouse. Ideally situated near Nellis Air Force Base, shopping, dining, schools, Lake Mead, Freemont Street, and the Las Vegas Strip. This home offers the perfect blend of comfort, style, and location. Don't miss the opportunity to own this fully updated townhome.
Active
Price cut: $10K (7/21)
$259,000
4530 Townwall St, Las Vegas, NV 89115
3beds
1,252sqft
Townhouse
Built in 2013
1,306 Square Feet Lot
$258,800 Zestimate®
$207/sqft
$247/mo HOA
What's special
Modern baseboardsFresh designer paintStainless steel appliancesUpgraded flooringBeautiful renovated townhomeFully updated townhome
- 101 days
- 239
- 16
Zillow last checked:
Listing updated:
Listed by:
Monica T. Selvaggio S.0190894 (310)487-1387,
Century 21 Americana
Source: LVR,MLS#: 2793041 Originating MLS: Greater Las Vegas Association of Realtors Inc
Originating MLS: Greater Las Vegas Association of Realtors IncFacts & features
Interior
Bedrooms & bathrooms
- Bedrooms: 3
- Bathrooms: 2
- Full bathrooms: 2
Primary bedroom
- Description: Closet
- Dimensions: 14x11
Bedroom 2
- Description: Closet
- Dimensions: 14x12
Kitchen
- Description: Granite Countertops,Island
- Dimensions: 10x10
Living room
- Description: Formal
- Dimensions: 16x14
Heating
- Central, Gas
Cooling
- Central Air, Electric
Appliances
- Included: Dryer, Dishwasher, Disposal, Gas Range, Refrigerator, Washer
- Laundry: Gas Dryer Hookup, Main Level
Features
- None
- Flooring: Luxury Vinyl Plank
- Has fireplace: No
Interior area
- Total structure area: 1,252
- Total interior livable area: 1,252 sqft
Video & virtual tour
Property
Parking
- Total spaces: 2
- Parking features: Attached, Garage, Private
- Attached garage spaces: 2
Features
- Stories: 2
- Patio & porch: Balcony
- Exterior features: Balcony
- Fencing: None
Lot
- Size: 1,306 Square Feet
- Features: Desert Landscaping, Landscaped, < 1/4 Acre
Details
- Parcel number: 14004215308
- Zoning description: Multi-Family
- Horse amenities: None
Construction
Type & style
- Home type: Townhouse
- Architectural style: Two Story
- Property subtype: Townhouse
- Attached to another structure: Yes
Materials
- Roof: Tile
Condition
- Resale
- Year built: 2013
Utilities & green energy
- Electric: Photovoltaics None
- Sewer: Public Sewer
- Water: Public
- Utilities for property: Underground Utilities
Community & HOA
Community
- Subdivision: Dover 2 Amd
HOA
- Has HOA: Yes
- Services included: Maintenance Grounds
- HOA fee: $247 monthly
- HOA name: Cliffs At Dover
- HOA phone: 702-737-8580
Location
- Region: Las Vegas
Financial & listing details
- Price per square foot: $207/sqft
- Tax assessed value: $271,317
- Annual tax amount: $2,116
- Date on market: 6/19/2026
- Listing agreement: Exclusive Right To Sell
- Listing terms: Cash,Conventional,FHA,VA Loan
- Ownership: Townhouse
Estimated market value
$258,800
$246,000 - $272,000
$1,669/mo
Price history
| Date | Event | Price |
|---|---|---|
| 7/21/2026 | Price change | $259,000-3.7%$207/sqft |
Source:  LVR #2793041 Report a problem LVR #2793041 Report a problem | ||
| 6/19/2026 | Listed for sale | $269,000-2.2%$215/sqft |
Source: LVR #2793041 Report a problem | ||
| 6/10/2026 | Listing removed | $275,000$220/sqft |
Source: LVR #2757942 Report a problem | ||
| 2/25/2026 | Listed for sale | $275,000-7.1%$220/sqft |
Source: LVR #2757942 Report a problem | ||
| 4/8/2022 | Sold | $296,000-1.3%$236/sqft |
Source: LVR #2374522 Report a problem | ||
| 3/11/2022 | Pending sale | $300,000+71.4%$240/sqft |
Source: LVR #2374522 Report a problem | ||
| 1/27/2022 | Sold | $175,000+8%$140/sqft |
Source: Public Record Report a problem | ||
| 9/11/2019 | Sold | $162,000-1.8%$129/sqft |
Source: LVR #2096112 Report a problem | ||
| 9/3/2019 | Pending sale | $164,900$132/sqft |
Source: Galindo Group Real Estate #2096112 Report a problem | ||
| 8/29/2019 | Price change | $164,900-0.1%$132/sqft |
Source: Galindo Group Real Estate #2096112 Report a problem | ||
| 8/26/2019 | Price change | $164,990-1.8%$132/sqft |
Source: Galindo Group Real Estate #2096112 Report a problem | ||
| 8/15/2019 | Price change | $168,000-0.6%$134/sqft |
Source: Galindo Group Real Estate #2096112 Report a problem | ||
| 6/20/2019 | Price change | $169,000-2.3%$135/sqft |
Source: Galindo Group Real Estate #2096112 Report a problem | ||
| 5/23/2019 | Price change | $173,000-1.1%$138/sqft |
Source: Galindo Group Real Estate #2096112 Report a problem | ||
| 5/11/2019 | Listed for sale | $175,000+9.4%$140/sqft |
Source: Galindo Group Real Estate #2096112 Report a problem | ||
| 3/29/2018 | Listing removed | $160,000$128/sqft |
Source: Life Realty #1948318 Report a problem | ||
| 11/20/2017 | Listed for sale | $160,000+25.5%$128/sqft |
Source: Simply Vegas #1948318 Report a problem | ||
| 4/24/2014 | Sold | $127,451$102/sqft |
Source: LVR #1411070 Report a problem | ||
Public tax history
| Year | Property taxes | Tax assessment |
|---|---|---|
| 2026 | $2,119 +8% | $94,961 -2% |
| 2025 | $1,962 -0.3% | $96,946 +10.1% |
| 2024 | $1,969 +17% | $88,058 +21.9% |
| 2023 | $1,683 +8% | $72,217 +6.6% |
| 2022 | $1,558 +7.7% | $67,721 +1.9% |
| 2021 | $1,446 -10.4% | $66,434 +11.2% |
| 2020 | $1,614 +24.8% | $59,738 +27.7% |
| 2019 | $1,293 +7.3% | $46,785 |
| 2018 | $1,206 | $46,785 +6% |
| 2017 | $1,206 | $44,120 +9.4% |
| 2016 | $1,206 -0.5% | $40,321 -5.7% |
| 2015 | $1,212 | $42,757 |
| 2014 | $1,212 | -- |
Find assessor info on the county website
Monthly payment
Est. payment
Payment breakdown
Explore the cost of this home by adjusting the details. Changes won't be saved.Climate risks
Neighborhood: Sunrise Manor
Nearby schools
Schools provided by the listing agent
- Elementary: Manch, JE,Manch, JE
- Middle: Findlay Clifford O.
- High: Mojave
Source: LVR. This data may not be complete. We recommend contacting the local school district to confirm school assignments for this home.


Similar homes
- $280,0002 bd2 ba1k sqft5163 Briar Patch Way, Las Vegas, NV 89118For Sale
 MLS ID #2770021, George Ryan Vega, eXp Realty. LVR
 - $265,0003 bd3 ba1.1k sqft2525 Sierra Bello Ave Unit 103, Las Vegas, NV 89106For Sale
 MLS ID #2782088, Wan-Lin Hsu, Evolve Realty. LVR
 - $346,0003 bd3 ba1.2k sqft4343 Harristown Dr, Las Vegas, NV 89115For Sale
 MLS ID #2816507, Darwin T. Telada, South State Real Estate. LVR
 - $250,0002 bd2 ba1k sqft5552 Jackpot Winner Ln Unit 101, Las Vegas, NV 89122For Sale
 MLS ID #2800018, Patricia E. Castillo Flores, eProNet Realty. LVR
