Discover contemporary living at its finest within the vibrant WaterColor Planned Community in North Las Vegas. This stunning stucco townhome offers comfort and convenience. The secure community entrance, marked by an elegant wood-slat gate and stone pillars, welcomes residents to a thoughtfully designed neighborhood. Each modern townhome boasts an individual garage and a paver block driveway. A private entry courtyard with low-maintenance landscaping leads to your inviting entrance. Enjoy outdoor tranquility on the private back patio, adjoining a charming paved walkway bordered by manicured shrubs, or relax on an elevated balcony with expansive neighborhood views. The property includes a private, fully fenced yard. Inside, an open-concept living area seamlessly connects to a modern kitchen, featuring dark cabinetry, granite countertops, and gleaming stainless steel appliances, including a dishwasher and refrigerator. Durable wood flooring flows through the main living spaces and kitchen, while plush carpeting adds comfort to the bedrooms. Functional full bathrooms are well-appointed with practical vanities, some featuring granite counters. A dedicated laundry space comes equipped with a washer and dryer. Ample shelving and hanging space in closets, including a well-organized walk-in, provide abundant storage. The WaterColor community offers an array of amenities, including a vibrant plaza with a water fountain and palm trees, multiple barbecue areas, an inviting community pool, a shaded playground, and two basketball courts, fostering a true sense of community and recreation. This exceptional townhome offers a perfect blend of modern design, comfortable living, and desirable community features.
Active
$365,000
6811 Dark Gunmetal Ct, North Las Vegas, NV 89086
3beds
1,352sqft
Townhouse
Built in 2023
1,306 Square Feet Lot
$363,800 Zestimate®
$270/sqft
$227/mo HOA
What's special
- 77 days
- 34
- 4
Zillow last checked:
Listing updated:
Listed by:
Charles D. Landon S.0192828 (702)469-2048,
Keller Williams Realty Las Veg
Source: LVR,MLS#: 2789378 Originating MLS: Greater Las Vegas Association of Realtors Inc
Originating MLS: Greater Las Vegas Association of Realtors IncFacts & features
Interior
Bedrooms & bathrooms
- Bedrooms: 3
- Bathrooms: 3
- Full bathrooms: 2
- 1/2 bathrooms: 1
Primary bedroom
- Description: Closet
- Dimensions: 14x14
Bedroom 2
- Description: Closet
- Dimensions: 12x11
Bedroom 3
- Description: Closet
- Dimensions: 12x10
Kitchen
- Description: Other
Heating
- Central, Gas
Cooling
- Central Air, Electric
Appliances
- Included: Dishwasher, Disposal, Gas Range, Microwave, Refrigerator
- Laundry: Gas Dryer Hookup, Main Level
Features
- None
- Flooring: Carpet
- Has fireplace: No
Interior area
- Total structure area: 1,352
- Total interior livable area: 1,352 sqft
Video & virtual tour
Property
Parking
- Total spaces: 2
- Parking features: Attached, Garage, Garage Door Opener, Private
- Attached garage spaces: 2
Accessibility
- Accessibility features: Accessibility Features
Features
- Stories: 2
- Exterior features: None
- Pool features: Community
- Fencing: Block,Front Yard,Stucco Wall
Lot
- Size: 1,306 Square Feet
- Features: Desert Landscaping, Landscaped, < 1/4 Acre
Details
- Parcel number: 12424214004
- Zoning description: Single Family
- Horse amenities: None
Construction
Type & style
- Home type: Townhouse
- Architectural style: Two Story
- Property subtype: Townhouse
- Attached to another structure: Yes
Materials
- Frame, Stucco
- Roof: Tile
Condition
- Year built: 2023
Utilities & green energy
- Electric: Photovoltaics None
- Sewer: Public Sewer
- Water: Public
- Utilities for property: Above Ground Utilities
Community & HOA
Community
- Features: Pool
- Security: Gated Community
- Subdivision: Losee & Deer Spgs - Phase 4
HOA
- Has HOA: Yes
- Amenities included: Basketball Court, Clubhouse, Barbecue, Park, Pool
- Services included: Maintenance Grounds, Recreation Facilities
- HOA fee: $227 monthly
- HOA name: Water Color
- HOA phone: 702-929-3123
Location
- Region: North Las Vegas
Financial & listing details
- Price per square foot: $270/sqft
- Tax assessed value: $335,483
- Annual tax amount: $3,769
- Date on market: 6/14/2026
- Listing agreement: Exclusive Right To Sell
- Listing terms: Cash,Conventional,FHA,VA Loan
- Ownership: Townhouse
Estimated market value
$363,800
$346,000 - $382,000
$2,013/mo
Price history
| Date | Event | Price |
|---|---|---|
| 6/18/2026 | Listed for sale | $365,000+9.3%$270/sqft |
Source:  LVR #2789378 Report a problem LVR #2789378 Report a problem | ||
| 3/14/2023 | Sold | $333,990$247/sqft |
Source: Public Record Report a problem | ||
Public tax history
| Year | Property taxes | Tax assessment |
|---|---|---|
| 2026 | $3,942 +7.6% | $117,419 +5.2% |
| 2025 | $3,662 +8.7% | $111,619 +366.1% |
| 2024 | $3,368 +393.9% | $23,946 +17.8% |
| 2023 | $682 | $20,328 |
Find assessor info on the county website
Monthly payment
Est. payment
Payment breakdown
Explore the cost of this home by adjusting the details. Changes won't be saved.Climate risks
Neighborhood: 89086
Nearby schools
Schools provided by the listing agent
- Elementary: Hayden, Don E.,Hayden, Don E.
- Middle: Cram Brian & Teri
- High: Legacy
Source: LVR. This data may not be complete. We recommend contacting the local school district to confirm school assignments for this home.
- $331,8003 bd2 ba1.3k sqft6807 Dark Gunmetal Ct, North Las Vegas, NV 89086Off Market
- $331,0003 bd2 ba1.3k sqft6815 Dark Gunmetal Ct, North Las Vegas, NV 89086Off Market
- $335,7003 bd2 ba1.3k sqft6819 Dark Gunmetal Ct, North Las Vegas, NV 89086Off Market
- $330,3003 bd2 ba1.2k sqft6803 Dark Gunmetal Ct, North Las Vegas, NV 89086Off Market
Similar homes
- $330,0003 bd3 ba1.3k sqft6952 Midnight Bronze St, North Las Vegas, NV 89086For Sale
 MLS ID #2786102, Osceola S. Brunson, Raintree Real Estate. LVR
 - $374,9983 bd3 ba1.5k sqft6882 Magenta Moon St, North Las Vegas, NV 89086For Sale
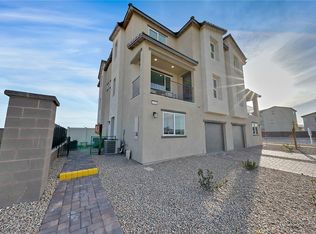
 MLS ID #2789799, Andrew J. Arevalo, Simply Vegas. LVR
 - $322,0003 bd2 ba1.2k sqft6952 Skyline Blue St, North Las Vegas, NV 89086For Sale
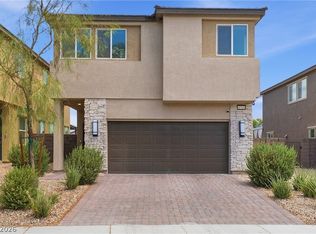
 MLS ID #2614429, Vernon D. Curtis Jr, eXp Realty. LVR
 - $460,0003 bd3 ba1.9k sqft6718 Grindstone St, North Las Vegas, NV 89086For Sale
 MLS ID #2805334, Portia Reed, Century 21 1st Priority Realty. LVR
