Space, style, and location — this 3-bedroom, 2.5-bath two-story home in North Las Vegas delivers 1,688 square feet of move-in-ready living at an exceptional value in the 89081 ZIP code. All four bedrooms are situated upstairs for maximum privacy, including a primary suite with a private balcony — your personal retreat with open Nevada skies. The island kitchen features granite countertops and is designed for both everyday living and entertaining. Downstairs flows effortlessly to a covered patio and an expansive backyard with room to add a pool, play set, or outdoor kitchen.
Additional highlights include a 2-car attached garage, in-unit washer and dryer, central air and heat, and a tile roof — all in a well-maintained HOA community. Located minutes from Nellis Air Force Base, Craig Ranch Regional Park, and Las Vegas Motor Speedway, with convenient access to I-15 and US-95. Commute to the Strip in under 30 minutes, Airport is approximately 17 miles away.
Active
$399,900
3665 Remington Grove Ave, North Las Vegas, NV 89081
3beds
1,688sqft
Single Family Residence
Built in 2006
5,227 Square Feet Lot
$396,500 Zestimate®
$237/sqft
$113/mo HOA
What's special
Covered patioIn-unit washer and dryerExpansive backyardCentral air and heatTile roof
- 109 days |
- 102 |
- 7 |
Zillow last checked:
Listing updated:
Listed by:
Gwendolyn Lion S.0184265 702-496-7653,
Love Las Vegas Realty
Source: LVR,MLS#: 2778162 Originating MLS: Greater Las Vegas Association of Realtors Inc
Originating MLS: Greater Las Vegas Association of Realtors IncFacts & features
Interior
Bedrooms & bathrooms
- Bedrooms: 3
- Bathrooms: 3
- Full bathrooms: 2
- 1/2 bathrooms: 1
Primary bedroom
- Description: Ceiling Light,Walk-In Closet(s)
- Dimensions: 14x27
Bedroom 2
- Description: Closet
- Dimensions: 12x12
Bedroom 3
- Description: Closet
- Dimensions: 12x12
Kitchen
- Description: Breakfast Bar/Counter
- Dimensions: 12x12
Heating
- Central, Gas
Cooling
- Central Air, Electric
Appliances
- Included: Dryer, Disposal, Gas Range, Refrigerator, Washer
- Laundry: Electric Dryer Hookup, Upper Level
Features
- Ceiling Fan(s), Window Treatments
- Flooring: Carpet, Luxury Vinyl Plank
- Windows: Blinds
- Number of fireplaces: 1
- Fireplace features: Family Room, Gas
Interior area
- Total structure area: 1,688
- Total interior livable area: 1,688 sqft
Video & virtual tour
Property
Parking
- Total spaces: 2
- Parking features: Attached, Garage, Garage Door Opener, Private
- Attached garage spaces: 2
Features
- Stories: 2
- Patio & porch: Patio
- Exterior features: Patio, Private Yard
- Fencing: Block,Back Yard
Lot
- Size: 5,227 Square Feet
- Features: Desert Landscaping, Landscaped, < 1/4 Acre
Details
- Parcel number: 12331112099
- Zoning description: Single Family
- Horse amenities: None
Construction
Type & style
- Home type: SingleFamily
- Architectural style: Two Story
- Property subtype: Single Family Residence
Materials
- Roof: Tile
Condition
- Resale
- Year built: 2006
Utilities & green energy
- Electric: Photovoltaics None
- Sewer: Public Sewer
- Water: Public
- Utilities for property: Underground Utilities
Community & HOA
Community
- Subdivision: Runvee Hobart
HOA
- Has HOA: Yes
- Services included: Maintenance Grounds
- HOA fee: $339 quarterly
- HOA name: Thoroghbred
- HOA phone: 702-515-2042
Location
- Region: North Las Vegas
Financial & listing details
- Price per square foot: $237/sqft
- Tax assessed value: $319,557
- Annual tax amount: $2,248
- Date on market: 5/2/2026
- Listing agreement: Exclusive Right To Sell
- Listing terms: Cash,Conventional,FHA,Lease Option,Owner Will Carry,VA Loan
Estimated market value
$396,500
$377,000 - $416,000
$1,916/mo
Price history
| Date | Event | Price |
|---|---|---|
| 8/6/2026 | Price change | $1,795-2.2%$1/sqft |
Source: LVR #2788550 Report a problem | ||
| 7/16/2026 | Price change | $1,835-3.2%$1/sqft |
Source: LVR #2788550 Report a problem | ||
| 7/2/2026 | Price change | $1,895-1.6%$1/sqft |
Source: LVR #2788550 Report a problem | ||
| 6/25/2026 | Price change | $1,925-3.8%$1/sqft |
Source: LVR #2788550 Report a problem | ||
| 6/4/2026 | Listed for rent | $2,000+14.3%$1/sqft |
Source: LVR #2788550 Report a problem | ||
| 5/2/2026 | Listed for sale | $399,900+253.9%$237/sqft |
Source:  LVR #2778162 Report a problem LVR #2778162 Report a problem | ||
| 5/3/2024 | Listing removed | -- |
Source: LVR #2567135 Report a problem | ||
| 4/19/2024 | Price change | $1,750-2.5%$1/sqft |
Source: LVR #2567135 Report a problem | ||
| 4/11/2024 | Listed for rent | $1,795+20.9%$1/sqft |
Source: LVR #2567135 Report a problem | ||
| 8/21/2019 | Listing removed | $1,485$1/sqft |
Source: Turn Key Property Solutions #2108069 Report a problem | ||
| 8/6/2019 | Price change | $1,485+10%$1/sqft |
Source: Turn Key Property Solutions #2108069 Report a problem | ||
| 6/20/2019 | Listed for rent | $1,350+28.6%$1/sqft |
Source: Turn Key Property Solutions #2108069 Report a problem | ||
| 2/24/2015 | Listing removed | $1,050$1/sqft |
Source: Turn Key Property Solutions #1504322 Report a problem | ||
| 12/30/2014 | Listed for rent | $1,050$1/sqft |
Source: Turn Key Property Solutions #1504322 Report a problem | ||
| 6/11/2011 | Listing removed | $113,000$67/sqft |
Source: ROSSUM REALTY UNLIMITED #1072456 Report a problem | ||
| 3/27/2011 | Listed for sale | $113,000$67/sqft |
Source: ROSSUM REALTY UNLIMITED #1072456 Report a problem | ||
| 2/6/2011 | Listing removed | $113,000$67/sqft |
Source: ROSSUM REALTY UNLIMITED #1072456 Report a problem | ||
| 12/10/2010 | Listed for sale | $113,000+15.9%$67/sqft |
Source: ROSSUM REALTY UNLIMITED #1072456 Report a problem | ||
| 11/1/2010 | Listing removed | $97,500$58/sqft |
Source: ROSSUM REALTY UNLIMITED #1072456 Report a problem | ||
| 10/29/2010 | Price change | $97,500-7.1%$58/sqft |
Source: ROSSUM REALTY UNLIMITED #1072456 Report a problem | ||
| 9/29/2010 | Price change | $105,000-4.5%$62/sqft |
Source: ROSSUM REALTY UNLIMITED #1072456 Report a problem | ||
| 8/28/2010 | Listed for sale | $110,000-64.9%$65/sqft |
Source: ROSSUM REALTY UNLIMITED #1072456 Report a problem | ||
| 3/27/2006 | Sold | $313,568$186/sqft |
Source: Public Record Report a problem | ||
Public tax history
| Year | Property taxes | Tax assessment |
|---|---|---|
| 2026 | $2,251 +8% | $111,845 -0.7% |
| 2025 | $2,084 +8% | $112,606 +4.3% |
| 2024 | $1,930 +8% | $108,004 +12.8% |
| 2023 | $1,788 +8% | $95,771 +7.1% |
| 2022 | $1,655 +7.7% | $89,411 +2.1% |
| 2021 | $1,537 +6.7% | $87,594 +13% |
| 2020 | $1,440 +4.8% | $77,528 +10.5% |
| 2019 | $1,374 +7.1% | $70,148 |
| 2018 | $1,282 | $70,148 +15.5% |
| 2017 | $1,282 | $60,709 +16.4% |
| 2016 | $1,282 +3.5% | $52,142 +17.5% |
| 2015 | $1,239 | $44,377 +24.2% |
| 2014 | $1,239 | $35,734 |
| 2013 | -- | $35,734 +3.7% |
| 2012 | -- | $34,454 -12.2% |
| 2011 | -- | $39,235 +1.1% |
| 2010 | -- | $38,795 -31.1% |
| 2009 | -- | $56,346 |
| 2008 | -- | $56,346 -44.5% |
| 2007 | -- | $101,565 |
Find assessor info on the county website
Monthly payment
Est. payment
Payment breakdown
Explore the cost of this home by adjusting the details. Changes won't be saved.Climate risks
Neighborhood: Runvee Hobart
Nearby schools
GreatSchools rating
- 5/10D L Dusty Dickens Elementary SchoolGrades: PK-5Distance: 0.3 mi
- 3/10Clifford O. Pete Findlay Middle SchoolGrades: 6-8Distance: 2.9 mi
- 2/10Mojave High SchoolGrades: 9-12Distance: 2.5 mi
Schools provided by the listing agent
- Elementary: Dickens, D. L. Dusty,Dickens, D. L. Dusty
- Middle: Findlay Clifford O.
- High: Mojave
Source: LVR. This data may not be complete. We recommend contacting the local school district to confirm school assignments for this home.
- $393,6003 bd3 ba1.9k sqft3661 Remington Grove Ave, North Las Vegas, NV 89081Off Market
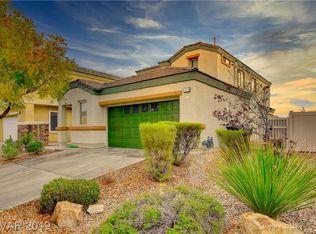
- $367,5003 bd2 ba1.6k sqft3669 Remington Grove Ave, North Las Vegas, NV 89081Off Market
- $431,7003 bd2 ba1.6k sqft3657 Remington Grove Ave, North Las Vegas, NV 89081Off Market
- $409,9003 bd3 ba1.9k sqft3705 Remington Grove Ave, North Las Vegas, NV 89081Off Market
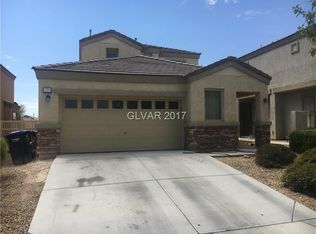
- $395,4003 bd2 ba1.9k sqft3653 Remington Grove Ave, North Las Vegas, NV 89081Off Market
- $319,3003 bd2 ba1.9k sqft3653 Remington Grove Ave #0, North Las Vegas, NV 89081Off Market
- $404,2003 bd3 ba2.2k sqft3709 Remington Grove Ave, North Las Vegas, NV 89081Off Market
- $428,8004 bd3 ba2.2k sqft3664 Remington Grove Ave, North Las Vegas, NV 89081Off Market
A local agent can set up tours, give advice and negotiate with sellers.
Similar homes
- $399,9003 bd3 ba1.5k sqft1023 Sunny Acres Ave, North Las Vegas, NV 89081For Sale
 MLS ID #2757975, Osceola S. Brunson, Raintree Real Estate. LVR
 - $--2 bd3 ba1.6k sqft2317 Clarington Ave, North Las Vegas, NV 89081Auction
 Auction.com 1
 - $--3 bd3 ba1.5k sqft4202 Heller Dr, Las Vegas, NV 89115Auction
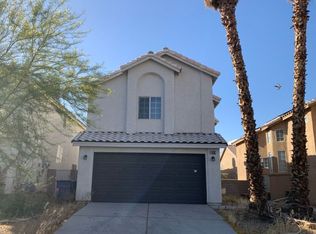 Auction.com 2
 - $--4 bd3 ba1.9k sqft4010 Passing Storm Ln, North Las Vegas, NV 89031Auction
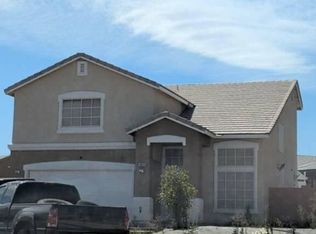 Auction.com 2
 - $370,0005 bd3 ba2k sqft4349 Harristown Dr, Las Vegas, NV 89115For SaleMLS ID #2810467, Patricia Giron, Realty ONE Group, Inc. LVR
- $--4 bd2 ba1.8k sqft3118 Emeritus Cir, North Las Vegas, NV 89032AuctionServiceLink Auction
- $--3 bd2 ba1.3k sqft5124 Canary Island Ct, North Las Vegas, NV 89031AuctionAuction.com 2
- $399,0003 bd2 ba1.3k sqft705 Alecandro Daniel Ave, North Las Vegas, NV 89031For SaleMLS ID #2798967, Renee W. Viray, Sphere Real Estate. LVR
- $--4 bd2 ba1.4k sqft511 Stonehurst Dr, North Las Vegas, NV 89031AuctionServiceLink Auction
- $--3 bd2 ba1.5k sqft5236 Adorato Dr, North Las Vegas, NV 89031AuctionAuction.com 2
- $--4 bd4 ba2.2k sqft6949 Cuddy Falls Pl, North Las Vegas, NV 89084AuctionAuction.com 2
- $--5 bd3 ba2.3k sqft5736 Hornbrook St, North Las Vegas, NV 89031AuctionAuction.com 4
- $489,9004 bd3 ba2.3k sqft5217 Grand Lake St, North Las Vegas, NV 89081For SaleMLS ID #2750066, Gwendolyn Lion, Love Las Vegas Realty. LVR
- $--3 bd3 ba1.3k sqft4140 Grennock Ct, Las Vegas, NV 89115AuctionAuction.com 2
- $429,9993 bd3 ba1.7k sqft1215 Solemn Cactus Ave, North Las Vegas, NV 89031For SaleMLS ID #2732956, Cesar Gamboa, Park Place Realty. LVR
- $--4 bd2 ba1.5k sqft2202 Grand Prize Ave, North Las Vegas, NV 89032AuctionAuction.com 2
- $419,7603 bd3 ba1.7k sqft10625 Colter Bay Ct, Las Vegas, NV 89129For SaleMLS ID #2809050, Neven Spralja, RealHome Services & Solutions. LVR
- $425,0003 bd3 ba1.9k sqft341 Largo Vista Ct, North Las Vegas, NV 89084For SaleMLS ID #2754555, Jonathan Minerick, Homecoin.com. LVR
- $379,9003 bd3 ba1.1k sqft2506 Lady Elizabeth Ct, North Las Vegas, NV 89031For SaleMLS ID #2772622, Jill Amsel, Realty ONE Group, Inc. LVR
- $--3 bd2 ba1.2k sqft2503 River Oaks Dr, Las Vegas, NV 89156AuctionAuction.com 2
