Incredible opportunity to own a spacious 3-bedroom home with a garage for under $310,000! Finding this much value in newer construction is almost impossible. Be sure to ask about special financing options that may help you save even more.
This beautifully maintained home features thousands of dollars in recent improvements, an open-concept layout, and abundant natural light throughout. The inviting living area seamlessly connects to a stylish kitchen designed for entertaining, family gatherings, or cozy nights at home.
Retreat to the oversized primary suite, offering a private getaway feel with a luxurious bathroom and generous space to unwind. The additional bedrooms are comfortably sized and perfect for family, guests, or a home office.
Enjoy your morning coffee or evening relaxation on the private balcony while taking in the dazzling Las Vegas skyline and desert sunsets. Residents also have access to a resort-style community pool, creating the perfect blend of comfort and lifestyle.
A favorite among buyers relocating from California, this home offers affordability, convenience, and the best of Las Vegas living.
Active
$308,999
6630 Flaminian Ln Unit 204, North Las Vegas, NV 89084
3beds
1,454sqft
:
Get pre-qualified$2,313/mo
Condominium
Built in 2006
-- sqft lot
$306,900 Zestimate®
$213/sqft
$301/mo HOA
What's special
Open-concept layoutPrivate getaway feelOversized primary suiteResort-style community poolAbundant natural light throughoutLuxurious bathroomPrivate balcony
- 64 days |
- 193 |
- 9 |
Zillow last checked:
Listing updated:
Listed by:
Erlinda Ponce-Marin S.0175842 info@aliciamarinrealestate.com,
United Realty Group
Source: LVR,MLS#: 2789213 Originating MLS: Greater Las Vegas Association of Realtors Inc
Originating MLS: Greater Las Vegas Association of Realtors IncFacts & features
Interior
Bedrooms & bathrooms
- Bedrooms: 3
- Bathrooms: 2
- Full bathrooms: 2
Primary bedroom
- Description: Ceiling Fan,Ceiling Light,Closet
- Dimensions: 13x12
Bedroom 2
- Description: Ceiling Fan,Ceiling Light,Closet
- Dimensions: 11x10
Bedroom 3
- Description: Ceiling Fan,Ceiling Light,Closet
- Dimensions: 11x10
Dining room
- Description: Formal Dining Room
- Dimensions: 12x11
Kitchen
- Description: Breakfast Bar/Counter
Living room
- Description: Formal
- Dimensions: 12x12
Heating
- Central, Gas
Cooling
- Central Air, Electric
Appliances
- Included: Convection Oven, Dryer, Disposal, Microwave, Refrigerator, Washer
- Laundry: Electric Dryer Hookup, Gas Dryer Hookup, Upper Level
Features
- Ceiling Fan(s), Window Treatments, Central Vacuum
- Flooring: Laminate
- Windows: Blinds, Double Pane Windows
- Has fireplace: No
Interior area
- Total structure area: 1,454
- Total interior livable area: 1,454 sqft
Video & virtual tour
Property
Parking
- Total spaces: 2
- Parking features: Attached, Garage, Open, Private, Guest
- Attached garage spaces: 2
- Has uncovered spaces: Yes
Features
- Stories: 2
- Patio & porch: Balcony
- Exterior features: Balcony
- Pool features: Association
- Fencing: None
Lot
- Features: Desert Landscaping, Landscaped, < 1/4 Acre
Details
- Parcel number: 12419312128
- Zoning description: Single Family
- Horse amenities: None
Construction
Type & style
- Home type: Condo
- Architectural style: Two Story
- Property subtype: Condominium
- Attached to another structure: Yes
Materials
- Roof: Tile
Condition
- Resale
- Year built: 2006
Utilities & green energy
- Electric: Photovoltaics None
- Sewer: Public Sewer
- Water: Public
- Utilities for property: Above Ground Utilities
Green energy
- Energy efficient items: Doors, Windows
Community & HOA
Community
- Security: Gated Community
- Subdivision: TERRASINI AT ALIANTE
HOA
- Has HOA: Yes
- Amenities included: Clubhouse, Fitness Center, Park, Pool
- Services included: Maintenance Grounds, Sewer, Water
- HOA fee: $250 monthly
- HOA name: TERRASINI
- HOA phone: 702-531-3382
- Second HOA fee: $51 monthly
Location
- Region: North Las Vegas
Financial & listing details
- Price per square foot: $213/sqft
- Tax assessed value: $208,991
- Annual tax amount: $1,143
- Date on market: 6/5/2026
- Listing agreement: Exclusive Right To Sell
- Listing terms: Cash,Conventional,VA Loan
Estimated market value
$306,900
$292,000 - $322,000
$2,034/mo
Price history
| Date | Event | Price |
|---|---|---|
| 6/5/2026 | Listed for sale | $308,999+66.2%$213/sqft |
Source:  LVR #2789213 Report a problem LVR #2789213 Report a problem | ||
| 9/17/2009 | Sold | $185,950-14.6%$128/sqft |
Source: Public Record Report a problem | ||
| 1/31/2006 | Sold | $217,765$150/sqft |
Source: Public Record Report a problem | ||
Public tax history
| Year | Property taxes | Tax assessment |
|---|---|---|
| 2026 | $1,199 +8% | $73,147 -2.2% |
| 2025 | $1,110 +7.9% | $74,810 -0.8% |
| 2024 | $1,028 +8% | $75,434 +13.2% |
| 2023 | $952 +8% | $66,631 +5.6% |
| 2022 | $882 +7.8% | $63,113 +2.9% |
| 2021 | $819 +3.1% | $61,356 +4% |
| 2020 | $794 +3% | $58,976 +28.3% |
| 2019 | $771 +5.7% | $45,958 |
| 2018 | $730 | $45,958 +4.8% |
| 2017 | $730 | $43,871 +13.9% |
| 2016 | $730 +3.4% | $38,525 +25.9% |
| 2015 | $706 | $30,604 +34% |
| 2014 | $706 | $22,841 |
| 2013 | -- | $22,841 +15.2% |
| 2012 | -- | $19,821 -18.5% |
| 2011 | -- | $24,312 -9.7% |
| 2010 | -- | $26,937 -42% |
| 2009 | -- | $46,404 |
| 2008 | -- | $46,404 -38.2% |
| 2007 | -- | $75,041 |
Find assessor info on the county website
Monthly payment
Est. payment
Payment breakdown
Explore the cost of this home by adjusting the details. Changes won't be saved.Climate risks
Neighborhood: Aliante
Nearby schools
GreatSchools rating
- 6/10Vincent L Triggs Elementary SchoolGrades: PK-5Distance: 0.1 mi
- 6/10Anthony Saville Middle SchoolGrades: 6-8Distance: 2.5 mi
- 6/10Shadow Ridge High SchoolGrades: 9-12Distance: 2.7 mi
Schools provided by the listing agent
- Elementary: Triggs, Vincent,Triggs, Vincent
- Middle: Saville Anthony
- High: Shadow Ridge
Source: LVR. This data may not be complete. We recommend contacting the local school district to confirm school assignments for this home.
- $262,2002 bd2 ba1.1k sqft6630 Flaminian Ln UNIT 101, North Las Vegas, NV 89084Off Market
- $211,7001 bd1 ba862 sqft6630 Flaminian Ln UNIT 102, North Las Vegas, NV 89084Off Market

- $212,0001 bd1 ba862 sqft6630 Flaminian Ln UNIT 103, North Las Vegas, NV 89084Off Market

- $296,9002 bd2 ba1.1k sqft6630 Flaminian Ln UNIT 104, North Las Vegas, NV 89084Off Market
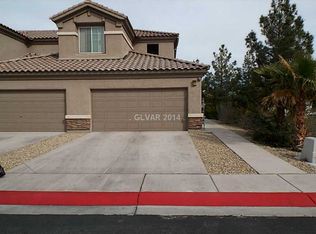
- $286,4003 bd2 ba1.4k sqft6630 Flaminian Ln UNIT 201, North Las Vegas, NV 89084Off Market
- $338,0003 bd2 ba1.2k sqft6630 Flaminian Ln UNIT 202, North Las Vegas, NV 89084Off Market
- $269,5003 bd2 ba1.2k sqft6630 Flaminian Ln UNIT 203, North Las Vegas, NV 89084Off Market
- $---- bd-- ba-- sqft6630 Flaminian Ln, North Las Vegas, NV 89084Off Market
A local agent can set up tours, give advice and negotiate with sellers.
Similar homes
- $344,9003 bd2 ba1.2k sqft7825 Wading Bird Way, North Las Vegas, NV 89084For Sale
 MLS ID #2781464, Linda L. Pearson, Real Broker LLC. LVR
 - $354,9002 bd2 ba1.1k sqft2612 Cornish Hen Ave, North Las Vegas, NV 89084For Sale
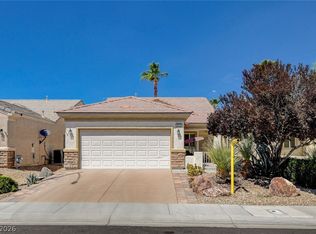 MLS ID #2804220, Gregory S. Lindsey, Realty ONE Group, Inc. LVR
 - $309,0003 bd3 ba1.3k sqft3298 Dragon Fly St, North Las Vegas, NV 89032For Sale
 MLS ID #2798529, Maria R. Abraham, Eugene Burger Management Corp. LVR
 - $335,0003 bd3 ba1.3k sqft3211 Sunrise Cove Ave, North Las Vegas, NV 89031For Sale
 MLS ID #2792958, Kamyar Zargari, Triumph Property Management Co. LVR
 - $380,0003 bd2 ba1.3k sqft529 Sun Mountain Ave, North Las Vegas, NV 89031For SaleMLS ID #2806623, Jody A Lenzie, RE/MAX Advantage. LVR
- $325,0003 bd2 ba1.1k sqft733 Carlos Julio Ave, North Las Vegas, NV 89031For SaleMLS ID #2772105, Lucretia Holloway, Xtreme Realty. LVR
- $320,0002 bd2 ba1.2k sqft3975 N Hualapai Way Unit 264, Las Vegas, NV 89129For SaleMLS ID #2800477, William Brauner, Luxury Homes of Las Vegas. LVR
- $--3 bd3 ba1.4k sqft241 Lucky Star St, Las Vegas, NV 89145AuctionAuction.com 2
- $--3 bd3 ba1.5k sqft9113 Ripple Ridge Ave Unit 102, Las Vegas, NV 89149AuctionAuction.com 2
- $--3 bd3 ba1.5k sqft10714 Myrtle Grove Ave, Las Vegas, NV 89166AuctionAuction.com 2
- $200,0004 bd2 ba1.8k sqft7535 Majestic Bay St, Las Vegas, NV 89131For SaleMLS ID #2802760, Tracy A. Roberson, LIFE Realty District. LVR
- $432,0002 bd2 ba1.9k sqft7721 Lily Trotter St, North Las Vegas, NV 89084For SaleMLS ID #2789553, Linda L. Pearson, Real Broker LLC. LVR
- $318,0003 bd3 ba1.2k sqft8725 W Flamingo Rd APT 132, Las Vegas, NV 89147For SaleMLS ID #2773299, Jennifer Wolter, Schwartz Realty. LVR
- $322,0003 bd2 ba1.2k sqft6952 Skyline Blue St, North Las Vegas, NV 89086For SaleMLS ID #2614429, Vernon D. Curtis Jr, eXp Realty. LVR
- $335,0003 bd2 ba1.4k sqft2733 Ironside Dr, Las Vegas, NV 89108For SaleMLS ID #2791691, Edgar M. Balagtas, Realty Brokers, Inc. LVR
- $390,0003 bd2 ba1.3k sqft8268 Roselle Ct, Las Vegas, NV 89129For SaleMLS ID #2806535, Cheryl A. Van Elsis, Redfin. LVR
- $309,0002 bd3 ba1.2k sqft8464 Vast Horizon Ave, Las Vegas, NV 89129For SaleMLS ID #2791558, Kyusang Yoo, Kim's Realty Solutions. LVR
- $399,0003 bd2 ba1.3k sqft705 Alecandro Daniel Ave, North Las Vegas, NV 89031For SaleMLS ID #2798967, Renee W. Viray, Sphere Real Estate. LVR
- $429,9993 bd3 ba1.7k sqft1215 Solemn Cactus Ave, North Las Vegas, NV 89031For SaleMLS ID #2732956, Cesar Gamboa, Park Place Realty. LVR
- $269,0003 bd2 ba1.2k sqft8324 W Charleston Blvd #2009, Las Vegas, NV 89145For SaleMLS ID #2798491, Dakki W. Law, Nevada Real Estate Corp. LVR
