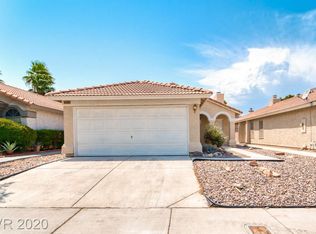
NW AREA Smoke Rаnсh & Τorrey Ρinеs, 1 Story featuring 3 bеdrromѕ, 2 baths, a 2 car garage. Fireplace in the living room , bay window, sliding door to private backyard with covered patio. Matured trees, landscaping combination of rock and grass, Nearby shopping, restaurants, schools, hospitals, and I-95N
Active
Price cut: $35K (8/18)
$300,000
2733 Ironside Dr, Las Vegas, NV 89108
3beds
1,440sqft
Single Family Residence
Built in 1988
3,920 Square Feet Lot
$299,800 Zestimate®
$208/sqft
$120/mo HOA
What's special
Matured treesCovered patioBay window
- 85 days
- 4,133
- 228
Likely to sell faster than
Zillow last checked:
Listing updated:
Listed by:
Edgar M. Balagtas B.0034752 702-312-9888,
Realty Brokers, Inc
Source: LVR,MLS#: 2791691 Originating MLS: Greater Las Vegas Association of Realtors Inc
Originating MLS: Greater Las Vegas Association of Realtors IncFacts & features
Interior
Bedrooms & bathrooms
- Bedrooms: 3
- Bathrooms: 2
- Full bathrooms: 2
Primary bedroom
- Description: Closet
- Dimensions: 12X14
Bedroom 2
- Description: Downstairs
- Dimensions: 10X11
Bedroom 3
- Description: Downstairs
- Dimensions: 10X11
Primary bathroom
- Description: Double Sink,Tub/Shower Combo
Dining room
- Description: Dining Area
- Dimensions: 9X9
Family room
- Description: Downstairs
- Dimensions: 12X12
Kitchen
- Description: Tile Flooring
- Dimensions: 9X6
Living room
- Description: Entry Foyer
- Dimensions: 12X14
Heating
- Central, Gas
Cooling
- Central Air, Electric
Appliances
- Included: Disposal, Gas Range, Microwave
- Laundry: Gas Dryer Hookup, Laundry Closet
Features
- Primary Downstairs
- Flooring: Carpet
- Has fireplace: No
Interior area
- Total structure area: 1,440
- Total interior livable area: 1,440 sqft
Video & virtual tour
Property
Parking
- Total spaces: 2
- Parking features: Attached, Garage, Garage Door Opener, Inside Entrance, Private
- Attached garage spaces: 2
Features
- Stories: 1
- Patio & porch: Covered, Patio
- Exterior features: Patio
- Pool features: Community
- Fencing: Back Yard,Wood
Lot
- Size: 3,920 Square Feet
- Features: Desert Landscaping, Landscaped, < 1/4 Acre
Details
- Parcel number: 13814312052
- Zoning description: Single Family
- Horse amenities: None
Construction
Type & style
- Home type: SingleFamily
- Architectural style: One Story
- Property subtype: Single Family Residence
Materials
- Frame, Stucco, Drywall
- Roof: Tile
Condition
- Resale
- Year built: 1988
Utilities & green energy
- Electric: Photovoltaics None
- Sewer: Public Sewer
- Water: Public
- Utilities for property: Cable Available
Community & HOA
Community
- Features: Pool
- Subdivision: Metropolitans Cypress Station
HOA
- Has HOA: Yes
- Amenities included: Park, Pool
- Services included: Association Management, Maintenance Grounds
- HOA fee: $120 monthly
- HOA name: Smoke Ranch HOA
- HOA phone: 702-315-1303
Location
- Region: Las Vegas
Financial & listing details
- Price per square foot: $208/sqft
- Tax assessed value: $190,574
- Annual tax amount: $1,387
- Date on market: 6/14/2026
- Listing agreement: Exclusive Right To Sell
- Listing terms: Cash
- Ownership: Single Family Residential
Estimated market value
$299,800
$285,000 - $315,000
$1,915/mo
Price history
| Date | Event | Price |
|---|---|---|
| 8/18/2026 | Price change | $300,000-10.4%$208/sqft |
Source:  LVR #2791691 Report a problem LVR #2791691 Report a problem | ||
| 6/14/2026 | Listed for sale | $335,000+208.8%$233/sqft |
Source: LVR #2791691 Report a problem | ||
| 10/23/1996 | Sold | $108,500+538.2%$75/sqft |
Source: Public Record Report a problem | ||
| 11/30/1993 | Sold | $17,000$12/sqft |
Source: Public Record Report a problem | ||
Public tax history
| Year | Property taxes | Tax assessment |
|---|---|---|
| 2026 | $1,389 +8% | $66,701 -1.1% |
| 2025 | $1,286 +7.9% | $67,438 +2.2% |
| 2024 | $1,192 +3% | $65,960 +14.5% |
| 2023 | $1,157 +3% | $57,613 +8.6% |
| 2022 | $1,124 +3.1% | $53,036 +2% |
| 2021 | $1,090 +3.1% | $52,006 -0.3% |
| 2020 | $1,058 +3% | $52,177 +14% |
| 2019 | $1,027 +5.7% | $45,770 |
| 2018 | $972 | $45,770 -0.2% |
| 2017 | $972 | $45,862 +6.1% |
| 2016 | $972 +0.1% | $43,234 +21.6% |
| 2015 | $971 +3.2% | $35,543 +30.1% |
| 2014 | $941 | $27,328 |
| 2013 | -- | $27,328 -0.8% |
| 2012 | -- | $27,559 -7.7% |
| 2011 | -- | $29,872 -3.1% |
| 2010 | -- | $30,830 -38.5% |
| 2009 | -- | $50,132 |
| 2008 | -- | $50,132 -34.9% |
| 2007 | -- | $76,966 +17% |
| 2006 | -- | $65,801 +37.5% |
| 2005 | -- | $47,870 +14.5% |
| 2004 | -- | $41,801 +10.1% |
| 2003 | -- | $37,979 +3.5% |
| 2002 | -- | $36,690 +3.7% |
| 2001 | -- | $35,390 |
Find assessor info on the county website
Monthly payment
Est. payment
Payment breakdown
Explore the cost of this home by adjusting the details. Changes won't be saved.Climate risks
Neighborhood: Michael Way
Nearby schools
Schools provided by the listing agent
- Elementary: Bunker, Berkeley L.,Bunker, Berkeley L.
- Middle: Brinley J. Harold
- High: Cimarron-Memorial
Source: LVR. This data may not be complete. We recommend contacting the local school district to confirm school assignments for this home.

Similar homes
- $--3 bd2 ba1k sqft6537 Peartree Rd, Las Vegas, NV 89108Auction
 ServiceLink Auction
 - $299,9003 bd2 ba1.2k sqft6701 Cobre Azul Ave Unit 102, Las Vegas, NV 89108For Sale
 MLS ID #2806588, Brandy J. White Elk, Innovative Real Estate Strateg. LVR
 - $300,0002 bd2 ba1.1k sqft1472 Creslow Ct Unit 101, Las Vegas, NV 89102For Sale
 MLS ID #2815796, Paula M. Burlison, Coldwell Banker Premier. LVR
 - $--2 bd2 ba1.1k sqft4913 Ocean Shores Way, Las Vegas, NV 89130Auction
 Auction.com 2
