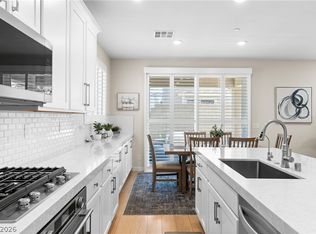
Corner lot located in Northern Terrace of Providence. N.T. features the only clubhouse in Providence w/ 3 pools, fitness center, entertainment room w/ full kitchen, rec room, outdoor spa and more! This home features 4 bed(1down), 3 bath(1 down), huge loft and tons of upgrades. Tile floors on main living area, upgraded light fixtures, blinds, ceiling fans and plenty of natural light. Kitchen island w/ granite counters, stainless steel appliances, undermount sink, mission style handrail, extra cabinets on 2nd floor landing. Large primary bedroom w/ sep tub / shower, dual vanities, large closet and sep from other rooms. Rear yard is fully landscaped w/ shrubs, artificial grass and plenty of space to enjoy.
Coming soon 07/31
$429,000
10655 Forum Peak Ln, Las Vegas, NV 89166
4beds
1,848sqft
:
Get pre-qualified$2,919/mo
Single Family Residence
Built in 2008
3,484 Square Feet Lot
$438,200 Zestimate®
$232/sqft
$155/mo HOA
What's special
- 6 days |
- 434 |
- 26 |
Zillow last checked:
Listing updated:
Listed by:
David B. Longworth S.0066009 702-738-9244,
Serhant
Source: LVR,MLS#: 2801185 Originating MLS: Greater Las Vegas Association of Realtors Inc
Originating MLS: Greater Las Vegas Association of Realtors IncFacts & features
Interior
Bedrooms & bathrooms
- Bedrooms: 4
- Bathrooms: 3
- Full bathrooms: 2
- 3/4 bathrooms: 1
Primary bedroom
- Description: Upstairs,Walk-In Closet(s)
- Dimensions: 16x13
Bedroom 2
- Description: Ceiling Fan,Ceiling Light,Closet
- Dimensions: 11x11
Bedroom 3
- Description: Ceiling Fan,Ceiling Light,Closet
- Dimensions: 11x11
Bedroom 4
- Description: Ceiling Fan,Ceiling Light,Closet,Downstairs
- Dimensions: 12x12
Primary bathroom
- Description: Double Sink,Separate Shower,Separate Tub
Family room
- Description: Ceiling Fan,Downstairs
- Dimensions: 15x14
Kitchen
- Description: Granite Countertops,Island,Stainless Steel Appliances,Tile Flooring
Loft
- Description: Ceiling Fan
- Dimensions: 14x13
Heating
- Central, Gas
Cooling
- Central Air, Electric
Appliances
- Included: Dryer, Dishwasher, Disposal, Gas Range, Microwave, Refrigerator, Washer
- Laundry: Gas Dryer Hookup, Upper Level
Features
- Bedroom on Main Level, Ceiling Fan(s), Window Treatments
- Flooring: Carpet
- Windows: Blinds, Double Pane Windows, Low-Emissivity Windows, Window Treatments
- Has fireplace: No
Interior area
- Total structure area: 1,848
- Total interior livable area: 1,848 sqft
Property
Parking
- Total spaces: 2
- Parking features: Garage, Garage Door Opener, Inside Entrance, Private
- Garage spaces: 2
Features
- Stories: 2
- Patio & porch: Porch
- Exterior features: Porch, Sprinkler/Irrigation
- Pool features: Community
- Fencing: Block,Back Yard
Lot
- Size: 3,484 Square Feet
- Features: Drip Irrigation/Bubblers, Desert Landscaping, Landscaped, Rocks, Sprinklers Timer, < 1/4 Acre
Details
- Parcel number: 12613113070
- Zoning description: Single Family
- Horse amenities: None
Construction
Type & style
- Home type: SingleFamily
- Architectural style: Two Story
- Property subtype: Single Family Residence
Materials
- Frame, Stucco
- Roof: Tile
Condition
- Resale
- Year built: 2008
Utilities & green energy
- Electric: Photovoltaics None
- Sewer: Public Sewer
- Water: Public
- Utilities for property: Underground Utilities
Green energy
- Energy efficient items: Windows
Community & HOA
Community
- Features: Pool
- Subdivision: Northern Terrace At Providence
HOA
- Has HOA: Yes
- Amenities included: Clubhouse, Fitness Center, Barbecue, Playground, Pool, Recreation Room, Spa/Hot Tub
- Services included: Association Management, Recreation Facilities, Reserve Fund
- HOA fee: $150 quarterly
- HOA name: Providence HOA
- HOA phone: 702-216-2020
- Second HOA fee: $105 monthly
Location
- Region: Las Vegas
Financial & listing details
- Price per square foot: $232/sqft
- Tax assessed value: $330,914
- Annual tax amount: $1,958
- Date on market: 7/31/2026
- Listing agreement: Exclusive Right To Sell
- Listing terms: Cash,Conventional,FHA,VA Loan
Estimated market value
$438,200
$416,000 - $460,000
$2,410/mo
Price history
| Date | Event | Price |
|---|---|---|
| 3/16/2026 | Listing removed | $2,400$1/sqft |
Source: Zillow Rentals Report a problem | ||
| 3/9/2026 | Listed for rent | $2,400+20.3%$1/sqft |
Source: Zillow Rentals Report a problem | ||
| 8/2/2022 | Listing removed | -- |
Source:  LVR #2402486 Report a problem LVR #2402486 Report a problem | ||
| 6/3/2022 | Listed for sale | $475,000+70.9%$257/sqft |
Source: LVR #2402486 Report a problem | ||
| 2/27/2021 | Listing removed | -- |
Source: Owner Report a problem | ||
| 9/27/2020 | Listing removed | $1,995$1/sqft |
Source: Owner Report a problem | ||
| 9/24/2020 | Listed for rent | $1,995$1/sqft |
Source: Owner Report a problem | ||
| 2/16/2018 | Sold | $278,000+1.1%$150/sqft |
Source: LVR #1957917 Report a problem | ||
| 1/13/2018 | Listed for sale | $274,900+26.7%$149/sqft |
Source: Signature Real Estate Group #1957917 Report a problem | ||
| 12/28/2015 | Sold | $217,000-0.9%$117/sqft |
Source: LVR #1582375 Report a problem | ||
| 12/4/2015 | Pending sale | $218,990$119/sqft |
Source: Innovative Real Estate Strateg #1582375 Report a problem | ||
| 10/20/2015 | Listed for sale | $218,990+25.7%$119/sqft |
Source: Innovative Real Estate Strateg #1582375 Report a problem | ||
| 9/4/2015 | Sold | $174,200-17%$94/sqft |
Source: Public Record Report a problem | ||
| 11/18/2014 | Price change | $210,000+21.2%$114/sqft |
Source: Berkshire Hathaway HomeServices Nevada Properties #1432973 Report a problem | ||
| 4/27/2014 | Price change | $173,300-3.3%$94/sqft |
Source: Southwest Office #1432973 Report a problem | ||
| 3/28/2014 | Listed for sale | $179,300-18.3%$97/sqft |
Source: Prudential Americana Group, REALTORS #1432973 Report a problem | ||
| 8/20/2008 | Sold | $219,419$119/sqft |
Source: Public Record Report a problem | ||
Public tax history
| Year | Property taxes | Tax assessment |
|---|---|---|
| 2026 | $2,203 +3% | $115,820 -0.9% |
| 2025 | $2,138 +3% | $116,905 +2.4% |
| 2024 | $2,077 +3% | $114,185 +14% |
| 2023 | $2,016 +3% | $100,201 +5.5% |
| 2022 | $1,958 +3% | $94,944 +2.4% |
| 2021 | $1,900 +3% | $92,753 +5% |
| 2020 | $1,844 +3% | $88,333 +16.7% |
| 2019 | $1,790 +5.7% | $75,671 |
| 2018 | $1,694 | $75,671 +6.7% |
| 2017 | $1,694 | $70,895 +20.7% |
| 2016 | $1,694 +0.2% | $58,732 +18.5% |
| 2015 | $1,690 +3% | $49,574 -1.2% |
| 2014 | $1,641 | $50,178 |
| 2013 | -- | $50,178 -14.5% |
| 2012 | -- | $58,678 +2.7% |
| 2011 | -- | $57,145 -11.4% |
| 2010 | -- | $64,481 -21.3% |
| 2009 | -- | $81,979 |
| 2008 | -- | $81,979 |
Find assessor info on the county website
Monthly payment
Est. payment
Payment breakdown
Explore the cost of this home by adjusting the details. Changes won't be saved.Climate risks
Neighborhood: Providence
Nearby schools
GreatSchools rating
- 9/10Henry & Evelyn Bozarth Elementary SchoolGrades: PK-5Distance: 0.6 mi
- 6/10Edmundo Eddie Escobedo Sr Middle SchoolGrades: 6-8Distance: 2 mi
- 6/10Arbor View High SchoolGrades: 9-12Distance: 3.9 mi
Schools provided by the listing agent
- Elementary: Bozarth, Henry & Evelyn,Bozarth, Henry & Evelyn
- Middle: Escobedo Edmundo
- High: Arbor View
Source: LVR. This data may not be complete. We recommend contacting the local school district to confirm school assignments for this home.
- $459,9004 bd3 ba1.9k sqft10651 Forum Peak Ln, Las Vegas, NV 89166Off Market
- $385,1003 bd3 ba1.3k sqft10656 Kennedy Peak Ln, Las Vegas, NV 89166Off Market
- $441,4003 bd2 ba1.9k sqft10652 Kennedy Peak Ln, Las Vegas, NV 89166Off Market
- $425,6004 bd3 ba1.9k sqft10643 Forum Peak Ln, Las Vegas, NV 89166Sold

- $394,4003 bd3 ba1.3k sqft7839 Verdugo Peak St, Las Vegas, NV 89166Off Market
- $442,1003 bd2 ba1.9k sqft10656 Forum Peak Ln, Las Vegas, NV 89166Off Market
- $429,5003 bd2 ba1.9k sqft7835 Verdugo Peak St, Las Vegas, NV 89166Off Market
- $432,5003 bd2 ba1.9k sqft10648 Kennedy Peak Ln, Las Vegas, NV 89166Off Market
A local agent can set up tours, give advice and negotiate with sellers.
Similar homes
- $409,9993 bd3 ba1.6k sqft10534 Hartford Hills Ave, Las Vegas, NV 89166For Sale
 MLS ID #2785723, April K. Wright, eXp Realty. LVR
 - $--3 bd3 ba1.5k sqft9113 Ripple Ridge Ave Unit 102, Las Vegas, NV 89149Auction
 Auction.com 2
 - $547,0003 bd3 ba2.1k sqft10649 Valletta Ave, Las Vegas, NV 89166For Sale
 MLS ID #2801211, Christina M. Flores-Timm, Redfin. LVR
 - $399,0004 bd3 ba1.8k sqft8573 Vestia Ct, Las Vegas, NV 89149For Sale
 MLS ID #2795149, Rudy Ramirez Jr, Virtue Real Estate Group. LVR
 - $383,0003 bd3 ba1.3k sqft8704 Harwich Ave, Las Vegas, NV 89129For SaleMLS ID #2802925, Richard J. Brenkus, Keller Williams MarketPlace. LVR
- $410,0004 bd3 ba1.6k sqft4909 Royal Lake Ave, Las Vegas, NV 89131For SaleMLS ID #2797710, Anzetta Mays, Leading Vegas Realty. LVR
- $499,0003 bd2 ba1.6k sqft10210 Chockstone St, Las Vegas, NV 89166For SaleMLS ID #2799597, Sylvia Landa, LPT Realty, LLC. LVR
- $425,0003 bd3 ba1.7k sqft9329 Mountain Rise Ave, Las Vegas, NV 89129For SaleMLS ID #2793071, Nathan Petrosian, Realty ONE Group, Inc. LVR
- $389,0003 bd3 ba1.4k sqft10635 Gale Wind Ct, Las Vegas, NV 89129For SaleMLS ID #2801476, Roslyn Dolence, Love Las Vegas Realty. LVR
- $488,0003 bd3 ba1.7k sqft9033 Damson St, Las Vegas, NV 89166New ConstructionMLS ID #2794702, Kindar Ashford, Century Communities of Nevada. LVR
- $483,0003 bd3 ba1.7k sqft9053 Damson St, Las Vegas, NV 89166New ConstructionLVR
- $425,0002 bd2 ba1.3k sqft10304 Snyder Ave, Las Vegas, NV 89134For SaleMLS ID #2802342, Beverly J. Norton, Nationwide Realty LLC. LVR
- $--3 bd2 ba1.5k sqft5836 Round Castle St, Las Vegas, NV 89130AuctionServiceLink Auction
- $429,9994 bd3 ba1.7k sqft1701 Jernae Ct, Las Vegas, NV 89108For SaleMLS ID #2799094, Cesar Gamboa, Park Place Realty. LVR
- $--4 bd3 ba1.9k sqft4010 Passing Storm Ln, North Las Vegas, NV 89031AuctionAuction.com 2
- $514,9003 bd3 ba2.1k sqft7879 Penderbrook St, Las Vegas, NV 89149For SaleMLS ID #2790456, Vincenzo Vitale, BHHS Nevada Properties. LVR
- $425,0003 bd3 ba1.6k sqft5412 Wells Cathedral Ave, Las Vegas, NV 89130For SaleMLS ID #2771415, Michael C. Gonyea, Local Realty. LVR
- $--3 bd3 ba1.6k sqft5316 Fall Meadows Ave, Las Vegas, NV 89130AuctionAuction.com 2
- $479,9004 bd2 ba1.8k sqft5364 Rhett St, Las Vegas, NV 89130For SaleMLS ID #2796213, Victoria A. Barrios, Keller Williams VIP. LVR
- $459,9993 bd3 ba2.1k sqft2804 Graceful Grove Ave, North Las Vegas, NV 89032For SaleMLS ID #2802745, Victor Paulo Jr., General Realty Group Inc. LVR
