Priced to sell, this spacious Northwest Las Vegas home offers the perfect blend of comfort, flexibility, and convenience. Featuring 3 bedrooms plus an upstairs den that can easily be converted into a 4th bedroom (tax records reflect 4 bedrooms), this home provides plenty of space to fit your lifestyle. Ideally located near top-rated schools, shopping, freeway access, hiking and biking trails, and within walking distance to Centennial Hills Hospital.Step inside to an inviting open floorplan with a formal living and dining area at the entry, leading into a spacious kitchen with ample counter space—perfect for preparing meals and entertaining family and friends. The oversized family room provides a comfortable gathering space for everyday living. The large primary suite features an extended sitting area/den, while two additional generously sized bedrooms offer plenty of room for family, guests, or a home office.Enjoy the upgraded white mission-style stair railings and a private backyard designed for outdoor enjoyment, including plenty of space for BBQs and entertaining. This home offers the space, location, and versatility buyers are looking for—don’t miss the opportunity to make it yours!
Active
$399,000
8573 Vestia Ct, Las Vegas, NV 89149
4beds
1,899sqft
:
Get pre-qualified$2,645/mo
Single Family Residence
Built in 2006
3,484 Square Feet Lot
$396,200 Zestimate®
$210/sqft
$75/mo HOA
What's special
- 27 days |
- 1,341 |
- 65 |
Likely to sell faster than
Zillow last checked:
Listing updated:
Listed by:
Rudy Ramirez Jr S.0051527 702-353-4141,
Virtue Real Estate Group
Source: LVR,MLS#: 2795149 Originating MLS: Greater Las Vegas Association of Realtors Inc
Originating MLS: Greater Las Vegas Association of Realtors IncFacts & features
Interior
Bedrooms & bathrooms
- Bedrooms: 4
- Bathrooms: 3
- Full bathrooms: 2
- 1/2 bathrooms: 1
Primary bedroom
- Description: Closet,Upstairs,Walk-In Closet(s)
- Dimensions: 11x13
Bedroom 2
- Description: Closet,Telephone Jack,TV/ Cable,Upstairs
- Dimensions: 11x10
Bedroom 3
- Description: Closet,Telephone Jack,TV/ Cable
- Dimensions: 11x10
Den
- Description: Upstairs
- Dimensions: 9x10
Kitchen
- Description: Other
- Dimensions: 8x10
Living room
- Description: Front
- Dimensions: 11x13
Heating
- Central, Electric, Gas
Cooling
- Central Air, Electric
Appliances
- Included: Disposal, Gas Range, Refrigerator
- Laundry: Electric Dryer Hookup, Gas Dryer Hookup, Upper Level
Features
- None
- Flooring: Carpet, Tile
- Windows: Double Pane Windows
- Number of fireplaces: 1
- Fireplace features: Family Room, Gas
Interior area
- Total structure area: 1,899
- Total interior livable area: 1,899 sqft
Video & virtual tour
Property
Parking
- Total spaces: 2
- Parking features: Attached, Garage
- Attached garage spaces: 2
Features
- Stories: 2
- Exterior features: None
- Fencing: Block,Back Yard
Lot
- Size: 3,484 Square Feet
- Features: Desert Landscaping, Landscaped, < 1/4 Acre
Details
- Parcel number: 12520712137
- Zoning description: Single Family
- Horse amenities: None
Construction
Type & style
- Home type: SingleFamily
- Architectural style: Two Story
- Property subtype: Single Family Residence
Materials
- Roof: Tile
Condition
- Year built: 2006
Utilities & green energy
- Electric: Photovoltaics None
- Sewer: Public Sewer
- Water: Public
- Utilities for property: Underground Utilities
Green energy
- Energy efficient items: Windows
Community & HOA
Community
- Subdivision: Brookside
HOA
- Has HOA: Yes
- Services included: Association Management, Reserve Fund
- HOA fee: $75 monthly
- HOA name: Monticeto Village
- HOA phone: 702-990-9707
Location
- Region: Las Vegas
Financial & listing details
- Price per square foot: $210/sqft
- Tax assessed value: $311,903
- Annual tax amount: $1,801
- Date on market: 6/30/2026
- Listing agreement: Exclusive Right To Sell
- Listing terms: Cash,Conventional,FHA,VA Loan
Estimated market value
$396,200
$376,000 - $416,000
$2,023/mo
Price history
| Date | Event | Price |
|---|---|---|
| 7/2/2026 | Listed for sale | $399,000-0.3%$210/sqft |
Source:  LVR #2795149 Report a problem LVR #2795149 Report a problem | ||
| 5/21/2024 | Sold | $400,000+0%$211/sqft |
Source: LVR #2567625 Report a problem | ||
| 4/7/2024 | Contingent | $399,900$211/sqft |
Source: LVR #2567625 Report a problem | ||
| 4/4/2024 | Price change | $399,900-2.4%$211/sqft |
Source: LVR #2567625 Report a problem | ||
| 3/14/2024 | Listed for sale | $409,900+32.5%$216/sqft |
Source: LVR #2567625 Report a problem | ||
| 4/18/2023 | Listing removed | -- |
Source: Zillow Rentals Report a problem | ||
| 3/28/2023 | Listed for rent | $1,995$1/sqft |
Source: Zillow Rentals Report a problem | ||
| 3/28/2022 | Listing removed | -- |
Source: Zillow Rental Manager Report a problem | ||
| 3/24/2022 | Listed for rent | $1,995$1/sqft |
Source: Zillow Rental Manager Report a problem | ||
| 6/30/2006 | Sold | $309,324$163/sqft |
Source: Public Record Report a problem | ||
Public tax history
| Year | Property taxes | Tax assessment |
|---|---|---|
| 2026 | $1,804 +8% | $109,166 +0.2% |
| 2025 | $1,670 +8% | $108,966 +3.5% |
| 2024 | $1,547 +3% | $105,234 +13.2% |
| 2023 | $1,502 +3% | $92,936 +6.4% |
| 2022 | $1,459 +3% | $87,379 +1.2% |
| 2021 | $1,416 +3% | $86,314 +4.8% |
| 2020 | $1,374 +3% | $82,351 +8.4% |
| 2019 | $1,334 +5.7% | $75,965 |
| 2018 | $1,262 | $75,965 +14.8% |
| 2017 | $1,262 | $66,176 +14.9% |
| 2016 | $1,262 +0.3% | $57,575 +18.5% |
| 2015 | $1,259 +3% | $48,602 +34.1% |
| 2014 | $1,222 | $36,236 |
| 2013 | -- | $36,236 +3.2% |
| 2012 | -- | $35,119 -14.9% |
| 2011 | -- | $41,251 -9% |
| 2010 | -- | $45,348 -26.4% |
| 2009 | -- | $61,593 |
| 2008 | -- | $61,593 -39.9% |
| 2007 | -- | $102,429 |
Find assessor info on the county website
Monthly payment
Est. payment
Payment breakdown
Explore the cost of this home by adjusting the details. Changes won't be saved.Climate risks
Neighborhood: Centennial Hills
Nearby schools
GreatSchools rating
- 5/10Dean Lamar Allen Elementary SchoolGrades: PK-5Distance: 1.6 mi
- 6/10Edmundo Eddie Escobedo Sr Middle SchoolGrades: 6-8Distance: 1.2 mi
- 4/10Centennial High SchoolGrades: 9-12Distance: 2 mi
Schools provided by the listing agent
- Elementary: Allen, Dean La Mar,Allen, Dean La Mar
- Middle: Escobedo Edmundo
- High: Centennial
Source: LVR. This data may not be complete. We recommend contacting the local school district to confirm school assignments for this home.
- $383,6003 bd3 ba1.7k sqft8569 Vestia Ct, Las Vegas, NV 89149Off Market

- $363,6003 bd2 ba1.3k sqft8565 Vestia Ct, Las Vegas, NV 89149Off Market
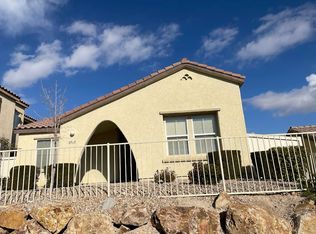
- $388,5003 bd3 ba1.8k sqft8572 Vestia Ct, Las Vegas, NV 89149Off Market

- $620,9003 bd2 ba1.8k sqft8572 Vestia Ct #0, Las Vegas, NV 89149Off Market

- $381,3003 bd3 ba1.7k sqft8568 Vestia Ct, Las Vegas, NV 89149Off Market
- $368,7003 bd2 ba1.3k sqft8561 Osmerea Ct, Las Vegas, NV 89149Off Market
- $369,0002 bd2 ba1.3k sqft8564 Vestia Ct, Las Vegas, NV 89149Sold
- $405,0004 bd3 ba1.8k sqft8572 Calomeria Ct, Las Vegas, NV 89149Sold
A local agent can set up tours, give advice and negotiate with sellers.
Similar homes
- $--3 bd3 ba1.5k sqft9113 Ripple Ridge Ave Unit 102, Las Vegas, NV 89149Auction
 Auction.com 2
 - $374,9183 bd4 ba1.6k sqft8932 Jamie Lee Ave, Las Vegas, NV 89149For Sale
 MLS ID #2775442, Edwin N. Riley, Gavish Real Estate and PM. LVR
 - $420,0003 bd3 ba2k sqft8116 Celina Hills St, Las Vegas, NV 89131For Sale
 MLS ID #2801535, Roslyn Dolence, Love Las Vegas Realty. LVR
 - $359,9003 bd2 ba1.2k sqft9260 Lopseed Ct, Las Vegas, NV 89149For Sale
 MLS ID #2802851, Brianna Haworth, Wedgewood Homes Realty, LLC. LVR
 - $410,0004 bd3 ba1.6k sqft4909 Royal Lake Ave, Las Vegas, NV 89131For SaleMLS ID #2797710, Anzetta Mays, Leading Vegas Realty. LVR
- $520,0005 bd4 ba2.4k sqft8439 Cabirolera Ave, Las Vegas, NV 89149For SaleMLS ID #2787153, Jessica Deuel, Huntington & Ellis, A Real Est. LVR
- $345,0003 bd3 ba1.5k sqft9005 Progressive Ct, Las Vegas, NV 89149For SaleMLS ID #2770461, Theresa Gearing, J E T Real Estate Group. LVR
- $--3 bd2 ba1.5k sqft5836 Round Castle St, Las Vegas, NV 89130AuctionServiceLink Auction
- $389,0003 bd3 ba1.4k sqft10635 Gale Wind Ct, Las Vegas, NV 89129For SaleMLS ID #2801476, Roslyn Dolence, Love Las Vegas Realty. LVR
- $409,9993 bd3 ba1.6k sqft10534 Hartford Hills Ave, Las Vegas, NV 89166For SaleMLS ID #2785723, April K. Wright, eXp Realty. LVR
- $--4 bd3 ba1.9k sqft4010 Passing Storm Ln, North Las Vegas, NV 89031AuctionAuction.com 2
- $--3 bd3 ba1.6k sqft5316 Fall Meadows Ave, Las Vegas, NV 89130AuctionAuction.com 2
- $514,9003 bd3 ba2.1k sqft7879 Penderbrook St, Las Vegas, NV 89149For SaleMLS ID #2790456, Vincenzo Vitale, BHHS Nevada Properties. LVR
- $434,9994 bd2 ba1.8k sqft3135 Sentimental Ct, North Las Vegas, NV 89031For SaleMLS ID #2801389, Anthony D. Florian, Keller Williams VIP. LVR
- $425,0003 bd3 ba1.7k sqft9329 Mountain Rise Ave, Las Vegas, NV 89129For SaleMLS ID #2793071, Nathan Petrosian, Realty ONE Group, Inc. LVR
- $--3 bd2 ba1.5k sqft5236 Adorato Dr, North Las Vegas, NV 89031AuctionAuction.com 2
- $425,0003 bd3 ba1.6k sqft5412 Wells Cathedral Ave, Las Vegas, NV 89130For SaleMLS ID #2771415, Michael C. Gonyea, Local Realty. LVR
- $429,9994 bd3 ba1.7k sqft1701 Jernae Ct, Las Vegas, NV 89108For SaleMLS ID #2799094, Cesar Gamboa, Park Place Realty. LVR
- $415,0004 bd3 ba2.2k sqft3414 Fort Niagara Ave, North Las Vegas, NV 89032For SaleMLS ID #2794713, Donna C. Moretti, Coldwell Banker Premier. LVR
- $479,9004 bd2 ba1.8k sqft5364 Rhett St, Las Vegas, NV 89130For SaleMLS ID #2796213, Victoria A. Barrios, Keller Williams VIP. LVR
