Welcome to this bеаutіful 2 Story hοme fеaturing 3 Bedrooms, 3 Βathrοoms, 2 Car Garage, ideally situated on a Large Corner Lot in a beautiful Gated Community with a Park and dedicated Pet Park! This well-maintained home offers a bright, open-concept floor plan with a Modern Kitchen, Dining Area, Family Room, and convenient Guest Powder Room on the Main Level. Upstairs, you’ll find all 3 Bedrooms, 2 Full Bathrooms and a Loft, providing a Functional and Private Living Space. The kitchen features Granite Countertops, raised-panel maple cabinetry and a Center Island with lots of Storage. The home has been updated with New Luxury Flooring throughout and a Newly Landscaped Backyard. Additional highlights include Ceiling fans, Tinted Windows, and Low-Maintenance Desert Landscaping in both the front and backyard. Conveniently located near shopping, schools, parks, and easy freeway access, this home combines comfort, style, and convenience. Don’t miss the opportunity to make this exceptional home your own!
Active
$410,000
4521 Sonoma Sunset Ct, Las Vegas, NV 89130
3beds
1,522sqft
Single Family Residence
Built in 2010
3,049 Square Feet Lot
$-- Zestimate®
$269/sqft
$65/mo HOA
What's special
- 34 days |
- 110 |
- 3 |
Likely to sell faster than
Zillow last checked:
Listing updated:
Listed by:
Valentina Fields S.0067669 (702)419-4378,
Realty ONE Group, Inc
Source: LVR,MLS#: 2800463 Originating MLS: Greater Las Vegas Association of Realtors Inc
Originating MLS: Greater Las Vegas Association of Realtors IncFacts & features
Interior
Bedrooms & bathrooms
- Bedrooms: 3
- Bathrooms: 3
- Full bathrooms: 2
- 1/2 bathrooms: 1
Primary bedroom
- Description: Ceiling Fan,Ceiling Light,Upstairs,Walk-In Closet(s)
- Dimensions: 16x15
Bedroom 2
- Description: Ceiling Fan,Upstairs,Walk-In Closet(s)
- Dimensions: 13x12
Bedroom 3
- Description: Ceiling Fan,Upstairs,Walk-In Closet(s)
- Dimensions: 13x12
Primary bathroom
- Description: Double Sink,Tub/Shower Combo
Dining room
- Description: Kitchen/Dining Room Combo
- Dimensions: 10x11
Family room
- Description: Downstairs
- Dimensions: 28x35
Kitchen
- Description: Island,Man Made Woodor Laminate Flooring,Pantry,Quartz Countertops,Stainless Steel Appliances
- Dimensions: 22x25
Heating
- Central, Gas
Cooling
- Central Air, Electric
Appliances
- Included: Dryer, Dishwasher, Disposal, Gas Range, Refrigerator, Washer
- Laundry: Gas Dryer Hookup, Laundry Room, Upper Level
Features
- Ceiling Fan(s), Window Treatments
- Flooring: Laminate, Luxury Vinyl Plank
- Windows: Blinds, Tinted Windows, Window Treatments
- Has fireplace: No
Interior area
- Total structure area: 1,522
- Total interior livable area: 1,522 sqft
Video & virtual tour
Property
Parking
- Total spaces: 2
- Parking features: Attached, Finished Garage, Garage, Garage Door Opener, Guest, Inside Entrance, Open, Private
- Attached garage spaces: 2
- Has uncovered spaces: Yes
Features
- Stories: 2
- Exterior features: Private Yard
- Fencing: Block,Back Yard
Lot
- Size: 3,049 Square Feet
- Features: Desert Landscaping, Landscaped, < 1/4 Acre
Details
- Parcel number: 13802612042
- Zoning description: Single Family
- Horse amenities: None
Construction
Type & style
- Home type: SingleFamily
- Architectural style: Two Story
- Property subtype: Single Family Residence
Materials
- Roof: Tile
Condition
- Year built: 2010
Utilities & green energy
- Electric: Photovoltaics None
- Sewer: Public Sewer
- Water: Public
- Utilities for property: Underground Utilities
Green energy
- Energy efficient items: Windows
Community & HOA
Community
- Security: Gated Community
- Subdivision: Centennial Park 3
HOA
- Has HOA: Yes
- Amenities included: Dog Park, Gated, Park
- HOA fee: $65 monthly
- HOA name: Lexington Park
- HOA phone: 702-990-9707
Location
- Region: Las Vegas
Financial & listing details
- Price per square foot: $269/sqft
- Tax assessed value: $323,246
- Annual tax amount: $2,018
- Date on market: 7/16/2026
- Listing agreement: Exclusive Right To Sell
- Listing terms: Cash,Conventional,FHA,VA Loan
- Ownership: Single Family Residential
Estimated market value
Not available
Estimated sales range
Not available
Not available
Price history
| Date | Event | Price |
|---|---|---|
| 8/14/2026 | Listed for sale | $410,000+60.8%$269/sqft |
Source:  LVR #2800463 Report a problem LVR #2800463 Report a problem | ||
| 5/15/2019 | Sold | $255,000+1.6%$168/sqft |
Source: LVR #2072464 Report a problem | ||
| 3/31/2019 | Pending sale | $251,000$165/sqft |
Source: Opendoor #2072464 Report a problem | ||
| 3/26/2019 | Listed for sale | $251,000$165/sqft |
Source: Opendoor Brokerage LLC #2072464 Report a problem | ||
| 3/16/2019 | Pending sale | $251,000$165/sqft |
Source: Opendoor #2072464 Report a problem | ||
| 3/14/2019 | Price change | $251,000-0.8%$165/sqft |
Source: Opendoor #2072464 Report a problem | ||
| 2/25/2019 | Listed for sale | $253,000+7.1%$166/sqft |
Source: OD Nevada Brokerage, LLC #2072464 Report a problem | ||
| 2/13/2019 | Sold | $236,300+28.4%$155/sqft |
Source: Public Record Report a problem | ||
| 12/2/2016 | Sold | $184,000-2.1%$121/sqft |
Source: LVR #1837235 Report a problem | ||
| 9/27/2016 | Listed for sale | $188,000+1.1%$124/sqft |
Source: BHHS Nevada Properties #1837235 Report a problem | ||
| 8/3/2016 | Listing removed | $185,888$122/sqft |
Source: Resolution Realty #1628601 Report a problem | ||
| 6/20/2016 | Price change | $185,888-5.1%$122/sqft |
Source: Resolution Realty #1628601 Report a problem | ||
| 6/7/2016 | Price change | $195,888-2.1%$129/sqft |
Source: Resolution Realty #1628601 Report a problem | ||
| 5/3/2016 | Listed for sale | $200,000+17.6%$131/sqft |
Source: Resolution Realty #1628601 Report a problem | ||
| 7/11/2014 | Sold | $170,000+21.5%$112/sqft |
Source: LVR #1445383 Report a problem | ||
| 7/30/2010 | Sold | $139,940$92/sqft |
Source: Public Record Report a problem | ||
Public tax history
| Year | Property taxes | Tax assessment |
|---|---|---|
| 2026 | $2,021 +3% | $113,136 -1% |
| 2025 | $1,962 +3% | $114,237 +7.5% |
| 2024 | $1,905 +3% | $106,257 +13.6% |
| 2023 | $1,850 +3% | $93,501 +12.4% |
| 2022 | $1,796 +3% | $83,150 +4.2% |
| 2021 | $1,743 +3% | $79,789 +7.6% |
| 2020 | $1,692 +3% | $74,145 +19.9% |
| 2019 | $1,642 +6.9% | $61,820 |
| 2018 | $1,536 | $61,820 +5.8% |
| 2017 | $1,536 | $58,451 +8.3% |
| 2016 | $1,536 +0.3% | $53,964 +1.9% |
| 2015 | $1,533 +3.2% | $52,949 +20.9% |
| 2014 | $1,485 | $43,805 |
| 2013 | -- | $43,805 -6% |
| 2012 | -- | $46,593 -5.8% |
| 2011 | -- | $49,485 |
Find assessor info on the county website
Monthly payment
Est. payment
Payment breakdown
Explore the cost of this home by adjusting the details. Changes won't be saved.Climate risks
Neighborhood: North Cheyenne
Nearby schools
GreatSchools rating
- 7/10Ernest J. May Elementary SchoolGrades: PK-5Distance: 0.9 mi
- 3/10Theron L. Swainston Middle SchoolGrades: 6-8Distance: 2.6 mi
- 2/10Cheyenne High SchoolGrades: 9-12Distance: 2.6 mi
Schools provided by the listing agent
- Elementary: May, Ernest,May, Ernest
- Middle: Swainston Theron
- High: Cheyenne
Source: LVR. This data may not be complete. We recommend contacting the local school district to confirm school assignments for this home.
- $388,0004 bd2 ba1.6k sqft4517 Sonoma Sunset Ct, Las Vegas, NV 89130Off Market
- $389,4004 bd3 ba1.9k sqft4524 Lemon Gems Ct, Las Vegas, NV 89130Off Market

- $338,0004 bd2 ba1.9k sqft4524 Lemon Gems Ct #0, Las Vegas, NV 89130Off Market
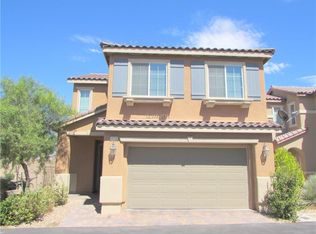
- $366,1003 bd2 ba1.5k sqft4513 Sonoma Sunset Ct, Las Vegas, NV 89130Off Market
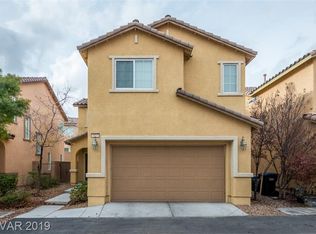
- $380,0003 bd3 ba1.5k sqft4520 Lemon Gems Ct, Las Vegas, NV 89130Sold
- $389,3003 bd2 ba1.5k sqft6208 Trenton Parade Ave, Las Vegas, NV 89130Off Market
- $386,5004 bd2 ba1.7k sqft4524 Sonoma Sunset Ct, Las Vegas, NV 89130Off Market
- $394,400-- bd-- ba-- sqft4526 Sonoma Sunset Ct, Las Vegas, NV 89130Off Market
A local agent can set up tours, give advice and negotiate with sellers.
Similar homes
- $--3 bd3 ba1.6k sqft5316 Fall Meadows Ave, Las Vegas, NV 89130Auction
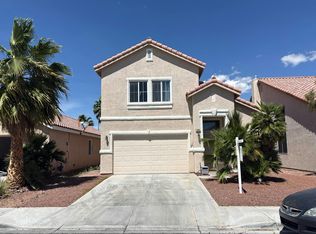 Auction.com 2
 - $--4 bd2 ba1.9k sqft7221 Utopia Way, Las Vegas, NV 89130Auction
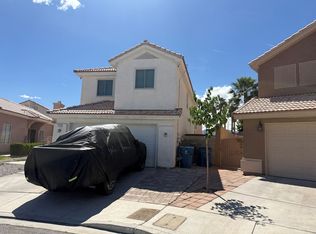 ServiceLink Auction
 - $425,0003 bd3 ba1.6k sqft5412 Wells Cathedral Ave, Las Vegas, NV 89130For Sale
 MLS ID #2771415, Michael C. Gonyea, Local Realty. LVR
 - $420,0003 bd3 ba1.6k sqft2106 Mystic Wave Rd, North Las Vegas, NV 89031For Sale
 MLS ID #2808870, Damon Caldwell, Realty ONE Group, Inc. LVR
 - $419,7603 bd3 ba1.7k sqft10625 Colter Bay Ct, Las Vegas, NV 89129For SaleMLS ID #2809050, Neven Spralja, RealHome Services & Solutions. LVR
- $464,9004 bd2 ba1.8k sqft5364 Rhett St, Las Vegas, NV 89130For SaleMLS ID #2796213, Victoria A. Barrios, Keller Williams VIP. LVR
- $418,0004 bd3 ba1.5k sqft10428 Concetta Ave, Las Vegas, NV 89129For SaleMLS ID #2804343, Yvette J. Hansen, Platinum Real Estate Prof. LVR
- $435,0003 bd2 ba1.6k sqft7530 Splashing Rock Dr, Las Vegas, NV 89131For SaleMLS ID #2802151, Erik Gustav Hakans, Wardley Real Estate. LVR
- $395,0003 bd3 ba1.6k sqft8813 Hampton Green Ave, Las Vegas, NV 89129For SaleMLS ID #2806369, Brett Smith, LPT Realty, LLC. LVR
- $--3 bd2 ba1.7k sqft7421 Alpine Ridge St, Las Vegas, NV 89131AuctionAuction.com 2
- $--3 bd2 ba1.5k sqft5236 Adorato Dr, North Las Vegas, NV 89031AuctionAuction.com 2
- $429,9993 bd3 ba1.7k sqft1215 Solemn Cactus Ave, North Las Vegas, NV 89031For SaleMLS ID #2732956, Cesar Gamboa, Park Place Realty. LVR
- $--3 bd3 ba1.5k sqft9113 Ripple Ridge Ave Unit 102, Las Vegas, NV 89149AuctionAuction.com 2
- $384,0003 bd3 ba1.4k sqft10635 Gale Wind Ct, Las Vegas, NV 89129For SaleMLS ID #2801476, Roslyn Dolence, Love Las Vegas Realty. LVR
- $415,0004 bd3 ba1.8k sqft10655 Forum Peak Ln, Las Vegas, NV 89166For SaleMLS ID #2801185, David B. Longworth, Serhant. LVR
- $--3 bd3 ba1.5k sqft4202 Heller Dr, Las Vegas, NV 89115AuctionAuction.com 2
- $399,0004 bd3 ba1.8k sqft8573 Vestia Ct, Las Vegas, NV 89149For SaleMLS ID #2795149, Rudy Ramirez Jr, Virtue Real Estate Group. LVR
- $410,0004 bd3 ba1.6k sqft6645 Hathersage Ave, Las Vegas, NV 89139For SaleMLS ID #2805284, Ameha Eshete Woldmarime, Realty ONE Group, Inc. LVR
- $--3 bd2 ba1.3k sqft5124 Canary Island Ct, North Las Vegas, NV 89031AuctionAuction.com 2
- $415,0004 bd2 ba1.5k sqft1934 Ona Marie Ave, North Las Vegas, NV 89032For SaleMLS ID #2808266, D'Kota L. Brodie, Simply Vegas. LVR
