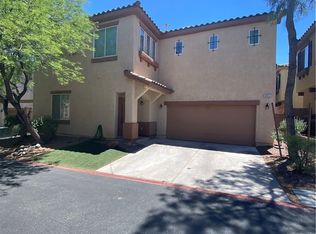
Welcome to this bеаutіfully maintаinеd two-story, 3 bed 2.5 bath hοme wіth just over 1,600 sft nestled in the Providence master-planned community. This inviting home offers an open-concept first-floor designed for both everyday living and entertaining. The spacious living and dining areas flow seamlessly into the kitchen, creating a warm and functional gathering space filled with natural light. Upstairs, showcases a generously sized primary bedroom that provide comfort and privacy away from the other bedrooms. The attached 2-car garage offers added storage and conveniently outfitted with EV outlets. The fully finished backyard features low-maintenance turf and stylish pavers—perfect for relaxing evenings, pets, or hosting family and friends year-round. Located within a gated neighborhood, residents enjoy manicured, pet-friendly walking paths, a vibrant community playground, and convenient access to nearby shopping, dining, and the I-25 freeway for an easy commute across the valley. Combining comfort, convenience, and community amenities, this home delivers the ideal Las Vegas lifestyle. Welcome Home!
Pending
$409,999
10534 Hartford Hills Ave, Las Vegas, NV 89166
3beds
1,617sqft
Single Family Residence
Built in 2010
4,356 Square Feet Lot
$408,800 Zestimate®
$254/sqft
$105/mo HOA
What's special
- 85 days |
- 444 |
- 25 |
Zillow last checked:
Listing updated:
Listed by:
April K. Wright BS.0143602 (702)498-4802,
eXp Realty
Source: LVR,MLS#: 2785723 Originating MLS: Greater Las Vegas Association of Realtors Inc
Originating MLS: Greater Las Vegas Association of Realtors IncFacts & features
Interior
Bedrooms & bathrooms
- Bedrooms: 3
- Bathrooms: 3
- Full bathrooms: 2
- 1/2 bathrooms: 1
Primary bedroom
- Description: Pbr Separate From Other,Upstairs,Walk-In Closet(s)
- Dimensions: 16x14
Bedroom 2
- Description: Ceiling Fan,Ceiling Light,Closet,Upstairs
- Dimensions: 10x10
Bedroom 3
- Description: Ceiling Fan,Ceiling Light,Closet
- Dimensions: 11x11
Primary bathroom
- Description: None
Dining room
- Description: Kitchen/Dining Room Combo
- Dimensions: 10x10
Kitchen
- Description: Granite Countertops,Island,Linoleum/Vinyl Flooring,Stainless Steel Appliances
Living room
- Description: None
- Dimensions: 14x15
Heating
- Central, Gas
Cooling
- Central Air, Electric
Appliances
- Included: Dryer, Dishwasher, Disposal, Gas Range, Microwave, Refrigerator, Washer
- Laundry: Gas Dryer Hookup, Laundry Room, Upper Level
Features
- None
- Flooring: Carpet, Laminate
- Has fireplace: No
Interior area
- Total structure area: 1,617
- Total interior livable area: 1,617 sqft
Video & virtual tour
Property
Parking
- Total spaces: 2
- Parking features: Attached, Garage, Garage Door Opener, Inside Entrance, Private
- Attached garage spaces: 2
Features
- Stories: 2
- Patio & porch: Patio
- Exterior features: Patio, Private Yard
- Fencing: Block,Back Yard
Lot
- Size: 4,356 Square Feet
- Features: Desert Landscaping, Landscaped, < 1/4 Acre
Details
- Parcel number: 12613412121
- Zoning description: Single Family
- Horse amenities: None
Construction
Type & style
- Home type: SingleFamily
- Architectural style: Two Story
- Property subtype: Single Family Residence
Materials
- Roof: Tile
Condition
- Resale
- Year built: 2010
Utilities & green energy
- Electric: Photovoltaics None
- Sewer: Public Sewer
- Water: Public
- Utilities for property: Underground Utilities
Community & HOA
Community
- Subdivision: Cliffs Edge Pod 115 116 & 117
HOA
- Has HOA: Yes
- Services included: Insurance, Reserve Fund
- HOA fee: $55 monthly
- HOA name: Bar Arbor Glen
- HOA phone: 702-869-0937
- Second HOA fee: $150 quarterly
Location
- Region: Las Vegas
Financial & listing details
- Price per square foot: $254/sqft
- Tax assessed value: $318,583
- Annual tax amount: $2,171
- Date on market: 6/3/2026
- Listing agreement: Exclusive Right To Sell
- Listing terms: Cash,Conventional,FHA,VA Loan
Estimated market value
$408,800
$388,000 - $429,000
$2,032/mo
Price history
| Date | Event | Price |
|---|---|---|
| 8/15/2026 | Pending sale | $409,999$254/sqft |
Source:  LVR #2785723 Report a problem LVR #2785723 Report a problem | ||
| 7/15/2026 | Listed for sale | $409,999$254/sqft |
Source: LVR #2785723 Report a problem | ||
| 6/27/2026 | Pending sale | $409,999$254/sqft |
Source: LVR #2785723 Report a problem | ||
| 6/12/2026 | Listed for sale | $409,999+10.8%$254/sqft |
Source: LVR #2785723 Report a problem | ||
| 9/28/2021 | Sold | $370,000+0%$229/sqft |
Source: LVR #2322399 Report a problem | ||
| 8/30/2021 | Contingent | $369,900$229/sqft |
Source: LVR #2322399 Report a problem | ||
| 8/10/2021 | Listed for sale | $369,900+221.7%$229/sqft |
Source: LVR #2322399 Report a problem | ||
| 3/22/2019 | Sold | $115,000-30.2%$71/sqft |
Source: Public Record Report a problem | ||
| 3/24/2018 | Listing removed | $1,375$1/sqft |
Source: Go Global Realty Report a problem | ||
| 3/20/2018 | Listed for rent | $1,375+25.6%$1/sqft |
Source: Go Global Realty #1976502 Report a problem | ||
| 12/5/2013 | Listing removed | $1,095$1/sqft |
Source: Zillow Rental Network Report a problem | ||
| 11/6/2013 | Price change | $1,095-8.4%$1/sqft |
Source: Zillow Rental Network Report a problem | ||
| 10/28/2013 | Listed for rent | $1,195$1/sqft |
Source: Zillow Rental Network Report a problem | ||
| 5/14/2013 | Sold | $164,818$102/sqft |
Source: Public Record Report a problem | ||
| 11/30/2010 | Sold | $164,818$102/sqft |
Source: Public Record Report a problem | ||
Public tax history
| Year | Property taxes | Tax assessment |
|---|---|---|
| 2026 | $2,461 +16.6% | $111,504 -1.1% |
| 2025 | $2,110 +3% | $112,724 +2.7% |
| 2024 | $2,049 +3% | $109,765 +11.4% |
| 2023 | $1,989 +3% | $98,498 +9.3% |
| 2022 | $1,932 +7.7% | $90,137 +1.6% |
| 2021 | $1,793 +6.7% | $88,723 +2.3% |
| 2020 | $1,680 +4.8% | $86,696 +16.7% |
| 2019 | $1,603 +6.9% | $74,310 |
| 2018 | $1,500 | $74,310 +8.1% |
| 2017 | $1,500 | $68,761 +9.2% |
| 2016 | $1,500 +0.2% | $62,962 +10.5% |
| 2015 | $1,496 +3.2% | $56,963 +32.8% |
| 2014 | $1,449 | $42,898 |
| 2013 | -- | $42,898 -10.5% |
| 2012 | -- | $47,928 -18.6% |
| 2011 | -- | $58,864 |
Find assessor info on the county website
Monthly payment
Est. payment
Payment breakdown
Explore the cost of this home by adjusting the details. Changes won't be saved.Climate risks
Neighborhood: Providence
Nearby schools
GreatSchools rating
- 9/10Henry & Evelyn Bozarth Elementary SchoolGrades: PK-5Distance: 0.3 mi
- 6/10Edmundo Eddie Escobedo Sr Middle SchoolGrades: 6-8Distance: 1.5 mi
- 4/10Centennial High SchoolGrades: 9-12Distance: 1.1 mi
Schools provided by the listing agent
- Elementary: Wallin, Shirley & Bill,Wallin, Shirley & Bill
- Middle: Webb, Del E.
- High: Liberty
Source: LVR. This data may not be complete. We recommend contacting the local school district to confirm school assignments for this home.
- $408,8003 bd3 ba1.6k sqft10530 Hartford Hills Ave, Las Vegas, NV 89166Off Market
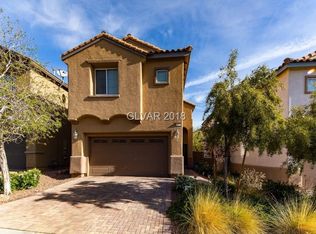
- $405,6003 bd2 ba1.6k sqft10526 Hartford Hills Ave, Las Vegas, NV 89166Off Market
- $467,7004 bd3 ba2.1k sqft10515 Laurelwood Lake Ave, Las Vegas, NV 89166Off Market
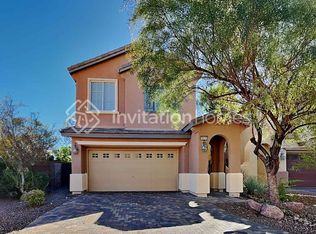
- $431,0004 bd2 ba1.8k sqft10539 Laurelwood Lake Ave, Las Vegas, NV 89166Off Market
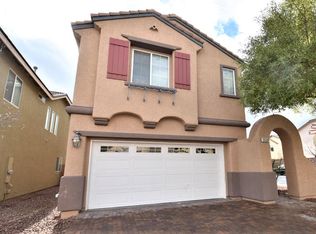
- $472,8004 bd2 ba1.7k sqft10535 Laurelwood Lake Ave, Las Vegas, NV 89166Off Market
- $436,2004 bd3 ba1.8k sqft10538 Hartford Hills Ave, Las Vegas, NV 89166Off Market
- $478,8004 bd3 ba2.1k sqft10522 Hartford Hills Ave, Las Vegas, NV 89166Off Market
- $413,1003 bd3 ba1.6k sqft10531 Laurelwood Lake Ave, Las Vegas, NV 89166Off Market
A local agent can set up tours, give advice and negotiate with sellers.
Similar homes
- $384,9003 bd3 ba1.9k sqft9462 Havasu Canyon Ave, Las Vegas, NV 89166For Sale
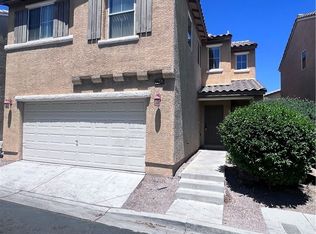 MLS ID #2772352, Joseph N. Pessin, Realty ONE Group, Inc. LVR
 - $399,0004 bd3 ba1.8k sqft8573 Vestia Ct, Las Vegas, NV 89149For Sale
 MLS ID #2795149, Rudy Ramirez Jr, Virtue Real Estate Group. LVR
 - $379,0184 bd3 ba1.8k sqft8953 Tamar Sage Ct, Las Vegas, NV 89149For Sale
 MLS ID #2775455, Edwin N. Riley, Gavish Real Estate and PM. LVR
 - $515,0004 bd3 ba1.8k sqft8148 Tilkuni Dr, Las Vegas, NV 89166For Sale
 MLS ID #2798313, Sam Cohen, Huntington & Ellis, A Real Est. LVR
 - $500,0003 bd3 ba2.1k sqft7879 Penderbrook St, Las Vegas, NV 89149For SaleMLS ID #2809523, Vincenzo Vitale, BHHS Nevada Properties. LVR
- $335,0003 bd3 ba1.5k sqft9005 Progressive Ct, Las Vegas, NV 89149For SaleMLS ID #2770461, Theresa Gearing, J E T Real Estate Group. LVR
- $405,0003 bd3 ba1.7k sqft676 Magrath St, Las Vegas, NV 89178For SaleMLS ID #2802464, Ruomei Wang, Landmark Realty. LVR
- $399,9003 bd3 ba1.8k sqft921 Greystone Dr, Las Vegas, NV 89108For SaleMLS ID #2809244, Inessa Shahinyan, Show Vegas Realty. LVR
- $410,0003 bd3 ba1.7k sqft4524 English Lavender Ave, North Las Vegas, NV 89031For SaleMLS ID #2792044, Noreen Ashkins, Ohana Realty Group. LVR
- $439,9993 bd2 ba1.3k sqft5820 La Jolla Way, Las Vegas, NV 89108For SaleMLS ID #2805672, Cesar Gamboa, Park Place Realty. LVR
- $398,0003 bd2 ba1.3k sqft1833 Cedar Bluffs Way, Las Vegas, NV 89128For SaleMLS ID #2804768, Adrian De La Torre, United Realty Group. LVR
- $--3 bd3 ba2.1k sqft9308 Golden Grape Ct, Las Vegas, NV 89148AuctionAuction.com 2
- $399,0003 bd2 ba1.3k sqft705 Alecandro Daniel Ave, North Las Vegas, NV 89031For SaleMLS ID #2798967, Renee W. Viray, Sphere Real Estate. LVR
- $429,9993 bd3 ba1.7k sqft1215 Solemn Cactus Ave, North Las Vegas, NV 89031For SaleMLS ID #2732956, Cesar Gamboa, Park Place Realty. LVR
- $419,9903 bd3 ba1.6k sqft6633 Evander St, North Las Vegas, NV 89086For SaleMLS ID #2808616, Maricruz Garcia-McIntosh, Realty ONE Group, Inc. LVR
- $448,0003 bd3 ba1.7k sqft9830 Hanover Grove Ave, Las Vegas, NV 89148For SaleMLS ID #2808740, Laureen K. Zamora, JohnHart Real Estate. LVR
- $--4 bd2 ba1.4k sqft511 Stonehurst Dr, North Las Vegas, NV 89031AuctionServiceLink Auction
- $397,0003 bd3 ba1.4k sqft6355 Urban Creek Ct, Las Vegas, NV 89148For SaleMLS ID #2799213, Sotiroulla Carabas, Elite Realty. LVR
- $419,0003 bd3 ba1.6k sqft422 Redruth Dr, Las Vegas, NV 89178For SaleMLS ID #2795581, Fengling Wang, BHHS Nevada Properties. LVR
- $425,0003 bd2 ba1.3k sqft1001 Transom Dr, Las Vegas, NV 89128For SaleMLS ID #2776262, Gilbert G. Gildore, Keller Williams MarketPlace. LVR
