Welcome to this beautifully updated corner home, thoughtfully renovated and move-in ready. Featuring 3 bedrooms, 2.5 bathrooms, this inviting home offers a spacious and functional floor plan with a convenient first floor laundry closet, a generous living/family room, and a bright kitchen with ample dining space.
The kitchen has been tastefully upgraded with brand new stainless steel appliances, a large farmhouse-style sink, a premium spring-coil pull-down faucet, and a built-in desk with additional cabinets.
Extensive improvements have been made throughout the home, including fresh interior paint, new carpet, new tile flooring in the bathrooms, and new blinds throughout home, creating a clean, modern feel from top to bottom. The original wood cabinetry has been professionally refinished and sealed with a durable clear varnish, preserving its natural beauty while giving it a refreshed appearance.
Additional upgrades include new electrical outlets, switches, recessed can lights, and updated fixtures, providing both style and peace of mind.
Outside, the landscaped yard has been refreshed and is ready for you to enjoy. This well-maintained home offers the perfect combination of comfort, quality, and thoughtful upgrades, making it an excellent place to call home for years to come.
Active
$397,000
6355 Urban Creek Ct, Las Vegas, NV 89148
3beds
1,405sqft
:
Get pre-qualified$2,607/mo
Single Family Residence
Built in 2005
2,178 Square Feet Lot
$389,700 Zestimate®
$283/sqft
$50/mo HOA
What's special
Large farmhouse-style sinkNew carpetFresh interior paintPremium spring-coil pull-down faucetNew blinds throughout homeBeautifully updated corner home
- 32 days |
- 296 |
- 26 |
Zillow last checked:
Listing updated:
Listed by:
Sotiroulla Carabas S.0035989 (702)375-2965,
Elite Realty
Source: LVR,MLS#: 2799213 Originating MLS: Greater Las Vegas Association of Realtors Inc
Originating MLS: Greater Las Vegas Association of Realtors IncFacts & features
Interior
Bedrooms & bathrooms
- Bedrooms: 3
- Bathrooms: 3
- Full bathrooms: 2
- 1/2 bathrooms: 1
Bedroom 2
- Description: Ceiling Fan,Closet,Upstairs
- Dimensions: 12x13
Bedroom 3
- Description: Ceiling Fan,Closet,Upstairs
- Dimensions: 12x13
Kitchen
- Description: Laminate Countertops,Lighting Recessed,Tile Flooring
Living room
- Description: Formal,Front,Media Center
- Dimensions: 25x14
Heating
- Central, Gas, Multiple Heating Units
Cooling
- Central Air, Electric, 2 Units
Appliances
- Included: Dryer, Dishwasher, Gas Cooktop, Disposal, Gas Water Heater, Microwave, Refrigerator, Water Heater, Washer
- Laundry: Gas Dryer Hookup, Laundry Closet, Main Level
Features
- Ceiling Fan(s), Window Treatments
- Flooring: Carpet, Tile
- Windows: Blinds, Double Pane Windows, Insulated Windows
- Has fireplace: No
Interior area
- Total structure area: 1,405
- Total interior livable area: 1,405 sqft
Video & virtual tour
Property
Parking
- Total spaces: 1
- Parking features: Attached, Garage, Garage Door Opener, Inside Entrance, Open, Private, Storage
- Attached garage spaces: 1
- Has uncovered spaces: Yes
Features
- Stories: 2
- Patio & porch: Balcony
- Exterior features: Balcony, Barbecue, Private Yard, Sprinkler/Irrigation
- Fencing: Block,Back Yard,Wrought Iron
- Has view: Yes
- View description: Mountain(s)
Lot
- Size: 2,178 Square Feet
- Features: Corner Lot, Cul-De-Sac, Drip Irrigation/Bubblers, Desert Landscaping, Landscaped, Sprinklers On Side, < 1/4 Acre
Details
- Parcel number: 16331411127
- Zoning description: Single Family
- Horse amenities: None
Construction
Type & style
- Home type: SingleFamily
- Architectural style: Two Story
- Property subtype: Single Family Residence
Materials
- Frame, Stucco
- Roof: Pitched,Tile
Condition
- Resale
- Year built: 2005
Utilities & green energy
- Electric: Photovoltaics None
- Sewer: Public Sewer
- Water: Public
- Utilities for property: Cable Available
Green energy
- Energy efficient items: Windows
Community & HOA
Community
- Subdivision: Westlake At Southwest Ranch
HOA
- Has HOA: Yes
- Services included: Association Management, Maintenance Grounds
- HOA fee: $50 monthly
- HOA name: westlake
- HOA phone: 702-990-9707
Location
- Region: Las Vegas
Financial & listing details
- Price per square foot: $283/sqft
- Tax assessed value: $273,243
- Annual tax amount: $1,737
- Date on market: 7/10/2026
- Listing agreement: Exclusive Right To Sell
- Listing terms: Conventional,FHA
Estimated market value
$389,700
$370,000 - $409,000
$1,839/mo
Price history
| Date | Event | Price |
|---|---|---|
| 8/3/2026 | Listed for rent | $1,995$1/sqft |
Source: LVR #2802293 Report a problem | ||
| 7/10/2026 | Listed for sale | $397,000+136.3%$283/sqft |
Source:  LVR #2799213 Report a problem LVR #2799213 Report a problem | ||
| 11/12/2014 | Sold | $168,000+1.8%$120/sqft |
Source: LVR #1474075 Report a problem | ||
| 10/1/2014 | Pending sale | $165,000$117/sqft |
Source: Coldwell Banker Premier Realty #1474075 Report a problem | ||
| 8/24/2014 | Listed for sale | $165,000+83.3%$117/sqft |
Source: Coldwell Banker Premier Realty #1474075 Report a problem | ||
| 11/16/2011 | Sold | $90,000-9.9%$64/sqft |
Source: Public Record Report a problem | ||
| 9/27/2011 | Price change | $99,900-9.1%$71/sqft |
Source: WHN Realty, LLC #1175213 Report a problem | ||
| 9/10/2011 | Price change | $109,900-4.4%$78/sqft |
Source: WHN Realty, LLC #1175213 Report a problem | ||
| 8/11/2011 | Listed for sale | $114,900-14.2%$82/sqft |
Source: Fannie Mae #1175213 Report a problem | ||
| 7/7/2011 | Listing removed | -- |
Source: foreclosure.com Report a problem | ||
| 7/2/2011 | Listed for sale | -- |
Source: isNowListed.com Report a problem | ||
| 6/3/2011 | Sold | $133,841-38.1%$95/sqft |
Source: Public Record Report a problem | ||
| 9/30/2004 | Sold | $216,310$154/sqft |
Source: Public Record Report a problem | ||
Public tax history
| Year | Property taxes | Tax assessment |
|---|---|---|
| 2026 | $1,739 +8% | $95,635 -0.2% |
| 2025 | $1,611 +8% | $95,832 +10.4% |
| 2024 | $1,492 +8% | $86,766 +15.3% |
| 2023 | $1,382 +8% | $75,273 +4.7% |
| 2022 | $1,279 +7.7% | $71,904 +1.7% |
| 2021 | $1,188 +6.7% | $70,718 +4.9% |
| 2020 | $1,112 +4.8% | $67,405 +9.8% |
| 2019 | $1,062 +6.9% | $61,411 |
| 2018 | $993 | $61,411 +5.5% |
| 2017 | $993 | $58,205 +12.6% |
| 2016 | $993 +0.3% | $51,703 +7.9% |
| 2015 | $990 +3.2% | $47,905 +50.9% |
| 2014 | $960 | $31,737 |
| 2013 | -- | $31,737 -3.7% |
| 2012 | -- | $32,962 -9.1% |
| 2011 | -- | $36,277 +0.1% |
| 2010 | -- | $36,230 -14.5% |
| 2009 | -- | $42,363 |
| 2008 | -- | $42,363 -52% |
| 2007 | -- | $88,312 +8.3% |
| 2006 | -- | $81,562 +33.7% |
| 2005 | -- | $60,995 |
Find assessor info on the county website
Monthly payment
Est. payment
Payment breakdown
Explore the cost of this home by adjusting the details. Changes won't be saved.Climate risks
Neighborhood: Spring Valley
Nearby schools
GreatSchools rating
- 7/10Shelley Berkley Elementary SchoolGrades: PK-5Distance: 0.8 mi
- 7/10Wilbur & Theresa Faiss Middle SchoolGrades: 6-8Distance: 0.9 mi
- 4/10Sierra Vista High SchoolGrades: 9-12Distance: 2.8 mi
Schools provided by the listing agent
- Elementary: Bunker, Berkeley L.,Bunker, Berkeley L.
- Middle: Faiss, Wilbur & Theresa
- High: Sierra Vista High
Source: LVR. This data may not be complete. We recommend contacting the local school district to confirm school assignments for this home.
- $355,0003 bd3 ba1.4k sqft6361 Urban Creek Ct, Las Vegas, NV 89148Off Market
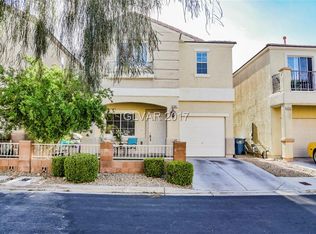
- $355,4003 bd3 ba1.4k sqft6354 Radley Creek Ct, Las Vegas, NV 89148Off Market

- $322,7002 bd3 ba1.1k sqft6360 Radley Creek Ct, Las Vegas, NV 89148Off Market

- $400,5003 bd3 ba1.6k sqft6367 Urban Creek Ct, Las Vegas, NV 89148Off Market
- $346,4003 bd2 ba1.4k sqft6356 Urban Creek Ct, Las Vegas, NV 89148Off Market
- $357,8003 bd2 ba1.6k sqft6362 Urban Creek Ct, Las Vegas, NV 89148Off Market
- $327,6002 bd3 ba1.1k sqft6366 Radley Creek Ct, Las Vegas, NV 89148Off Market
- $364,0003 bd2 ba1.6k sqft9938 Star Lake Ave, Las Vegas, NV 89148Off Market
A local agent can set up tours, give advice and negotiate with sellers.
Similar homes
- $387,0003 bd3 ba1.4k sqft9619 Grapeland Ave, Las Vegas, NV 89148For Sale
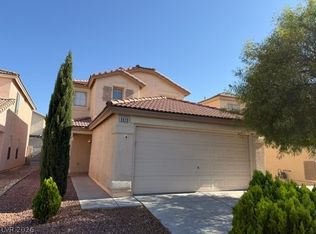 MLS ID #2795766, Mark J. Carmen, Las Vegas Realty Center. LVR
 - $364,9003 bd3 ba1.3k sqft7433 Ringquist St, Las Vegas, NV 89148For Sale
 MLS ID #2807975, Rolando J. Guzman, Signature Real Estate Group. LVR
 - $--3 bd3 ba2.1k sqft9308 Golden Grape Ct, Las Vegas, NV 89148Auction
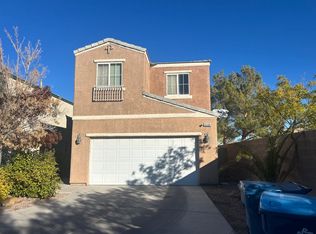 Auction.com 2
 - $349,9003 bd3 ba1.3k sqft7432 Ademar St, Las Vegas, NV 89148For Sale
 MLS ID #2798300, Jeffrey J. Wilson, Realty ONE Group, Inc. LVR
 - $--3 bd3 ba1.4k sqft241 Lucky Star St, Las Vegas, NV 89145AuctionAuction.com 2
- $415,0003 bd3 ba1.6k sqft8403 Opulent Ave, Las Vegas, NV 89147For SaleMLS ID #2791190, Xiaohong Li, City Villa Realty & Management. LVR
- $410,0004 bd3 ba1.6k sqft6645 Hathersage Ave, Las Vegas, NV 89139For SaleMLS ID #2805284, Ameha Eshete Woldmarime, Realty ONE Group, Inc. LVR
- $399,9003 bd3 ba1.5k sqft9274 Silver Arrow Ct, Las Vegas, NV 89117For SaleMLS ID #2803866, Hilary J. Chorak, ERA Brokers Consolidated. LVR
- $430,0003 bd3 ba1.8k sqft8677 Canfield Canyon Ave, Las Vegas, NV 89178For SaleMLS ID #2802996, Klara Horton, LPT Realty, LLC. LVR
- $379,9003 bd2 ba1.4k sqft9986 Catalina Canyon Ave, Las Vegas, NV 89147For SaleMLS ID #2798818, Toni K. Smith, Elite Realty. LVR
- $395,0003 bd3 ba1.6k sqft8813 Hampton Green Ave, Las Vegas, NV 89129For SaleMLS ID #2806369, Brett Smith, LPT Realty, LLC. LVR
- $--3 bd3 ba1.7k sqft1294 Silver Knoll Ave, Las Vegas, NV 89123AuctionAuction.com 2
- $--3 bd3 ba1.5k sqft9113 Ripple Ridge Ave Unit 102, Las Vegas, NV 89149AuctionAuction.com 2
- $--2 bd2 ba1.2k sqft104 Masserta Ct, Las Vegas, NV 89183AuctionAuction.com 2
- $--3 bd3 ba1.5k sqft10714 Myrtle Grove Ave, Las Vegas, NV 89166AuctionAuction.com 2
- $384,0003 bd3 ba1.4k sqft10635 Gale Wind Ct, Las Vegas, NV 89129For SaleMLS ID #2801476, Roslyn Dolence, Love Las Vegas Realty. LVR
- $499,9003 bd3 ba1.9k sqft8952 College Green St, Las Vegas, NV 89148For SaleMLS ID #2772613, Jill Amsel, Realty ONE Group, Inc. LVR
- $--3 bd2 ba1.7k sqft7421 Alpine Ridge St, Las Vegas, NV 89131AuctionAuction.com 2
- $449,9993 bd3 ba1.8k sqft8792 Blue Wolf St, Las Vegas, NV 89123For SaleMLS ID #2807618, Chandler Prasad, LV Home Agency LLC. LVR
- $340,0002 bd3 ba1.3k sqft6116 Mountain Hemlock Ave, Las Vegas, NV 89139For SaleMLS ID #2798878, Steven K. Lum, Global Assets. LVR
