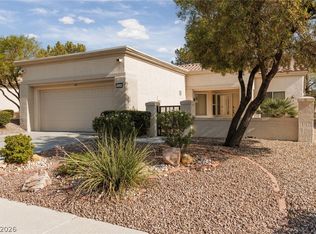
PHOTOS TΟ ΒΕ UPDATΕD SΟON***COVETED SΟUTΗWEST GATED COMMUNITY SINGLE STORY 3 BEDROOM 2 BATH 2 CAR GARAGE*BEAUTIFUL AND SPACIOUS*COURTYARD ENTRY*FRESH CUSTOM PAINT THROUGHOUT*LIVING ROOM W/VAULTED CEILING & FIREPLACE*LARGE DINING AREA*KITCHEN W/NEW MARBELIZED COUNTERTOPS, CABINETS, NEW MICROWAVE, NEW SINK & FAUCET, LOTS OF CABINET SPACE, CUSTOM PAINTED CABINETS, POT SHELVES & BREAKFAST BAR*CUSTOM TILED WALK IN SHOWER IN HALL BATH*NICE PRIMARY BEDROOM W/TWO CLOSETS PRIMARY BATH W/DBL SINKS*GOOD SIZE SECONDARY BEDROOMS*SEPARATE LAUNDRY ROOM*STORAGE IN GARAGE*COMMUNITY POOL & SPA*NEAR FREEWAY SHOPPING & DOWNTOWN SUMMERLIN*THIS IS A FABULOUS MOVE IN READY HOME COME SEE FOR YOURSELF!
Active
Price cut: $100 (8/21)
$379,800
9986 Catalina Canyon Ave, Las Vegas, NV 89147
3beds
1,457sqft
Townhouse
Built in 1998
3,484 Square Feet Lot
$376,300 Zestimate®
$261/sqft
$220/mo HOA
What's special
Courtyard entryStorage in garageSeparate laundry roomGood size secondary bedroomsLarge dining areaLots of cabinet spaceBreakfast bar
- 51 days
- 536
- 26
Zillow last checked:
Listing updated:
Listed by:
Toni K. Smith S.0062208 (702)501-0389,
Elite Realty
Source: LVR,MLS#: 2798818 Originating MLS: Greater Las Vegas Association of Realtors Inc
Originating MLS: Greater Las Vegas Association of Realtors IncFacts & features
Interior
Bedrooms & bathrooms
- Bedrooms: 3
- Bathrooms: 2
- Full bathrooms: 1
- 3/4 bathrooms: 1
Primary bedroom
- Description: Ceiling Fan,Mirrored Door
- Dimensions: 17X13
Bedroom 2
- Description: Ceiling Fan,Ceiling Light,Closet,Mirrored Door
- Dimensions: 11x12
Bedroom 3
- Description: Closet,Mirrored Door
- Dimensions: 12x11
Primary bathroom
- Description: Double Sink,Tub/Shower Combo
Dining room
- Description: Dining Area
- Dimensions: 10x12
Kitchen
- Description: Breakfast Bar/Counter,Custom Cabinets,Pantry,Tile Flooring,Vaulted Ceiling
Living room
- Description: Vaulted Ceiling
- Dimensions: 18x13
Heating
- Central, Gas
Cooling
- Central Air, Electric
Appliances
- Included: Dryer, Dishwasher, Disposal, Gas Range, Microwave, Refrigerator, Washer
- Laundry: Gas Dryer Hookup, Laundry Room
Features
- Bedroom on Main Level, Ceiling Fan(s), Primary Downstairs, Pot Rack, Window Treatments
- Flooring: Carpet, Tile
- Windows: Blinds, Double Pane Windows
- Number of fireplaces: 1
- Fireplace features: Gas, Living Room
Interior area
- Total structure area: 1,457
- Total interior livable area: 1,457 sqft
Video & virtual tour
Property
Parking
- Total spaces: 2
- Parking features: Attached, Finished Garage, Garage, Garage Door Opener, Inside Entrance, Private
- Attached garage spaces: 2
Features
- Stories: 1
- Patio & porch: Patio
- Exterior features: Patio, Private Yard
- Pool features: Community
- Fencing: None
Lot
- Size: 3,484 Square Feet
- Features: Landscaped, < 1/4 Acre
Details
- Parcel number: 16318310056
- Zoning description: Single Family
- Horse amenities: None
Construction
Type & style
- Home type: Townhouse
- Architectural style: One Story
- Property subtype: Townhouse
- Attached to another structure: Yes
Materials
- Frame, Stucco
- Roof: Tile
Condition
- Resale
- Year built: 1998
Utilities & green energy
- Electric: Photovoltaics None
- Sewer: Public Sewer
- Water: Public
- Utilities for property: Cable Available
Green energy
- Energy efficient items: Windows
Community & HOA
Community
- Features: Pool
- Security: Gated Community
- Subdivision: ANTELOPE CANYON
HOA
- Has HOA: Yes
- Amenities included: Gated, Pool, Spa/Hot Tub
- Services included: Association Management, Maintenance Grounds, Recreation Facilities, Water
- HOA fee: $220 monthly
- HOA name: Antelope Canyon
- HOA phone: 702-365-6720
Location
- Region: Las Vegas
Financial & listing details
- Price per square foot: $261/sqft
- Tax assessed value: $250,580
- Annual tax amount: $2,341
- Date on market: 8/8/2026
- Listing agreement: Exclusive Right To Sell
- Listing terms: Cash,Conventional,FHA,VA Loan
Estimated market value
$376,300
$357,000 - $395,000
$2,078/mo
Price history
| Date | Event | Price |
|---|---|---|
| 8/21/2026 | Price change | $379,8000%$261/sqft |
Source:  LVR #2798818 Report a problem LVR #2798818 Report a problem | ||
| 8/7/2026 | Listed for sale | $379,900+107%$261/sqft |
Source: LVR #2798818 Report a problem | ||
| 7/8/2022 | Listing removed | -- |
Source: Zillow Rental Manager Report a problem | ||
| 5/28/2022 | Listed for rent | $2,000+25%$1/sqft |
Source: Zillow Rental Manager Report a problem | ||
| 2/28/2020 | Listing removed | $1,600$1/sqft |
Source: Elite Realty #2174794 Report a problem | ||
| 2/20/2020 | Listed for rent | $1,600+6.7%$1/sqft |
Source: Elite Realty #2174794 Report a problem | ||
| 3/28/2019 | Listing removed | $1,500$1/sqft |
Source: Owner Report a problem | ||
| 3/2/2019 | Price change | $1,500-6.3%$1/sqft |
Source: Elite Realty #2063424 Report a problem | ||
| 1/20/2019 | Listed for rent | $1,600$1/sqft |
Source: Elite Realty #2063424 Report a problem | ||
| 2/23/2017 | Sold | $183,500-2.1%$126/sqft |
Source: LVR #1849387 Report a problem | ||
| 1/19/2017 | Pending sale | $187,500-22.8%$129/sqft |
Source: Realty ONE Group, Inc #1849387 Report a problem | ||
| 12/6/2016 | Sold | $242,912+29.6%$167/sqft |
Source: Public Record Report a problem | ||
| 11/14/2016 | Listed for sale | $187,500+31.1%$129/sqft |
Source: Realty ONE Group, Inc #1849387 Report a problem | ||
| 1/30/2002 | Sold | $143,000+16.7%$98/sqft |
Source: Public Record Report a problem | ||
| 9/3/1998 | Sold | $122,500$84/sqft |
Source: Public Record Report a problem | ||
Public tax history
| Year | Property taxes | Tax assessment |
|---|---|---|
| 2026 | $2,168 +8% | $87,703 -2.4% |
| 2025 | $2,007 +8% | $89,901 +14.4% |
| 2024 | $1,859 +8% | $78,598 +10.4% |
| 2023 | $1,722 +8% | $71,162 +18% |
| 2022 | $1,594 +7.7% | $60,307 -1.8% |
| 2021 | $1,480 +6.7% | $61,427 +4% |
| 2020 | $1,386 +4.8% | $59,059 +10.3% |
| 2019 | $1,323 +6.9% | $53,542 |
| 2018 | $1,238 | $53,542 +4.7% |
| 2017 | $1,238 | $51,155 +2.6% |
| 2016 | $1,238 +10.3% | $49,837 +16.5% |
| 2015 | $1,122 -6.4% | $42,778 +9.9% |
| 2014 | $1,198 | $38,911 |
| 2013 | -- | $38,911 -6.4% |
| 2012 | -- | $41,561 +1.9% |
| 2011 | -- | $40,777 -4.8% |
| 2010 | -- | $42,812 -26.4% |
| 2009 | -- | $58,190 |
| 2008 | -- | $58,190 -35.9% |
| 2007 | -- | $90,746 +6.6% |
| 2006 | -- | $85,125 +51.1% |
| 2005 | -- | $56,326 +15.4% |
| 2004 | -- | $48,829 +4.6% |
| 2003 | -- | $46,662 +6.1% |
| 2002 | -- | $43,990 +9% |
| 2001 | -- | $40,360 |
Find assessor info on the county website
Monthly payment
Est. payment
Payment breakdown
Explore the cost of this home by adjusting the details. Changes won't be saved.Climate risks
Neighborhood: Spring Valley
Nearby schools
Schools provided by the listing agent
- Elementary: Hayes, Keith C. & Karen W.,Hayes, Keith C. & Karen
- Middle: Fertitta Frank & Victoria
- High: Spring Valley HS
Source: LVR. This data may not be complete. We recommend contacting the local school district to confirm school assignments for this home.
- $329,4002 bd2 ba1.2k sqft9980 Catalina Canyon Ave, Las Vegas, NV 89147Off Market
- $354,7003 bd2 ba1.6k sqft9992 Catalina Canyon Ave, Las Vegas, NV 89147Off Market
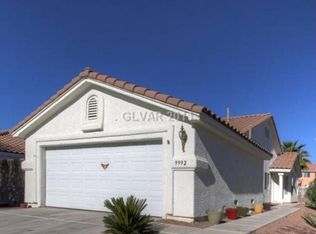
- $358,7002 bd2 ba1.6k sqft9974 Catalina Canyon Ave, Las Vegas, NV 89147Off Market
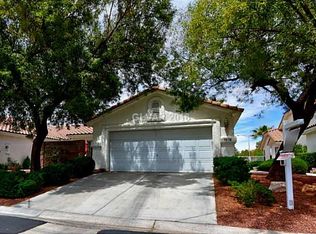
- $323,6002 bd2 ba1.2k sqft9998 Catalina Canyon Ave, Las Vegas, NV 89147Off Market
Similar homes
- $425,5003 bd2 ba1.1k sqft3869 Mapleview Ct, Las Vegas, NV 89147For Sale
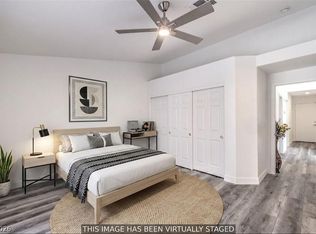 MLS ID #2800698, Mary Mirica, Prestige Realty & Property Mgt. LVR
 - $400,0003 bd3 ba1.7k sqft717 Peachy Canyon Cir Unit 101, Las Vegas, NV 89144For Sale
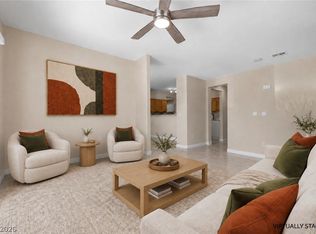 MLS ID #2800545, Natalie K. Cornejo, BHHS Nevada Properties. LVR
 - $400,0002 bd2 ba1.2k sqft9448 January Dr, Las Vegas, NV 89134For Sale
 MLS ID #2807839, George Durkin, ERA Brokers Consolidated. LVR
 - $304,9902 bd2 ba1k sqft2716 Lodestone Dr, Las Vegas, NV 89117For Sale
 MLS ID #2811100, James J. Bounce, Red Rock Real Estate. LVR
