Discover a charming oasis in the heart of Las Vegas, where comfort and convenience blend seamlessly. This delightful single-story residence offers an exceptional living experience, perfectly designed for a relaxed lifestyle. The home features two spacious bedrooms and two full bathrooms, providing ample accommodation. Enjoy the expansive living area spanning 1584 square feet, thoughtfully laid out for both entertaining and quiet enjoyment. The property boasts a generous lot size of 4792 square feet, offering comfortable outdoor space. Inside, residents will appreciate the practical and stylish interior features, including blinds, ceiling fan(s), and window coverings throughout, ensuring privacy and comfort. The kitchen is equipped with a microwave and a huge breakfast bar, catering to everyday culinary needs. Located on Wintergreen Drive, this home provides a serene retreat within the vibrant city of Las Vegas, Nevada, in the 89128 postal code area. This is an unparalleled opportunity to embrace a tranquil lifestyle in a well-appointed setting. This property also presents an excellent investment opportunity, poised for potential rental income or future appreciation in a thriving market.
Active
$390,000
1308 Wintergreen Dr, Las Vegas, NV 89128
2beds
1,584sqft
:
Get pre-qualified$2,488/mo
Single Family Residence
Built in 1983
4,791 Square Feet Lot
$-- Zestimate®
$246/sqft
$-- HOA
What's special
- 50 days |
- 292 |
- 17 |
Zillow last checked:
Listing updated:
Listed by:
April A. Huynh S.0178208 aprilhwin@gmail.com,
LIFE Realty District
Source: LVR,MLS#: 2794165 Originating MLS: Greater Las Vegas Association of Realtors Inc
Originating MLS: Greater Las Vegas Association of Realtors IncFacts & features
Interior
Bedrooms & bathrooms
- Bedrooms: 2
- Bathrooms: 2
- Full bathrooms: 2
Primary bedroom
- Description: Ceiling Fan,Ceiling Light,Closet,Mirrored Door
- Dimensions: 15x12
Bedroom 2
- Description: Ceiling Fan,Ceiling Light,Closet,Mirrored Door
- Dimensions: 12x11
Primary bathroom
- Description: Tub/Shower Combo
Kitchen
- Description: Breakfast Bar/Counter,Breakfast Nook/Eating Area,Granite Countertops,Lighting Recessed,Stainless Steel Appliances
Living room
- Description: Entry Foyer,Front,Vaulted Ceiling
- Dimensions: 17x14
Heating
- Central, Gas
Cooling
- Central Air, Electric
Appliances
- Included: Dishwasher, Disposal, Gas Range, Microwave, Refrigerator
- Laundry: Gas Dryer Hookup, Laundry Closet, Main Level
Features
- Primary Downstairs, Window Treatments
- Flooring: Tile
- Windows: Blinds, Window Treatments
- Number of fireplaces: 1
- Fireplace features: Gas, Living Room
Interior area
- Total structure area: 1,584
- Total interior livable area: 1,584 sqft
Video & virtual tour
Property
Parking
- Total spaces: 2
- Parking features: Attached, Garage, Garage Door Opener, Inside Entrance, Private
- Attached garage spaces: 2
Features
- Stories: 1
- Patio & porch: Covered, Patio
- Exterior features: Patio, Private Yard
- Fencing: Block,Back Yard
Lot
- Size: 4,791 Square Feet
- Features: Desert Landscaping, Landscaped, Synthetic Grass, < 1/4 Acre
Details
- Parcel number: 13827516002
- Zoning description: Single Family
- Horse amenities: None
Construction
Type & style
- Home type: SingleFamily
- Architectural style: One Story
- Property subtype: Single Family Residence
Materials
- Roof: Composition,Shingle
Condition
- Resale
- Year built: 1983
Utilities & green energy
- Electric: Photovoltaics None
- Sewer: Public Sewer
- Water: Public
- Utilities for property: Underground Utilities
Community & HOA
Community
- Subdivision: Rainbow Park #7 Lewis Homes
HOA
- Has HOA: No
- Amenities included: None
Location
- Region: Las Vegas
Financial & listing details
- Price per square foot: $246/sqft
- Tax assessed value: $176,311
- Annual tax amount: $1,171
- Date on market: 6/25/2026
- Listing agreement: Exclusive Right To Sell
- Listing terms: Cash,Conventional,1031 Exchange,FHA,VA Loan
Estimated market value
Not available
Estimated sales range
Not available
Not available
Price history
| Date | Event | Price |
|---|---|---|
| 6/25/2026 | Listed for sale | $390,000+77.3%$246/sqft |
Source:  LVR #2794165 Report a problem LVR #2794165 Report a problem | ||
| 8/29/2023 | Listing removed | -- |
Source: LVR #2516367 Report a problem | ||
| 8/21/2023 | Price change | $1,750-5.4%$1/sqft |
Source: LVR #2516367 Report a problem | ||
| 8/2/2023 | Listed for rent | $1,850$1/sqft |
Source: LVR #2516367 Report a problem | ||
| 9/10/2022 | Listing removed | -- |
Source: Zillow Rental Manager Report a problem | ||
| 9/2/2022 | Listed for rent | $1,850$1/sqft |
Source: Zillow Rental Manager Report a problem | ||
| 7/22/2020 | Sold | $220,000+169.9%$139/sqft |
Source: LVR #2180674 Report a problem | ||
| 4/16/2012 | Sold | $81,500+45.3%$51/sqft |
Source: LVR #1227665 Report a problem | ||
| 2/27/2012 | Sold | $56,100-34%$35/sqft |
Source: Public Record Report a problem | ||
| 2/15/2012 | Price change | $85,000+13.3%$54/sqft |
Source: Go to HTTP://WWW.bestbankrepo.com Report a problem | ||
| 2/14/2012 | Listed for sale | $75,000-12.9%$47/sqft |
Source: Las Vegas Realty Professioinals #1138734 Report a problem | ||
| 8/14/2011 | Listing removed | $86,149$54/sqft |
Source: Las Vegas Realty Professionals #1138734 Report a problem | ||
| 6/30/2011 | Price change | $86,149-7.3%$54/sqft |
Source: Las Vegas Realty Professionals #1138734 Report a problem | ||
| 6/9/2011 | Price change | $92,900-3.1%$59/sqft |
Source: Las Vegas Realty Professionals #1138734 Report a problem | ||
| 6/4/2011 | Price change | $95,900-4%$61/sqft |
Source: Las Vegas Realty Professionals #1138734 Report a problem | ||
| 4/21/2011 | Listed for sale | $99,900-4.9%$63/sqft |
Source: Las Vegas Realty Professionals #1138734 Report a problem | ||
| 10/15/1999 | Sold | $105,000$66/sqft |
Source: Public Record Report a problem | ||
Public tax history
| Year | Property taxes | Tax assessment |
|---|---|---|
| 2026 | $1,174 +3% | $61,709 -1.8% |
| 2025 | $1,139 +3% | $62,837 +5.4% |
| 2024 | $1,107 +3% | $59,639 +15.2% |
| 2023 | $1,075 +3% | $51,770 +6.5% |
| 2022 | $1,043 +3.1% | $48,598 +1.1% |
| 2021 | $1,013 +6.8% | $48,046 +8.1% |
| 2020 | $948 +4.8% | $44,462 +5.3% |
| 2019 | $905 +6.9% | $42,229 |
| 2018 | $847 | $42,229 +1% |
| 2017 | $847 | $41,796 +9.5% |
| 2016 | $847 +0.3% | $38,170 +6.3% |
| 2015 | $844 +3.2% | $35,922 +39.8% |
| 2014 | $818 | $25,702 |
| 2013 | -- | $25,702 +10.7% |
| 2012 | -- | $23,224 -19.6% |
| 2011 | -- | $28,874 -0.1% |
| 2010 | -- | $28,895 -31.5% |
| 2009 | -- | $42,152 |
| 2008 | -- | $42,152 -39.1% |
| 2007 | -- | $69,257 +14.5% |
| 2006 | -- | $60,498 +14% |
| 2005 | -- | $53,074 +41.1% |
| 2004 | -- | $37,615 +8.7% |
| 2003 | -- | $34,615 -0.4% |
| 2002 | -- | $34,740 +11.8% |
| 2001 | -- | $31,080 |
Find assessor info on the county website
Monthly payment
Est. payment
Payment breakdown
Explore the cost of this home by adjusting the details. Changes won't be saved.Climate risks
Neighborhood: Pioneer Park
Nearby schools
GreatSchools rating
- 2/10Edythe & Lloyd Katz Elementary SchoolGrades: PK-5Distance: 0.4 mi
- 6/10Ernest Becker Middle SchoolGrades: 6-8Distance: 2.7 mi
- 3/10Cimarron Memorial High SchoolGrades: 9-12Distance: 1.1 mi
Schools provided by the listing agent
- Elementary: Katz, Edythe & Lloyd,McMillian, James B.
- Middle: Becker
- High: Cimarron-Memorial
Source: LVR. This data may not be complete. We recommend contacting the local school district to confirm school assignments for this home.
- $350,3003 bd2 ba1.1k sqft1312 Wintergreen Dr, Las Vegas, NV 89128Off Market

- $399,0003 bd2 ba1.5k sqft1304 Wintergreen Dr, Las Vegas, NV 89128Off Market

- $355,6003 bd2 ba1.5k sqft1316 Wintergreen Dr, Las Vegas, NV 89128Off Market
- $391,8004 bd2 ba1.7k sqft1313 Bittersweet Cir, Las Vegas, NV 89128Off Market
- $420,0003 bd3 ba1.5k sqft1309 Bittersweet Cir, Las Vegas, NV 89128Sold
- $355,5003 bd2 ba1.5k sqft1317 Bittersweet Cir, Las Vegas, NV 89128Off Market
- $359,0003 bd2 ba1.1k sqft1300 Wintergreen Dr, Las Vegas, NV 89128Off Market
- $386,9003 bd2 ba1.5k sqft1320 Wintergreen Dr, Las Vegas, NV 89128Off Market
A local agent can set up tours, give advice and negotiate with sellers.
Similar homes
- $399,9003 bd2 ba1.4k sqft1432 Lucia Dr, Las Vegas, NV 89128For Sale
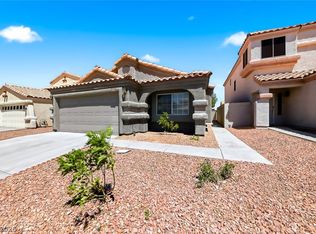 MLS ID #2806829, Gidget Graham, Graham Team Real Estate LLC. LVR
 - $459,0003 bd2 ba1.7k sqft7733 Bentonite Dr, Las Vegas, NV 89128For Sale
 MLS ID #2787350, Martha A. Cazares, Caza Realty. LVR
 - $419,4674 bd3 ba1.6k sqft813 Cline St, Las Vegas, NV 89145For Sale
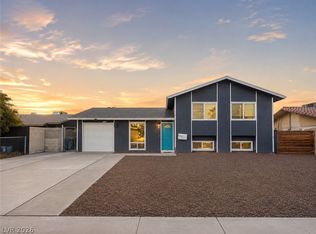 MLS ID #2806886, James R. Reynolds, BHHS Nevada Properties. LVR
 - $420,0002 bd2 ba1.1k sqft8701 Villa Ridge Dr, Las Vegas, NV 89134For Sale
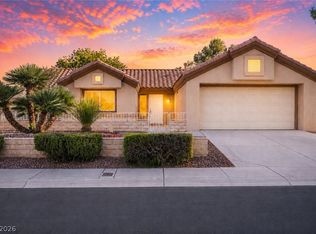 MLS ID #2799214, Armen Shakoorian, NorDom Realty LLC. LVR
 - $440,0002 bd2 ba1.6k sqft2937 Royal Coach Ct, Las Vegas, NV 89134For SaleMLS ID #2794753, Heather Greenhalgh, Brady Realty Group, LLC. LVR
- $385,0002 bd2 ba1.1k sqft9621 Blue Bell Dr, Las Vegas, NV 89134For SaleMLS ID #2803246, Jeahyun Jo, Signature Real Estate Group. LVR
- $468,0004 bd2 ba2.3k sqft212 Scherer St, Las Vegas, NV 89145For SaleMLS ID #2801940, Svetlana Holder, Platinum Real Estate Prof. LVR
- $389,9994 bd2 ba1.7k sqft1311 Griffith Ave, Las Vegas, NV 89104For SaleMLS ID #2782666, Ruchelle R. Stuart, First Full Service Realty. LVR
- $379,9904 bd3 ba1.6k sqft6521 Raven Hall St, North Las Vegas, NV 89084For SaleMLS ID #2808265, Yajaira Grimaldo, Fast Properties LLC. LVR
- $479,0003 bd2 ba1.6k sqft912 Alan Shepard St, Las Vegas, NV 89145For SaleMLS ID #2793053, Brad Snyder, Simply Vegas. LVR
- $399,9003 bd2 ba1.7k sqft2090 Lucerne St, Las Vegas, NV 89104For SaleMLS ID #2791721, Brian J. Horner, Real Estate One LLC. LVR
- $365,0003 bd2 ba1.3k sqft2217 Constantine Ave, Las Vegas, NV 89101For SaleMLS ID #2802248, Jean Williams, Realty ONE Group, Inc. LVR
- $494,5003 bd3 ba1.9k sqft1840 Shirewick Dr, Las Vegas, NV 89117For SaleMLS ID #2808221, Tiffanee A. Dalton, Presidio Real Estate Services. LVR
- $469,9952 bd2 ba1.7k sqft10144 Hunter Springs Dr, Las Vegas, NV 89134For SaleMLS ID #2773294, Darin Marques, Virtue Real Estate Group. LVR
- $425,0003 bd2 ba1.6k sqft1018 Elliot Park Ave, North Las Vegas, NV 89032For SaleMLS ID #2797234, Karen Tam, HS Real Estate Group. LVR
- $409,9993 bd2 ba1.8k sqft4214 Whippoorwill Cir, Las Vegas, NV 89121For SaleMLS ID #2787361, Gabriel A. Browne, United Realty Group. LVR
- $249,9002 bd2 ba1k sqft2121 Echo Bay St Unit 203, Las Vegas, NV 89128For SaleMLS ID #2799787, Janie Schurr, South Bay Realty. LVR
- $414,8773 bd2 ba1.1k sqft913 De Met Dr, Las Vegas, NV 89119For SaleMLS ID #2805449, Daniel Pittman, LPT Realty, LLC. LVR
- $429,0003 bd3 ba1.9k sqft7040 Bisoni St, Las Vegas, NV 89149For SaleMLS ID #2804732, Marc J. Segal, Cambridge Realty. LVR
- $419,9004 bd2 ba1.7k sqft3175 Palmdale St, Las Vegas, NV 89121For SaleMLS ID #2787527, Edwin Kolb, RE/MAX Legacy. LVR
