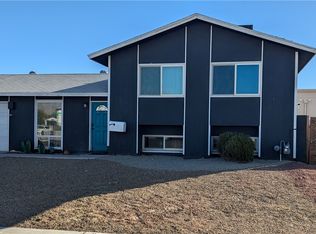
Imagine coming home to a beautifully updated tri-level property where flexible living space, thoughtful improvements, and an exceptional financing opportunity all come together. Located approximately one mile from US-95, this home offers two primary bedrooms, including one upstairs and one downstairs, creating ideal options for multigenerational living, guests, a home office, or added privacy.
Inside, wood-look flooring, upgraded lighting, and remodeled bathrooms with custom tile showers, modern vanities, and stylish finishes create a clean, contemporary feel. The kitchen features white quartz countertops, shaker-style cabinets, and stainless steel dishwasher, microwave, and range, providing a practical and attractive space for everyday meals and gatherings.
Step outside to a large backyard with a covered patio, offering room to relax, entertain, garden, or simply enjoy quiet evenings at home.
Important improvements completed in 2026 add even more value and peace of mind, including a complete roof replacement with a 10-year workmanship warranty, upgraded electrical and plumbing in the laundry room, and upgrades to the home’s main electrical circuits.
Adding to the opportunity, the existing 2.75% VA loan may be assumable by a qualified buyer, subject to loan-servicer approval and applicable VA requirements. This below-market interest rate may offer a meaningful principal-and-interest payment advantage compared with obtaining a new loan at a higher rate. Buyer to verify the remaining loan balance, required cash difference, monthly payment, assumption fees, qualification requirements, loan terms, and warranty transferability.
This is more than an updated home. It is an opportunity to enjoy flexible living, a spacious backyard, valuable recent improvements, and financing that may make homeownership more attainable.
Active
Price cut: $10.5K (8/24)
$408,999
813 Cline St, Las Vegas, NV 89145
4beds
1,614sqft
Single Family Residence
Built in 1966
6,969 Square Feet Lot
$-- Zestimate®
$253/sqft
$-- HOA
What's special
Stylish finishesModern vanitiesShaker-style cabinetsFlexible living spaceTwo primary bedroomsWood-look flooringUpgraded lighting
- 66 days
- 151
- 9
Zillow last checked:
Listing updated:
Listed by:
James R. Reynolds S.0202833 (702)900-1989,
BHHS Nevada Properties
Source: LVR,MLS#: 2806886 Originating MLS: Greater Las Vegas Association of Realtors Inc
Originating MLS: Greater Las Vegas Association of Realtors IncFacts & features
Interior
Bedrooms & bathrooms
- Bedrooms: 4
- Bathrooms: 3
- Full bathrooms: 2
- 3/4 bathrooms: 1
Primary bedroom
- Description: Ceiling Fan,Ceiling Light,Closet,Upstairs
- Dimensions: 14X12
Primary bedroom
- Description: Bedroom With Bath Downstairs,Ceiling Fan,Ceiling Light,Closet
- Dimensions: 14X11
Bedroom 2
- Description: Ceiling Fan,Ceiling Light,Closet
- Dimensions: 12X10
Bedroom 3
- Description: Ceiling Fan,Ceiling Light,Closet
- Dimensions: 12X10
Den
- Description: Ceiling Fan,Ceiling Light,Downstairs
- Dimensions: 19X13
Kitchen
- Description: Breakfast Nook/Eating Area,Butler Pantry,Laminate Countertops,Man Made Woodor Laminate Flooring,Tile Flooring
- Dimensions: 12x13
Living room
- Description: Entry Foyer
- Dimensions: 14x13
Heating
- Central, Gas
Cooling
- Central Air, Electric
Appliances
- Included: Dishwasher, Electric Cooktop, Electric Range, Disposal, Microwave
- Laundry: Gas Dryer Hookup, Main Level, Laundry Room
Features
- Bathroom on Main Level, Bedroom on Main Level, Full Bath on Main Level, Primary Downstairs, Window Treatments
- Flooring: Laminate
- Has fireplace: No
Interior area
- Total structure area: 1,614
- Total interior livable area: 1,614 sqft
Video & virtual tour
Property
Parking
- Total spaces: 1
- Parking features: Attached, Garage, Private
- Attached garage spaces: 1
Features
- Levels: One and One Half
- Stories: 2
- Patio & porch: Covered, Patio
- Exterior features: Patio, Private Yard
- Fencing: Brick,Back Yard,Chain Link,Wood
Lot
- Size: 6,969 Square Feet
- Features: Desert Landscaping, Landscaped, Rocks, Synthetic Grass, < 1/4 Acre
Details
- Parcel number: 13834812006
- Zoning description: Single Family
- Horse amenities: None
Construction
Type & style
- Home type: SingleFamily
- Architectural style: One and One Half Story,Two Story
- Property subtype: Single Family Residence
Materials
- Frame
- Roof: Composition,Shingle
Condition
- Resale
- Year built: 1966
Utilities & green energy
- Electric: Photovoltaics None
- Sewer: Public Sewer
- Water: Public
- Utilities for property: Cable Available
Community & HOA
Community
- Subdivision: Charleston Rainbow
HOA
- Has HOA: No
- Amenities included: None
Location
- Region: Las Vegas
Financial & listing details
- Price per square foot: $253/sqft
- Tax assessed value: $161,429
- Annual tax amount: $1,219
- Date on market: 8/6/2026
- Listing agreement: Exclusive Right To Sell
- Listing terms: Assumable,Cash,Conventional,FHA,VA Loan
- Ownership: Single Family Residential
Estimated market value
Not available
Estimated sales range
Not available
Not available
Price history
| Date | Event | Price |
|---|---|---|
| 10/8/2026 | Listed for sale | $408,999$253/sqft |
Source:  LVR #2806886 Report a problem LVR #2806886 Report a problem | ||
| 9/10/2026 | Contingent | $408,999$253/sqft |
Source: LVR #2806886 Report a problem | ||
| 8/24/2026 | Price change | $408,999-2.5%$253/sqft |
Source: LVR #2806886 Report a problem | ||
| 8/6/2026 | Listed for sale | $419,467+44.6%$260/sqft |
Source: LVR #2806886 Report a problem | ||
| 2/12/2025 | Listing removed | $2,250$1/sqft |
Source: LVR #2651416 Report a problem | ||
| 2/1/2025 | Listed for rent | $2,250$1/sqft |
Source: LVR #2651416 Report a problem | ||
| 12/4/2020 | Sold | $289,999$180/sqft |
Source: LVR #2241942 Report a problem | ||
| 10/24/2020 | Listed for sale | $289,999+68.6%$180/sqft |
Source: Precision Realty #2241942 Report a problem | ||
| 8/28/2020 | Sold | $172,000$107/sqft |
Source: Public Record Report a problem | ||
Public tax history
| Year | Property taxes | Tax assessment |
|---|---|---|
| 2026 | $1,222 +8% | $56,500 -0.8% |
| 2025 | $1,131 +7.9% | $56,971 +6.1% |
| 2024 | $1,048 +8% | $53,709 +16.6% |
| 2023 | $971 +8% | $46,053 +9.4% |
| 2022 | $899 +7.8% | $42,093 +4.5% |
| 2021 | $834 +6.8% | $40,289 +11.4% |
| 2020 | $782 +3% | $36,165 +10.4% |
| 2019 | $759 +5.7% | $32,747 |
| 2018 | $718 | $32,747 +6.1% |
| 2017 | $718 | $30,867 +11.9% |
| 2016 | $718 +0.4% | $27,591 +9.8% |
| 2015 | $715 +3% | $25,132 +21.4% |
| 2014 | $695 | $20,699 |
| 2013 | -- | $20,699 +3.7% |
| 2012 | -- | $19,959 -11.5% |
| 2011 | -- | $22,547 -5.1% |
| 2010 | -- | $23,764 -9.1% |
| 2009 | -- | $26,156 |
| 2008 | -- | $26,156 -53.4% |
| 2007 | -- | $56,075 +13% |
| 2006 | -- | $49,644 +39.9% |
| 2005 | -- | $35,490 +28.5% |
| 2004 | -- | $27,622 +0.4% |
| 2003 | -- | $27,524 +8.7% |
| 2002 | -- | $25,320 +10% |
| 2001 | -- | $23,010 |
Find assessor info on the county website
Monthly payment
Est. payment
Payment breakdown
Explore the cost of this home by adjusting the details. Changes won't be saved.Climate risks
Neighborhood: Charleston Heights
Nearby schools
Schools provided by the listing agent
- Elementary: Adcock, O. K,Adcock, O. K
- Middle: Johnson Walter
- High: Bonanza
Source: LVR. This data may not be complete. We recommend contacting the local school district to confirm school assignments for this home.
Similar homes
- $379,9904 bd2 ba1.5k sqft1040 Neil Armstrong Cir, Las Vegas, NV 89145For Sale
 MLS ID #2816715, Jiaxi Li, Evolve Realty. LVR
 - $434,9003 bd2 ba2.1k sqft613 Biljac St, Las Vegas, NV 89145For Sale
 MLS ID #2787862, Brayan Valdovinos-Saucedo, The Agency Las Vegas. LVR
 - $419,7503 bd2 ba1.7k sqft5901 Shawnee Ave, Las Vegas, NV 89107For Sale
 MLS ID #2824561, Jamie Kirk, Alchemy Investments RE. LVR
 - $475,0003 bd2 ba1.6k sqft7624 Alina Ave, Las Vegas, NV 89145For Sale
 MLS ID #2823041, Jesse Torres, BHHS Nevada Properties. LVR
