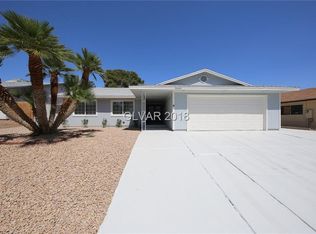
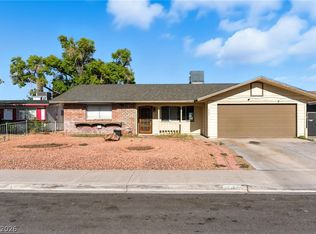
The single-story exterior of this residence features wood siding and a shingle roof, offering a classic street presence. An attached garage and a spacious driveway provide parking, while a covered concrete walkway leads past the entrance to a secure gated entryway.
Inside, the entry floor is finished with tile. The living room contains a wood-burning fireplace with a stone surround, hardwood flooring, a ceiling fan, and drapes. A seamless transition leads to the dining area and kitchen, where hardwood and laminate flooring run under foot. The culinary space has been newly completely renovated and equipped with modern cabinetry, stone countertops, a microwave, and a water filtering system, while sliding glass doors connect the dining area to the backyard patio.
The home includes three bedrooms and two full bathrooms. The secondary bedrooms feature hardwood flooring, ceiling fans, and closets, with select rooms containing blinds, drapes, or built-in features. One bathroom has a tiled shower and tub setup adjacent to a dark wood vanity, while another displays granite counters and wood cabinetry. A functional workshop and utility area with a concrete floor is located inside the garage.
The fenced backyard functions as a private outdoor oasis with back yard access. It features an in-ground pool and spa combo, a covered patio, a deck, and a neat lawn area. A wood, brick, and wrought iron fence encloses the space, which also includes a barbecue setup, an awning, and storage sheds.
Located in Las Vegas, NV, this single-family residential property offers a suburban lifestyle with neighborhood sidewalks. Contact us today to schedule your private tour of this serene home.
Active
$475,000
7624 Alina Ave, Las Vegas, NV 89145
3beds
1,620sqft
Single Family Residence
Built in 1979
6,534 Square Feet Lot
$468,200 Zestimate®
$293/sqft
$-- HOA
What's special
Modern cabinetryAttached garageSecure gated entrywayWood sidingSpacious drivewayCovered patioStorage sheds
- 19 days
- 344
- 43
Zillow last checked:
Listing updated:
Listed by:
Jesse Torres S.0178859 (775)209-4977,
BHHS Nevada Properties
Source: LVR,MLS#: 2823041 Originating MLS: Greater Las Vegas Association of Realtors Inc
Facts & features
Interior
Bedrooms & bathrooms
- Bedrooms: 3
- Bathrooms: 2
- Full bathrooms: 2
Primary bedroom
- Description: Ceiling Fan,Ceiling Light
- Dimensions: 17x14
Bedroom 2
- Description: Ceiling Fan,Ceiling Light,Walk-In Closet(s)
- Dimensions: 13x11
Bedroom 3
- Description: Ceiling Fan,Ceiling Light,TV/ Cable
- Dimensions: 11x11
Primary bathroom
- Description: Double Sink,Shower Only
Dining room
- Description: Formal Dining Room
- Dimensions: 15x12
Great room
- Description: None
- Dimensions: 25x15
Kitchen
- Description: Custom Cabinets,Granite Countertops,Tile Flooring
Heating
- Central, Gas
Cooling
- Central Air, Electric
Appliances
- Included: Gas Range
- Laundry: Electric Dryer Hookup, Gas Dryer Hookup, In Garage
Features
- Ceiling Fan(s), Primary Downstairs, Programmable Thermostat
- Flooring: Laminate, Tile
- Windows: Double Pane Windows
- Number of fireplaces: 1
- Fireplace features: Great Room, Multi-Sided
Interior area
- Total structure area: 1,620
- Total interior livable area: 1,620 sqft
Video & virtual tour
Property
Parking
- Total spaces: 2
- Parking features: Attached, Exterior Access Door, Garage, Garage Door Opener, Inside Entrance, Private, RV Potential, RV Access/Parking
- Attached garage spaces: 2
Features
- Stories: 1
- Exterior features: None, Sprinkler/Irrigation
- Has private pool: Yes
- Pool features: In Ground, Private
- Has spa: Yes
- Fencing: Block,Back Yard
Lot
- Size: 6,534 Square Feet
- Features: Drip Irrigation/Bubblers, Desert Landscaping, Landscaped, Sprinklers Timer, < 1/4 Acre
Details
- Parcel number: 13833516007
- Zoning description: Single Family
- Horse amenities: None
Construction
Type & style
- Home type: SingleFamily
- Architectural style: One Story
- Property subtype: Single Family Residence
Materials
- Roof: Composition,Shingle
Condition
- Resale
- Year built: 1979
Utilities & green energy
- Electric: Photovoltaics None
- Sewer: Public Sewer
- Water: Public
- Utilities for property: Underground Utilities
Green energy
- Energy efficient items: Windows
Community & HOA
Community
- Subdivision: Charleston Rainbow
HOA
- Has HOA: No
- Amenities included: None
Location
- Region: Las Vegas
Financial & listing details
- Price per square foot: $293/sqft
- Tax assessed value: $206,794
- Annual tax amount: $1,427
- Date on market: 10/2/2026
- Listing agreement: Exclusive Right To Sell
- Listing terms: Cash,Conventional,FHA,VA Loan
Estimated market value
$468,200
$445,000 - $492,000
$3,058/mo
Price history
| Date | Event | Price |
|---|---|---|
| 10/2/2026 | Listed for sale | $475,000+46.2%$293/sqft |
Source:  LVR #2823041 Report a problem | ||
| 10/13/2020 | Sold | $325,000+3.2%$201/sqft |
Source: LVR #2226530 Report a problem | ||
| 9/5/2020 | Pending sale | $315,000$194/sqft |
Source: Vegas Dream Homes Inc #2226530 Report a problem | ||
| 9/2/2020 | Listed for sale | $315,000+28%$194/sqft |
Source: Vegas Dream Homes Inc #2226530 Report a problem | ||
| 12/28/2017 | Sold | $246,000+2.5%$152/sqft |
Source: LVR #1949286 Report a problem | ||
| 11/30/2017 | Listed for sale | $240,000+50.1%$148/sqft |
Source: Wardley Real Estate #1949286 Report a problem | ||
| 8/28/2013 | Sold | $159,900$99/sqft |
Source: LVR #1367580 Report a problem | ||
| 8/2/2013 | Pending sale | $159,900$99/sqft |
Source: Simply Vegas #1367580 Report a problem | ||
| 7/26/2013 | Listed for sale | $159,900$99/sqft |
Source: Simply Vegas #1367580 Report a problem | ||
Public tax history
| Year | Property taxes | Tax assessment |
|---|---|---|
| 2026 | $1,430 +3% | $72,378 -0.9% |
| 2025 | $1,388 +3% | $73,040 +4.3% |
| 2024 | $1,348 +3% | $70,029 +15.8% |
| 2023 | $1,309 -1.5% | $60,456 +6.2% |
| 2022 | $1,329 +7.7% | $56,947 -0.1% |
| 2021 | $1,233 +6.7% | $56,981 +7.9% |
| 2020 | $1,155 +4.8% | $52,830 +3.5% |
| 2019 | $1,103 +6.9% | $51,030 |
| 2018 | $1,032 | $51,030 +5.3% |
| 2017 | $1,032 | $48,470 +4.6% |
| 2016 | $1,032 +0.3% | $46,331 +3.8% |
| 2015 | $1,028 +3.2% | $44,652 +27.6% |
| 2014 | $997 | $34,987 |
| 2013 | -- | $34,987 +22.2% |
| 2012 | -- | $28,632 -29.5% |
| 2011 | -- | $40,630 -0.8% |
| 2010 | -- | $40,957 -9.4% |
| 2009 | -- | $45,222 |
| 2008 | -- | $45,222 -41.4% |
| 2007 | -- | $77,215 +10.8% |
| 2006 | -- | $69,672 +28% |
| 2005 | -- | $54,415 +23.7% |
| 2004 | -- | $43,981 +6.3% |
| 2003 | -- | $41,374 -0.3% |
| 2002 | -- | $41,480 +12.3% |
| 2001 | -- | $36,950 |
Find assessor info on the county website
Monthly payment
Est. payment
Payment breakdown
Explore the cost of this home by adjusting the details. Changes won't be saved.Climate risks
Neighborhood: Angel Park Lindell
Nearby schools
Schools provided by the listing agent
- Elementary: Jacobson, Walter E.,Jacobson, Walter E.
- Middle: Johnson Walter
- High: Bonanza
Source: LVR. This data may not be complete. We recommend contacting the local school district to confirm school assignments for this home.
Similar homes
- $469,0003 bd2 ba1.6k sqft140 Sam Jonas Dr, Las Vegas, NV 89145For Sale
 MLS ID #2814518, Richard Crithfield, BHHS Nevada Properties. LVR
- $458,0003 bd2 ba2.1k sqft7224 William Anders Ave, Las Vegas, NV 89145For Sale
 MLS ID #2823097, Gregorey Borunda, SimpliHOM. LVR
- $479,9004 bd4 ba2.2k sqft6912 Vivian Cir, Las Vegas, NV 89145For Sale
 MLS ID #2800300, Robert W. Morganti, LIFE Realty District. LVR
- $434,9003 bd2 ba2.1k sqft613 Biljac St, Las Vegas, NV 89145For Sale
 MLS ID #2787862, Brayan Valdovinos-Saucedo, The Agency Las Vegas. LVR
