Welcome to this Highly Renovated, 1952 Vintage home in the Historic Huntridge where Modern Retro meets Vintage Vegas Charm*Mid Century Modern Inspired, Original Decorative Breeze Block & Weeping Mortar Brick Construction Create Striking Curb Appeal*This Highly Upgraded Home Won't Disappoint*2,087sf, Single Story, 3 Bed, 2 Bath, Sparkling Pool, Carport + RV Parking on a Large 7,841sf Lot*Private, Oasis-Like, Entertainer's Dream Backyard*Huge Patio, Retro Pool Design, Shaded Gazebo & Covered Patio*Bright Open Floorplan*Modern Chef's Kitchen with Quartz Countertops, Custom Cabinets & High-End Stainless-Steel Appliances*Gorgeous Picture Windows in the Entry & Lounge Rooms*Glass Sliders Open from Dining, Family & Master Bed Directly to the Patio & Backyard Creating True Indoor/Outdoor Living*Luxury Vinyl Plank Flooring & Recessed Lighting Throughout*No HOA*Just Minutes from the Glitz of Downtown Vegas, the Arts District, Freemont Street & The Smith Centre*Welcome Home!
Active
Price cut: $1K (7/26)
$534,000
909 Canosa Ave, Las Vegas, NV 89104
3beds
2,087sqft
:
Get pre-qualified$3,406/mo
Single Family Residence
Built in 1952
7,840 Square Feet Lot
$530,600 Zestimate®
$256/sqft
$-- HOA
What's special
Sparkling poolMid century modern inspiredHuge patioBright open floorplanRetro pool design
- 73 days |
- 1,555 |
- 140 |
Likely to sell faster than
Zillow last checked:
Listing updated:
Listed by:
Stephen G. Bland BS.0144803 steve@propertymadeeasy.com,
Keller Williams VIP
Source: LVR,MLS#: 2783834 Originating MLS: Greater Las Vegas Association of Realtors Inc
Originating MLS: Greater Las Vegas Association of Realtors IncFacts & features
Interior
Bedrooms & bathrooms
- Bedrooms: 3
- Bathrooms: 2
- Full bathrooms: 2
Primary bedroom
- Description: Ceiling Fan,Ceiling Light,Pbr Separate From Other,Walk-In Closet(s)
- Dimensions: 15X20
Bedroom 2
- Description: Ceiling Light,Closet
- Dimensions: 11X11
Bedroom 3
- Description: Ceiling Light,Closet
- Dimensions: 11X11
Primary bathroom
- Description: Double Sink,Tub/Shower Combo
Den
- Description: Ceiling Fan,Ceiling Light
- Dimensions: 15X20
Dining room
- Description: Dining Area,Kitchen/Dining Room Combo
- Dimensions: 12X16
Kitchen
- Description: Custom Cabinets,Lighting Recessed,Luxury Vinyl Plank,Quartz Countertops,Stainless Steel Appliances
Living room
- Description: Front
- Dimensions: 14X20
Heating
- Central, Gas, Zoned
Cooling
- Central Air, Electric
Appliances
- Included: Dryer, Dishwasher, Electric Range, Disposal, Refrigerator, Wine Refrigerator, Washer
- Laundry: Electric Dryer Hookup, Main Level, Laundry Room
Features
- Bedroom on Main Level, Ceiling Fan(s), Primary Downstairs
- Flooring: Luxury Vinyl Plank, Tile
- Windows: Double Pane Windows
- Number of fireplaces: 1
- Fireplace features: Family Room, Wood Burning
Interior area
- Total structure area: 2,087
- Total interior livable area: 2,087 sqft
Property
Parking
- Total spaces: 1
- Parking features: Attached Carport, RV Access/Parking, RV Paved, Tandem
- Carport spaces: 1
Features
- Stories: 1
- Patio & porch: Covered, Deck, Patio
- Exterior features: Burglar Bar, Courtyard, Deck, Patio, Private Yard, Storm/Security Shutters, Sprinkler/Irrigation
- Has private pool: Yes
- Pool features: In Ground, Private, Pool/Spa Combo
- Has spa: Yes
- Spa features: In Ground
- Fencing: Block,Back Yard
- Has view: Yes
- View description: Strip View
Lot
- Size: 7,840 Square Feet
- Features: Drip Irrigation/Bubblers, Desert Landscaping, Landscaped, Synthetic Grass, Trees, < 1/4 Acre
Details
- Parcel number: 16203713021
- Zoning description: Single Family
- Horse amenities: None
Construction
Type & style
- Home type: SingleFamily
- Architectural style: One Story
- Property subtype: Single Family Residence
Materials
- Brick, Drywall
- Roof: Composition,Shingle
Condition
- Resale
- Year built: 1952
Utilities & green energy
- Sewer: Public Sewer
- Water: Public
- Utilities for property: Electricity Available
Green energy
- Energy efficient items: Solar Panel(s), Windows
Community & HOA
Community
- Security: Security System Owned
- Subdivision: Alta Vista Add Tr #2
HOA
- Has HOA: No
- Amenities included: None
Location
- Region: Las Vegas
Financial & listing details
- Price per square foot: $256/sqft
- Tax assessed value: $200,431
- Annual tax amount: $1,252
- Date on market: 5/21/2026
- Listing agreement: Exclusive Right To Sell
- Listing terms: Cash,Conventional,FHA,VA Loan
- Ownership: Single Family Residential
- Electric utility on property: Yes
Estimated market value
$530,600
$504,000 - $557,000
$2,437/mo
Price history
| Date | Event | Price |
|---|---|---|
| 7/26/2026 | Price change | $534,000-0.2%$256/sqft |
Source:  LVR #2783834 Report a problem LVR #2783834 Report a problem | ||
| 7/23/2026 | Price change | $535,000-2.7%$256/sqft |
Source: LVR #2783834 Report a problem | ||
| 7/19/2026 | Price change | $550,000+0%$264/sqft |
Source: LVR #2783834 Report a problem | ||
| 6/13/2026 | Price change | $549,9000%$263/sqft |
Source: LVR #2783834 Report a problem | ||
| 6/4/2026 | Price change | $550,000-4.3%$264/sqft |
Source: LVR #2783834 Report a problem | ||
| 5/21/2026 | Listed for sale | $575,000+63.4%$276/sqft |
Source: LVR #2783834 Report a problem | ||
| 11/30/2018 | Sold | $352,000+0.6%$169/sqft |
Source: Public Record Report a problem | ||
| 11/8/2018 | Pending sale | $349,900$168/sqft |
Source: BHHS Nevada Properties #2044811 Report a problem | ||
| 11/8/2018 | Listed for sale | $349,900+32.5%$168/sqft |
Source: BHHS Nevada Properties #2044811 Report a problem | ||
| 6/26/2015 | Listing removed | $264,000$126/sqft |
Source: Northcap Residential #1533269 Report a problem | ||
| 4/30/2015 | Pending sale | $264,000$126/sqft |
Source: Northcap Residential #1533269 Report a problem | ||
| 4/30/2015 | Listed for sale | $264,000-1.9%$126/sqft |
Source: Northcap Residential #1533269 Report a problem | ||
| 3/3/2015 | Listing removed | $269,000$129/sqft |
Source: Keller Williams Southern Nevada #1489982 Report a problem | ||
| 1/22/2015 | Price change | $269,000-0.7%$129/sqft |
Source: Keller Williams Southern Nevada #1489982 Report a problem | ||
| 10/22/2014 | Listed for sale | $271,000+74.8%$130/sqft |
Source: Keller Williams Southern Nevada #1489982 Report a problem | ||
| 5/14/2014 | Sold | $155,000-3.1%$74/sqft |
Source: LVR #1438126 Report a problem | ||
| 4/22/2014 | Pending sale | $160,000$77/sqft |
Source: Realty America #1438126 Report a problem | ||
| 4/16/2014 | Listed for sale | $160,000$77/sqft |
Source: Realty America #1438126 Report a problem | ||
Public tax history
| Year | Property taxes | Tax assessment |
|---|---|---|
| 2026 | $1,255 +3% | $70,151 -7.7% |
| 2025 | $1,218 +3% | $76,039 +4.7% |
| 2024 | $1,183 +3% | $72,621 +26.7% |
| 2023 | $1,149 +3% | $57,304 +4.1% |
| 2022 | $1,115 +3.1% | $55,044 -1.3% |
| 2021 | $1,082 +3.1% | $55,747 +13.2% |
| 2020 | $1,050 +3% | $49,245 +9.4% |
| 2019 | $1,020 +6.9% | $45,033 |
| 2018 | $954 | $45,033 +10.7% |
| 2017 | $954 | $40,695 +12.7% |
| 2016 | $954 +0.3% | $36,105 +10% |
| 2015 | $951 +3% | $32,824 +19.1% |
| 2014 | $923 | $27,567 |
| 2013 | -- | $27,567 +1.9% |
| 2012 | -- | $27,049 +5% |
| 2011 | -- | $25,750 -7% |
| 2010 | -- | $27,691 -25.8% |
| 2009 | -- | $37,323 |
| 2008 | -- | $37,323 -35.7% |
| 2007 | -- | $58,004 +25% |
| 2006 | -- | $46,405 +51.7% |
| 2005 | -- | $30,583 +17.9% |
| 2004 | -- | $25,932 +2.1% |
| 2003 | -- | $25,400 -4.2% |
| 2002 | -- | $26,520 +5.5% |
| 2001 | -- | $25,130 |
Find assessor info on the county website
Monthly payment
Est. payment
Payment breakdown
Explore the cost of this home by adjusting the details. Changes won't be saved.Climate risks
Neighborhood: Huntridge
Nearby schools
GreatSchools rating
- 4/10John S Park Elementary SchoolGrades: PK-5Distance: 0.3 mi
- 3/10Roy West Martin Middle SchoolGrades: 6-8Distance: 2 mi
- 1/10Valley High SchoolGrades: 9-12Distance: 1.4 mi
Schools provided by the listing agent
- Elementary: Park, John S.,Park, John S.
- Middle: Martin Roy
- High: Valley
Source: LVR. This data may not be complete. We recommend contacting the local school district to confirm school assignments for this home.
- $502,4003 bd2 ba2k sqft909 E Canosa Ave, Las Vegas, NV 89104Off Market
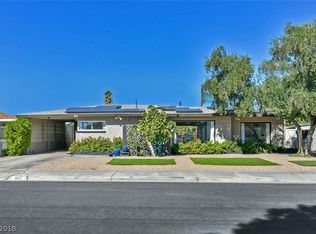
- $394,3003 bd2 ba1.6k sqft905 Canosa Ave, Las Vegas, NV 89104Off Market
- $373,0003 bd2 ba1.5k sqft913 Canosa Ave, Las Vegas, NV 89104Off Market

- $328,6003 bd2 ba1.1k sqft904 Hassett Ave, Las Vegas, NV 89104Off Market
- $350,7002 bd2 ba1.9k sqft908 Hassett Ave, Las Vegas, NV 89104Off Market
- $321,9003 bd1 ba1.1k sqft901 Canosa Ave, Las Vegas, NV 89104Off Market
- $366,6002 bd2 ba1.2k sqft912 E Hassett Ave, Las Vegas, NV 89104Off Market
- $355,2003 bd1 ba1.1k sqft917 Canosa Ave, Las Vegas, NV 89104Off Market
A local agent can set up tours, give advice and negotiate with sellers.
Similar homes
- $699,0004 bd3 ba2.7k sqft1620 S 15th St, Las Vegas, NV 89104For Sale
 MLS ID #2796733, Adria K. Lawrence, Huntington & Ellis, A Real Est. LVR
 - $535,5004 bd3 ba2.7k sqft1884 Roxbury Ln, Las Vegas, NV 89119For Sale
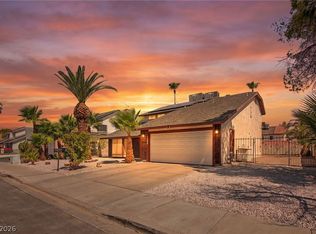 MLS ID #2803357, Robert W. Morganti, LIFE Realty District. LVR
 - $499,0004 bd3 ba2.3k sqft3213 Brazos St, Las Vegas, NV 89169For Sale
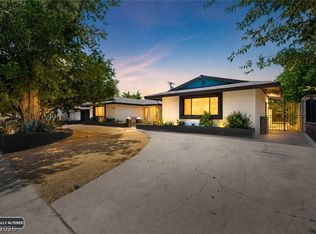 MLS ID #2778308, Beverly Prock, EXIT Realty Number One. LVR
 - $550,0003 bd3 ba1.8k sqft8953 Paige Rene Ct, Las Vegas, NV 89117For Sale
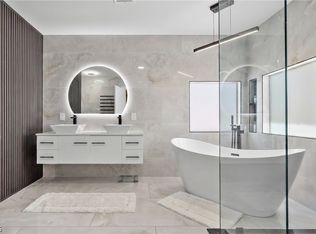 MLS ID #2805098, Ricardo Palacios Zaldana, More Realty Incorporated. LVR
 - $500,0004 bd3 ba1.9k sqft6225 Arlington Ave, Las Vegas, NV 89107For SaleMLS ID #2802113, Antonio Medina Jr, Century 21 Americana. LVR
- $414,8773 bd2 ba1.1k sqft913 De Met Dr, Las Vegas, NV 89119For SaleMLS ID #2805449, Daniel Pittman, LPT Realty, LLC. LVR
- $494,0004 bd2 ba1.6k sqft7700 Peacock Ave, Las Vegas, NV 89145For SaleMLS ID #2805026, Heilly Neiman, Neiman LV Homes. LVR
- $520,0004 bd4 ba1.9k sqft7100 Raincloud Dr, Las Vegas, NV 89145For SaleMLS ID #2802510, Antonio Medina Jr, Century 21 Americana. LVR
- $415,0003 bd2 ba1.8k sqft4321 W Lake Mead Blvd, Las Vegas, NV 89108For SaleMLS ID #2803915, Sahand Shahir Davarpanah, Scofield Group LLC. LVR
- $530,0005 bd5 ba2.7k sqft3719 Cherokee Ave E, Las Vegas, NV 89121For SaleMLS ID #2793468, Christian H. Carrillo, Signature Real Estate Group. LVR
- $544,9994 bd3 ba2.1k sqft3670 Chama Ave, Las Vegas, NV 89121For SaleMLS ID #2797397, Marisol Espinosa, Signature Real Estate Group. LVR
- $530,0003 bd2 ba1.5k sqft6212 Pinewood Ave, Las Vegas, NV 89103For SaleMLS ID #2791665, Jocelyn Mesa Lopez, More Realty Incorporated. LVR
- $549,9953 bd2 ba1.6k sqft7989 Red Barn Dr, Las Vegas, NV 89123For SaleMLS ID #2785132, Allison H. Jung, Elite Realty. LVR
- $549,9004 bd3 ba2.1k sqft6562 Barbary Cir, Las Vegas, NV 89103For SaleMLS ID #2799060, Darren Pohl, Huntington & Ellis, A Real Est. LVR
- $485,0004 bd3 ba2.7k sqft4771 Novatoga Dr, Las Vegas, NV 89120For SaleMLS ID #2803437, Karla Cardenas, Legacy Real Estate Group. LVR
- $529,8884 bd4 ba2.1k sqft4163 Chela Cir, Las Vegas, NV 89120For SaleMLS ID #2778868, Kyle C. Simmons, LPT Realty LLC. LVR
- $515,0004 bd3 ba1.9k sqft3825 Manhattan Bridge Pl, North Las Vegas, NV 89032For SaleMLS ID #2800712, Eduardo Tinoco, Sphere Real Estate. LVR
- $497,0003 bd2 ba1.6k sqft5816 W Cherokee Ave, Las Vegas, NV 89103For SaleMLS ID #2759018, Leonamy Sala, Scofield Group LLC. LVR
- $499,9003 bd2 ba1.6k sqft5630 Neosho St, Las Vegas, NV 89120For SaleMLS ID #2801144, Noah Bates, Rustic Properties. LVR
- $560,0003 bd3 ba2k sqft66 Huntfield Dr, Henderson, NV 89074For SaleMLS ID #2804054, Kathryn Harouni, Real Broker LLC. LVR
