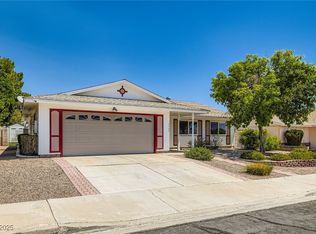

Welcome to this beautifully renovated single-story home offering the perfect blend of modern style, comfort, and functionality. Featuring 4 spacious bedrooms, 2 beautifully updated bathrooms, and no HOA, this move-in-ready property is designed for effortless living both inside and out. From the moment you arrive, you'll appreciate the fresh curb appeal and thoughtful upgrades throughout. Step inside to an open, light-filled floor plan with luxury vinyl plank flooring, designer lighting, fresh interior paint, and stylish finishes that create a warm and inviting atmosphere. The fully remodeled kitchen is the heart of the home, showcasing sleek quartz countertops, custom cabinetry, stainless steel appliances, a designer tile backsplash, and ample counter space for cooking and entertaining. The spacious living and dining areas flow seamlessly together, making gatherings with family and friends a breeze. The private primary suite offers a relaxing retreat with a beautifully renovated ensuite bathroom featuring modern fixtures and finishes. Three additional bedrooms provide flexibility for family, guests, or a home office, while the second bathroom has been tastefully updated with contemporary design elements. Step outside into your own backyard oasis where you'll find a sparkling pool and spa, perfect for cooling off on warm summer days or unwinding under the stars. The generous backyard offers plenty of room for outdoor dining, entertaining, pets, and play, creating the ideal setting for year-round enjoyment. With no HOA restrictions, you'll have the freedom to truly make this property your own. Conveniently located near shopping, dining, parks, schools, and easy freeway access, this exceptional home combines modern upgrades with everyday convenience. Every detail has been thoughtfully renovated, making this a rare opportunity to own a turnkey, single-story home with a pool, spa, and no HOA. Don't miss your chance to make this incredible your own!
Active
Price cut: $5K (10/16)
$470,000
7700 Peacock Ave, Las Vegas, NV 89145
4beds
1,664sqft
Single Family Residence
Built in 1978
6,534 Square Feet Lot
$-- Zestimate®
$282/sqft
$-- HOA
What's special
- 2 days
- 198
- 15
Likely to sell faster than
Zillow last checked:
Listing updated:
Listed by:
Heilly Neiman B.1003213 702-972-3810,
Neiman LV Homes
Source: LVR,MLS#: 2827559 Originating MLS: Greater Las Vegas Association of Realtors Inc
Originating MLS: Greater Las Vegas Association of Realtors IncFacts & features
Interior
Bedrooms & bathrooms
- Bedrooms: 4
- Bathrooms: 2
- Full bathrooms: 1
- 3/4 bathrooms: 1
Primary bedroom
- Description: Closet
- Dimensions: 14x14
Bedroom 2
- Description: Closet
- Dimensions: 12x12
Bedroom 3
- Description: Closet
- Dimensions: 11x12
Bedroom 4
- Description: Closet
- Dimensions: 10x11
Kitchen
- Description: Breakfast Bar/Counter,Island,Lighting Recessed,Luxury Vinyl Plank,Marble/Stone Countertops
Heating
- Central, Gas
Cooling
- Central Air, Electric
Appliances
- Included: Built-In Gas Oven, Dishwasher, Disposal, Microwave
- Laundry: Electric Dryer Hookup, Gas Dryer Hookup, Laundry Room
Features
- Bathroom on Main Level, Bedroom on Main Level, Ceiling Fan(s), Primary Downstairs
- Flooring: Carpet, Luxury Vinyl Plank
- Number of fireplaces: 1
- Fireplace features: Great Room, Heatilator
Interior area
- Total structure area: 1,664
- Total interior livable area: 1,664 sqft
Video & virtual tour
Property
Parking
- Total spaces: 2
- Parking features: Attached, Garage, Private
- Attached garage spaces: 2
Features
- Stories: 1
- Exterior features: Private Yard
- Has private pool: Yes
- Pool features: In Ground, Private
- Has spa: Yes
- Fencing: Block,Back Yard
Lot
- Size: 6,534 Square Feet
- Features: Desert Landscaping, Landscaped, < 1/4 Acre
Details
- Parcel number: 13833812005
- Zoning description: Single Family
- Horse amenities: None
Construction
Type & style
- Home type: SingleFamily
- Architectural style: One Story
- Property subtype: Single Family Residence
Materials
- Drywall
- Roof: Composition,Shingle
Condition
- Resale
- Year built: 1978
Utilities & green energy
- Electric: Photovoltaics None
- Sewer: Public Sewer
- Water: Public
- Utilities for property: Underground Utilities
Community & HOA
Community
- Subdivision: Charleston Rainbow
HOA
- Has HOA: No
- Amenities included: None
Location
- Region: Las Vegas
Financial & listing details
- Price per square foot: $282/sqft
- Tax assessed value: $195,980
- Annual tax amount: $1,481
- Date on market: 10/16/2026
- Listing agreement: Exclusive Right To Sell
- Listing terms: Cash,Conventional,FHA,VA Loan
Estimated market value
Not available
Estimated sales range
Not available
Not available
Price history
| Date | Event | Price |
|---|---|---|
| 10/16/2026 | Price change | $470,000-1.1%$282/sqft |
Source:  LVR #2827559 Report a problem LVR #2827559 Report a problem | ||
| 9/28/2026 | Price change | $475,000-0.8%$285/sqft |
Source: LVR #2822371 Report a problem | ||
| 9/1/2026 | Price change | $479,000-2%$288/sqft |
Source: LVR #2814084 Report a problem | ||
| 8/11/2026 | Price change | $489,000-1%$294/sqft |
Source: LVR #2808165 Report a problem | ||
| 7/31/2026 | Price change | $494,000-1%$297/sqft |
Source: LVR #2805026 Report a problem | ||
| 7/8/2026 | Listed for sale | $499,000+42.6%$300/sqft |
Source: LVR #2797925 Report a problem | ||
| 5/13/2026 | Sold | $350,000-19.5%$210/sqft |
Source: LVR #2748209 Report a problem | ||
| 4/17/2026 | Contingent | $434,988$261/sqft |
Source: LVR #2748209 Report a problem | ||
| 2/5/2026 | Price change | $434,988-2.2%$261/sqft |
Source: LVR #2748209 Report a problem | ||
| 1/17/2026 | Listed for sale | $445,000+198%$267/sqft |
Source: LVR #2748209 Report a problem | ||
| 10/3/2002 | Sold | $149,350+28.5%$90/sqft |
Source: Public Record Report a problem | ||
| 7/24/2002 | Sold | $116,201-17%$70/sqft |
Source: Public Record Report a problem | ||
| 8/1/2001 | Sold | $140,000+19.7%$84/sqft |
Source: Public Record Report a problem | ||
| 4/1/1994 | Sold | $117,000$70/sqft |
Source: Public Record Report a problem | ||
Public tax history
| Year | Property taxes | Tax assessment |
|---|---|---|
| 2026 | $1,484 +3% | $68,593 -6.2% |
| 2025 | $1,441 +3% | $73,094 +9.5% |
| 2024 | $1,399 +3% | $66,746 +13.7% |
| 2023 | $1,358 +3% | $58,721 +4.2% |
| 2022 | $1,319 +7.7% | $56,363 +3.7% |
| 2021 | $1,224 +6.7% | $54,361 +5.3% |
| 2020 | $1,147 +4.8% | $51,613 +11.3% |
| 2019 | $1,094 +6.9% | $46,389 |
| 2018 | $1,024 | $46,389 -0.6% |
| 2017 | $1,024 | $46,661 +2.4% |
| 2016 | $1,024 +0.3% | $45,584 +9.8% |
| 2015 | $1,021 +3% | $41,523 +34.9% |
| 2014 | $991 | $30,779 |
| 2013 | -- | $30,779 +8.1% |
| 2012 | -- | $28,475 -31.6% |
| 2011 | -- | $41,630 -3% |
| 2010 | -- | $42,906 -1.8% |
| 2009 | -- | $43,688 |
| 2008 | -- | $43,688 -42.9% |
| 2007 | -- | $76,462 +15.7% |
| 2006 | -- | $66,080 +26.7% |
| 2005 | -- | $52,168 +27.2% |
| 2004 | -- | $41,010 +9.7% |
| 2003 | -- | $37,387 -0.2% |
| 2002 | -- | $37,480 +2.6% |
| 2001 | -- | $36,530 |
Find assessor info on the county website
Monthly payment
Est. payment
Payment breakdown
Explore the cost of this home by adjusting the details. Changes won't be saved.Climate risks
Neighborhood: Angel Park Lindell
Nearby schools
Schools provided by the listing agent
- Elementary: Smith, Helen M.,Smith, Helen M.
- Middle: Johnson Walter
- High: Bonanza
Source: LVR. This data may not be complete. We recommend contacting the local school district to confirm school assignments for this home.
Similar homes
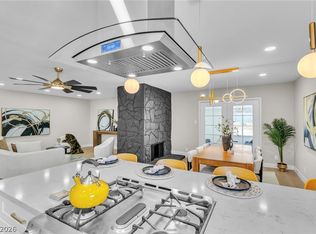
- $474,9953 bd2 ba1.6k sqft324 Lakehurst Rd, Las Vegas, NV 89145For Sale
 MLS ID #2827165, Anthony D. Linares, Realty of America LLC. LVR
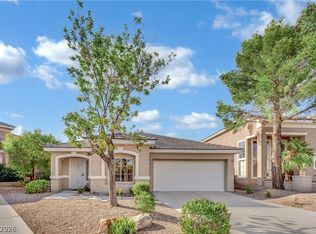
 - $470,0003 bd2 ba1.1k sqft816 Coliseum Ln, Las Vegas, NV 89144For Sale
 MLS ID #2827493, Brandon Reyes, Galindo Group Real Estate. LVR
 - $479,9954 bd3 ba2k sqft2454 Winterwood Blvd, Las Vegas, NV 89142For Sale
 MLS ID #2827227, Kevin Goujon, Infinity Brokerage. LVR
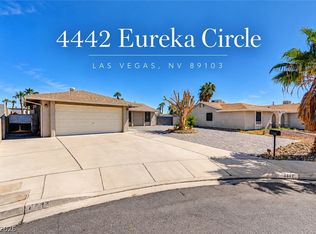
 - $455,0003 bd2 ba1.5k sqft4442 Eureka Cir, Las Vegas, NV 89103For Sale
 MLS ID #2824728, Zihao Gu, HomePlus Realty LLC. LVR
