Current FHA appraisal @ $405,000! Discover this exceptional opportunity with this inviting ranch-style residence, perfectly situated on a desirable corner lot and offering the ultimate freedom of no HOA. This move-in-ready home boasts just under 1,800 square feet of updated living space, designed for comfortable and convenient living. The heart of the home features a spacious kitchen, a culinary delight with its sleek stainless steel appliances and elegant black granite countertops. A practical breakfast counter seamlessly connects the kitchen to the dining and family rooms, creating an open and engaging environment ideal for entertaining and daily life. Throughout the main living areas, luxurious LVP flooring and tasteful tile provide both durability and sophisticated style, while the bedrooms offer new plush carpeting for added comfort. The property further distinguishes itself with dedicated RV / Boat parking, providing ample space for recreational vehicles or extra storage needs. With three comfortable bedrooms and two bathrooms, this single-story home provides ample space for everyone. The generous lot size, encompassing just under 7,500 sq ft. has a fully fenced back yard that ensures plenty of outdoor space for various activities. This property combines modern updates with practical features, creating a truly compelling lifestyle in a convenient neighborhood near shopping, restaurants, parks, schools and a short distance to the famous Las Vegas Strip with world class entertainment!
Active
Price increase: $5.1K (9/29)
$395,000
2090 Lucerne St, Las Vegas, NV 89104
3beds
1,766sqft
Single Family Residence
Built in 1985
7,405 Square Feet Lot
$-- Zestimate®
$224/sqft
$-- HOA
What's special
Single-story homeSleek stainless steel appliancesInviting ranch-style residenceDesirable corner lotLuxurious lvp flooringSpacious kitchenElegant black granite countertops
- 37 days
- 437
- 37
Likely to sell faster than
Zillow last checked:
Listing updated:
Listed by:
Brian J. Horner B.0016647 702-435-1111,
Real Estate One LLC
Source: LVR,MLS#: 2818275 Originating MLS: Greater Las Vegas Association of Realtors Inc
Originating MLS: Greater Las Vegas Association of Realtors IncFacts & features
Interior
Bedrooms & bathrooms
- Bedrooms: 3
- Bathrooms: 2
- Full bathrooms: 1
- 3/4 bathrooms: 1
Primary bedroom
- Description: Closet
- Dimensions: 15x14
Bedroom 2
- Description: Closet
- Dimensions: 13x12
Bedroom 3
- Description: Closet
- Dimensions: 13x11
Kitchen
- Description: Breakfast Bar/Counter,Breakfast Nook/Eating Area,Granite Countertops,Lighting Recessed,Pantry,Stainless Steel Appliances,Tile Flooring
Heating
- Central, Electric
Cooling
- Central Air, Electric
Appliances
- Included: Electric Range, Disposal
- Laundry: Electric Dryer Hookup, Laundry Closet
Features
- Bedroom on Main Level, Ceiling Fan(s), Full Bath on Main Level, Primary Downstairs, Window Treatments
- Flooring: Carpet, Linoleum, Tile, Vinyl
- Windows: Blinds, Double Pane Windows
- Number of fireplaces: 1
- Fireplace features: Family Room, Wood Burning
Interior area
- Total structure area: 1,766
- Total interior livable area: 1,766 sqft
Video & virtual tour
Property
Parking
- Total spaces: 2
- Parking features: Attached, Exterior Access Door, Finished Garage, Garage, Garage Door Opener, Inside Entrance, Open, Private, RV Gated, RV Access/Parking
- Attached garage spaces: 2
- Has uncovered spaces: Yes
Features
- Stories: 1
- Exterior features: Private Yard
- Fencing: Block,Back Yard,Vinyl,Wrought Iron
Lot
- Size: 7,405 Square Feet
- Features: Corner Lot, Desert Landscaping, Landscaped, < 1/4 Acre
Details
- Parcel number: 16105710254
- Zoning description: Single Family
- Horse amenities: None
Construction
Type & style
- Home type: SingleFamily
- Architectural style: One Story
- Property subtype: Single Family Residence
Materials
- Roof: Composition,Shingle
Condition
- Resale
- Year built: 1985
Utilities & green energy
- Electric: Photovoltaics None
- Sewer: Public Sewer
- Water: Public
- Utilities for property: Electricity Available, Natural Gas Not Available
Green energy
- Energy efficient items: Windows
Community & HOA
Community
- Security: Controlled Access
- Subdivision: Vegas Manor Tr 2
HOA
- Has HOA: No
- Amenities included: None
Location
- Region: Las Vegas
Financial & listing details
- Price per square foot: $224/sqft
- Tax assessed value: $186,260
- Annual tax amount: $1,176
- Date on market: 9/13/2026
- Listing agreement: Exclusive Right To Sell
- Listing terms: Cash,Conventional,FHA,VA Loan
- Ownership: Single Family Residential
- Electric utility on property: Yes
- Road surface type: Paved
Estimated market value
Not available
Estimated sales range
Not available
Not available
Price history
| Date | Event | Price |
|---|---|---|
| 9/29/2026 | Price change | $395,000+1.3%$224/sqft |
Source:  LVR #2818275 Report a problem LVR #2818275 Report a problem | ||
| 9/13/2026 | Price change | $389,900-1.3%$221/sqft |
Source: LVR #2818275 Report a problem | ||
| 9/2/2026 | Price change | $395,000-1.1%$224/sqft |
Source: LVR #2791721 Report a problem | ||
| 8/23/2026 | Price change | $399,500-0.1%$226/sqft |
Source: LVR #2791721 Report a problem | ||
| 8/6/2026 | Listed for sale | $399,900$226/sqft |
Source: LVR #2791721 Report a problem | ||
| 7/23/2026 | Pending sale | $399,900$226/sqft |
Source: LVR #2791721 Report a problem | ||
| 6/26/2026 | Listed for sale | $399,900+27.8%$226/sqft |
Source: LVR #2791721 Report a problem | ||
| 4/8/2026 | Sold | $313,000-19.7%$177/sqft |
Source: LVR #2742032 Report a problem | ||
| 2/4/2026 | Contingent | $389,888$221/sqft |
Source: LVR #2742032 Report a problem | ||
| 1/22/2026 | Price change | $389,888-4.9%$221/sqft |
Source: LVR #2742032 Report a problem | ||
| 12/18/2025 | Listed for sale | $410,000+241.7%$232/sqft |
Source: LVR #2742032 Report a problem | ||
| 6/10/2010 | Sold | $120,000+50%$68/sqft |
Source: Public Record Report a problem | ||
| 2/8/2010 | Sold | $80,000-69.8%$45/sqft |
Source: Public Record Report a problem | ||
| 12/20/2005 | Sold | $265,000$150/sqft |
Source: Public Record Report a problem | ||
Public tax history
| Year | Property taxes | Tax assessment |
|---|---|---|
| 2026 | $1,179 +3% | $65,191 -1.1% |
| 2025 | $1,145 +3% | $65,905 -1.8% |
| 2024 | $1,112 +1.9% | $67,143 +13.6% |
| 2023 | $1,092 +9.2% | $59,081 +9.1% |
| 2022 | $1,000 +7.7% | $54,167 +0.4% |
| 2021 | $928 -17.8% | $53,934 +2.9% |
| 2020 | $1,128 +3.5% | $52,437 +18.4% |
| 2019 | $1,090 +40.5% | $44,303 |
| 2018 | $776 | $44,303 -1.4% |
| 2017 | $776 | $44,954 +5.6% |
| 2016 | $776 +3.6% | $42,566 +28% |
| 2015 | $749 | $33,265 +27.2% |
| 2014 | $749 | $26,149 |
| 2013 | -- | $26,149 +9.9% |
| 2012 | -- | $23,784 -25.9% |
| 2011 | -- | $32,103 +33.6% |
| 2010 | -- | $24,023 -49.2% |
| 2009 | -- | $47,283 |
| 2008 | -- | $47,283 -33.8% |
| 2007 | -- | $71,436 +31.8% |
| 2006 | -- | $54,186 +17.7% |
| 2005 | -- | $46,039 +15.9% |
| 2004 | -- | $39,708 +1.9% |
| 2003 | -- | $38,959 +0.9% |
| 2002 | -- | $38,620 +4.7% |
| 2001 | -- | $36,880 |
Find assessor info on the county website
Monthly payment
Est. payment
Payment breakdown
Explore the cost of this home by adjusting the details. Changes won't be saved.Climate risks
Neighborhood: Sunrise Manor
Nearby schools
Schools provided by the listing agent
- Elementary: Wengert, Cyril,Wengert, Cyril
- Middle: Mack Jerome
- High: Chaparral
Source: LVR. This data may not be complete. We recommend contacting the local school district to confirm school assignments for this home.
- $446,5003 bd2 ba2.1k sqft4715 E Saint Louis Ave, Las Vegas, NV 89104Off Market
- $397,0003 bd2 ba2.1k sqft4726 E Boston Ave, Las Vegas, NV 89104Off Market
- $407,9003 bd2 ba1.6k sqft4727 E Saint Louis Ave, Las Vegas, NV 89104Off Market
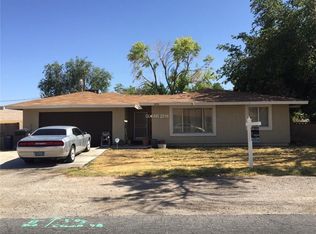
- $385,8003 bd2 ba1.6k sqft4690 E Boston Ave, Las Vegas, NV 89104Off Market
Similar homes
- $379,0003 bd2 ba1.2k sqft4416 E Wyoming Ave, Sunrise Manor Town, NV 89104For Sale
 MLS ID #2823623, Ben Correa, Real Broker LLC. LVR
 - $449,0004 bd2 ba1.7k sqft1707 S 8th St, Las Vegas, NV 89104For Sale
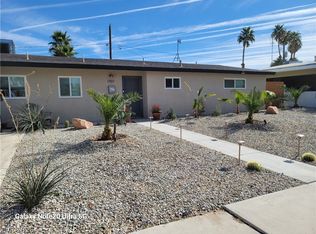 MLS ID #2813711, Tammy L. Abbott, Results Realty. LVR
 - $349,5003 bd2 ba1.1k sqft3049 Cedar St, Las Vegas, NV 89104For Sale
 MLS ID #2809079, Robert A. Garcia, Northstar Group Realty LLC. LVR
 - $420,0003 bd2 ba1.4k sqft5828 Sunny Orchard Ln, Las Vegas, NV 89110For Sale
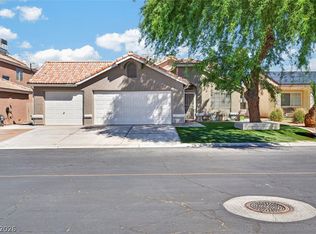 MLS ID #2817211, Darin Thomas, Huntington & Ellis, A Real Est. LVR
