Welcome to this beautifully maintained home in a Green Valley community! Enter this home on your left will be the Family Room with the Huge Fireplace that looks into the Dining Area* On the opposite side will be the 11'x22' Living room* Tile Floor through out the downstairs*Kitchen in the rear with Breakfast Bar, Pantry, Range, New Dishwasher and Disposal, Refrigerator and Built in Microwave* Upstairs has Laminate Flooring* Both baths have been recently Rehabbed*All Bedrooms with Ceiling Fans and Lights* Primary Bedroom with dual Closets and Mirrored Closet Doors* Exterior of the home and the Block Wall have been Recently Painted*Don't forget the Covered Patio and Maintenance Free Rear Yard!!The 2 car Garage has epoxy painted floor and Workbench!! Show and Sell this Well Maintained Home****
Active
Price cut: $20K (10/6)
$399,000
2413 Muirfield Ave, Henderson, NV 89074
3beds
1,576sqft
Single Family Residence
Built in 1989
4,791 Square Feet Lot
$394,400 Zestimate®
$253/sqft
$19/mo HOA
What's special
Covered patioDining areaMaintenance free rear yardNew dishwasher and disposal
- 48 days
- 595
- 43
Likely to sell faster than
Zillow last checked:
Listing updated:
Listed by:
Patrick G. Martino BS.0143388 (702)595-9681,
BHHS Nevada Properties
Source: LVR,MLS#: 2811631 Originating MLS: Greater Las Vegas Association of Realtors Inc
Originating MLS: Greater Las Vegas Association of Realtors IncFacts & features
Interior
Bedrooms & bathrooms
- Bedrooms: 3
- Bathrooms: 3
- Full bathrooms: 1
- 3/4 bathrooms: 1
- 1/2 bathrooms: 1
Primary bedroom
- Description: Ceiling Fan,Mirrored Door,Upstairs
- Dimensions: 14x12
Bedroom 2
- Description: Ceiling Fan,Ceiling Light,Upstairs
- Dimensions: 10x10
Bedroom 3
- Description: Ceiling Fan,Ceiling Light,Upstairs
- Dimensions: 10x10
Primary bathroom
- Description: Separate Shower
Dining room
- Description: Family Room/Dining Combo
- Dimensions: 10x9
Family room
- Description: Downstairs
- Dimensions: 14x13
Kitchen
- Description: Breakfast Bar/Counter,Pantry,Tile Countertops,Tile Flooring
Living room
- Description: Front
- Dimensions: 11x22
Heating
- Central, Gas
Cooling
- Central Air, Electric
Appliances
- Included: Dryer, Dishwasher, Disposal, Gas Range, Microwave, Refrigerator, Water Purifier, Washer
- Laundry: Gas Dryer Hookup, Main Level, Laundry Room
Features
- Bathroom on Main Level, Ceiling Fan(s), Window Treatments
- Flooring: Ceramic Tile, Laminate
- Windows: Blinds, Double Pane Windows
- Number of fireplaces: 1
- Fireplace features: Family Room, Gas
Interior area
- Total structure area: 1,576
- Total interior livable area: 1,576 sqft
Video & virtual tour
Property
Parking
- Total spaces: 2
- Parking features: Attached, Exterior Access Door, Epoxy Flooring, Garage, Garage Door Opener, Inside Entrance, Open
- Attached garage spaces: 2
- Has uncovered spaces: Yes
Features
- Stories: 2
- Patio & porch: Covered, Patio, Porch
- Exterior features: Porch, Patio
- Fencing: Block,Back Yard,Wrought Iron
Lot
- Size: 4,791 Square Feet
- Features: Desert Landscaping, Landscaped, Rocks, < 1/4 Acre
Details
- Parcel number: 17807113020
- Zoning description: Single Family
- Horse amenities: None
Construction
Type & style
- Home type: SingleFamily
- Architectural style: Two Story
- Property subtype: Single Family Residence
Materials
- Frame, Stucco, Drywall
- Roof: Pitched,Tile
Condition
- Resale
- Year built: 1989
Utilities & green energy
- Electric: Photovoltaics None
- Sewer: Public Sewer
- Water: Public
- Utilities for property: Cable Available
Green energy
- Energy efficient items: Windows
Community & HOA
Community
- Subdivision: Green Valley South -6
HOA
- Has HOA: Yes
- Services included: Association Management
- HOA fee: $56 quarterly
- HOA name: First Service
- HOA phone: 702-737-8580
Location
- Region: Henderson
Financial & listing details
- Price per square foot: $253/sqft
- Tax assessed value: $233,154
- Annual tax amount: $2,238
- Date on market: 8/27/2026
- Listing agreement: Exclusive Right To Sell
- Listing terms: Cash,Conventional,FHA,VA Loan
- Ownership: Single Family Residential
Estimated market value
$394,400
$375,000 - $414,000
$2,049/mo
Price history
| Date | Event | Price |
|---|---|---|
| 10/6/2026 | Price change | $399,000-4.8%$253/sqft |
Source:  LVR #2811631 Report a problem LVR #2811631 Report a problem | ||
| 9/22/2026 | Price change | $419,000-1.4%$266/sqft |
Source: LVR #2811631 Report a problem | ||
| 8/27/2026 | Listed for sale | $425,000+3.9%$270/sqft |
Source: LVR #2811631 Report a problem | ||
| 4/15/2026 | Listing removed | $409,000$260/sqft |
Source: BHHS broker feed #2745280 Report a problem | ||
| 4/13/2026 | Listed for sale | $409,000$260/sqft |
Source: LVR #2745280 Report a problem | ||
| 4/7/2026 | Pending sale | $409,000$260/sqft |
Source: LVR #2745280 Report a problem | ||
| 3/24/2026 | Listed for sale | $409,000$260/sqft |
Source: LVR #2745280 Report a problem | ||
| 3/4/2026 | Pending sale | $409,000$260/sqft |
Source: LVR #2745280 Report a problem | ||
| 2/10/2026 | Price change | $409,000-2.4%$260/sqft |
Source: LVR #2745280 Report a problem | ||
| 1/27/2026 | Price change | $419,000-2.3%$266/sqft |
Source: LVR #2745280 Report a problem | ||
| 1/6/2026 | Listed for sale | $429,000+253.1%$272/sqft |
Source: LVR #2745280 Report a problem | ||
| 8/18/2019 | Listing removed | $1,595$1/sqft |
Source: Realty Club Las Vegas #2123558 Report a problem | ||
| 8/17/2019 | Price change | $1,595+6.7%$1/sqft |
Source: Realty Club Las Vegas #2123558 Report a problem | ||
| 8/8/2019 | Listed for rent | $1,495$1/sqft |
Source: Realty Club Las Vegas #2123558 Report a problem | ||
| 3/21/2018 | Listing removed | $1,495$1/sqft |
Source: Realty Club Las Vegas Report a problem | ||
| 3/2/2018 | Price change | $1,495+8.7%$1/sqft |
Source: Realty Club Las Vegas #1955696 Report a problem | ||
| 1/29/2018 | Price change | $1,375-1.4%$1/sqft |
Source: Realty Club Las Vegas #1955696 Report a problem | ||
| 12/30/2017 | Listed for rent | $1,395+18.7%$1/sqft |
Source: Realty Club Las Vegas #1955696 Report a problem | ||
| 12/7/2012 | Listing removed | $1,175$1/sqft |
Source: Rentbits Report a problem | ||
| 11/8/2012 | Listed for rent | $1,175$1/sqft |
Source: Rentbits Report a problem | ||
| 1/25/1999 | Sold | $121,500$77/sqft |
Source: Public Record Report a problem | ||
Public tax history
| Year | Property taxes | Tax assessment |
|---|---|---|
| 2026 | $2,241 +8% | $81,604 -1.5% |
| 2025 | $2,075 +8% | $82,835 +6% |
| 2024 | $1,922 +8% | $78,133 +13.2% |
| 2023 | $1,780 +8% | $69,014 +5.9% |
| 2022 | $1,648 +7.7% | $65,174 +2.9% |
| 2021 | $1,530 +6.7% | $63,331 +4% |
| 2020 | $1,433 +4.8% | $60,885 +9.2% |
| 2019 | $1,368 +6.9% | $55,733 |
| 2018 | $1,280 | $55,733 -0.1% |
| 2017 | $1,280 | $55,785 +7.3% |
| 2016 | $1,280 +0.3% | $51,998 +6.5% |
| 2015 | $1,276 +3.2% | $48,802 +12.5% |
| 2014 | $1,237 | $43,388 |
| 2013 | -- | $43,388 +9.2% |
| 2012 | -- | $39,743 -14.1% |
| 2011 | -- | $46,244 +1.3% |
| 2010 | -- | $45,640 -24.6% |
| 2009 | -- | $60,556 |
| 2008 | -- | $60,556 -32.7% |
| 2007 | -- | $89,956 +10.1% |
| 2006 | -- | $81,691 +37.9% |
| 2005 | -- | $59,259 +25.4% |
| 2004 | -- | $47,240 +5% |
| 2003 | -- | $44,975 +1.4% |
| 2002 | -- | $44,350 +10.4% |
| 2001 | -- | $40,190 |
Find assessor info on the county website
Monthly payment
Est. payment
Payment breakdown
Explore the cost of this home by adjusting the details. Changes won't be saved.Climate risks
Neighborhood: Green Valley North
Nearby schools
Schools provided by the listing agent
- Elementary: Mackey, Jo,Mack, Nate
- Middle: Greenspun
- High: Green Valley
Source: LVR. This data may not be complete. We recommend contacting the local school district to confirm school assignments for this home.

Similar homes
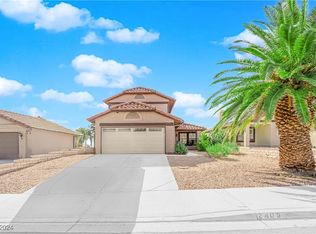
- $420,0003 bd3 ba1.7k sqft310 Windmere St, Henderson, NV 89074For Sale
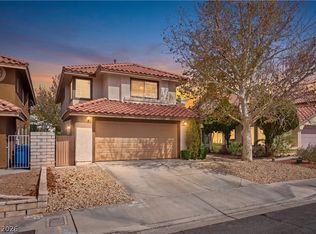 MLS ID #2811206, George Kypreos, Signature Real Estate Group. LVR
 - $488,7004 bd3 ba1.8k sqft3137 Regal Oak Dr, Henderson, NV 89014For Sale
 MLS ID #2783068, Martin Bustos, Galindo Group Real Estate. LVR
 - $470,0004 bd3 ba1.7k sqft2444 Avenida Flores, Henderson, NV 89074For Sale
 MLS ID #2795856, Brian Biss, Redfin. LVR
 - $479,0004 bd3 ba1.9k sqft1727 Millstream Way, Henderson, NV 89074For Sale
 MLS ID #2808673, Zihao Gu, HomePlus Realty LLC. LVR
