FULLY PAID OFF SOLAR with an average NV Energy bill of just $55 per month over the past 12 months! Move-in ready Henderson home. Freshly painted with brand-new carpet, this beautifully maintained Henderson home combines comfort, efficiency, and convenience. Enjoy the benefits of fully paid-off solar with no loan or lease to assume. This spacious home offers 5 bedrooms, 2.5 bathrooms, and a finished 2-car garage with a workbench and built-in storage cabinets. Additional features include two A/C units, extra insulation throughout the home, solar screens, surround sound, ceiling fans, a convenient indoor storage area and an alarm system with monitoring included through the HOA. These features provide added comfort, convenience, and energy efficiency throughout the home. The kitchen is ideal for everyday living and entertaining, featuring abundant quartz countertops and ample
cabinetry. Two separate living areas provide flexible space for relaxing, entertaining, or working from home. Upstairs, the fifth bedroom offers flexibility as a home office, media room, playroom, or additional living space. The remaining bedrooms are generously sized, and the home includes two full bathrooms upstairs. Outside, the low-maintenance private backyard features a large storage shed, providing plenty of room for tools, hobbies, and seasonal storage. Conveniently located near shopping, dining, major freeways, parks, playgrounds, scenic walking and biking trails, Galleria at Sunset, Sunset Station, and the Whitney Recreation Center with indoor and outdoor pools, tennis and pickleball courts, fitness facilities, classes,
and a variety of recreational activities. This move-in ready home offers the perfect combination of space, energy efficiency, thoughtful features, and an exceptional Henderson location. Don't miss this opportunity to make it yours!
Active
Price cut: $5K (9/9)
$445,000
1465 Lodgepole Dr, Henderson, NV 89014
5beds
2,042sqft
Single Family Residence
Built in 1990
3,920 Square Feet Lot
$440,200 Zestimate®
$218/sqft
$22/mo HOA
What's special
Convenient indoor storage areaSurround soundLow-maintenance private backyardFreshly paintedBrand-new carpetCeiling fansSolar screens
- 21 days
- 815
- 78
Zillow last checked:
Listing updated:
Listed by:
Angela Reed S.0176481 (702)372-3783,
Signature Real Estate Group
Source: LVR,MLS#: 2821573 Originating MLS: Greater Las Vegas Association of Realtors Inc
Originating MLS: Greater Las Vegas Association of Realtors IncFacts & features
Interior
Bedrooms & bathrooms
- Bedrooms: 5
- Bathrooms: 3
- Full bathrooms: 2
- 1/2 bathrooms: 1
Primary bedroom
- Description: Ceiling Fan,Upstairs
- Dimensions: 14x12
Bedroom 2
- Description: Ceiling Fan
- Dimensions: 11x12
Bedroom 3
- Description: Ceiling Fan
- Dimensions: 10x12
Bedroom 4
- Description: Ceiling Fan
- Dimensions: 11x10
Bedroom 5
- Description: Closet
- Dimensions: 11x11
Primary bathroom
- Description: Double Sink,Tub/Shower Combo
Dining room
- Description: Breakfast Nook/Eating Area,Dining Area
- Dimensions: 11x13
Family room
- Description: Separate Family Room
- Dimensions: 13x17
Kitchen
- Description: Lighting Recessed,Quartz Countertops
Living room
- Description: Front
- Dimensions: 15x20
Heating
- Central, Gas
Cooling
- Central Air, Electric
Appliances
- Included: Dryer, Dishwasher, Disposal, Gas Range, Refrigerator
- Laundry: Electric Dryer Hookup, Gas Dryer Hookup, Main Level
Features
- Bathroom on Main Level, Ceiling Fan(s), Window Treatments
- Flooring: Carpet, Ceramic Tile, Laminate
- Windows: Blinds, Double Pane Windows
- Has fireplace: No
Interior area
- Total structure area: 2,042
- Total interior livable area: 2,042 sqft
Video & virtual tour
Property
Parking
- Total spaces: 2
- Parking features: Attached, Garage, Inside Entrance, Private
- Attached garage spaces: 2
Features
- Stories: 2
- Patio & porch: Patio, Porch
- Exterior features: Handicap Accessible, Porch, Patio, Private Yard, Shed, IrrigationSprinklers
- Fencing: Block,Back Yard
Lot
- Size: 3,920 Square Feet
- Features: Drip Irrigation/Bubblers, Desert Landscaping, Landscaped, Rocks, Synthetic Grass, Trees, < 1/4 Acre
Details
- Additional structures: Shed(s)
- Parcel number: 16133710028
- Zoning description: Single Family
- Horse amenities: None
Construction
Type & style
- Home type: SingleFamily
- Architectural style: Two Story
- Property subtype: Single Family Residence
Materials
- Roof: Tile
Condition
- Resale
- Year built: 1990
Utilities & green energy
- Electric: Photovoltaics Seller Owned
- Sewer: Public Sewer
- Water: Public
- Utilities for property: Underground Utilities
Green energy
- Energy efficient items: Windows
Community & HOA
Community
- Security: Security System Owned
- Subdivision: Whitney Ranch East
HOA
- Has HOA: Yes
- Amenities included: Park
- Services included: Association Management
- HOA fee: $65 quarterly
- HOA name: Whitney Ranch
- HOA phone: 702-362-6720
Location
- Region: Henderson
Financial & listing details
- Price per square foot: $218/sqft
- Tax assessed value: $248,643
- Annual tax amount: $1,231
- Date on market: 9/24/2026
- Listing agreement: Exclusive Right To Sell
- Listing terms: Cash,Conventional,FHA,VA Loan
Estimated market value
$440,200
$418,000 - $462,000
$2,476/mo
Price history
| Date | Event | Price |
|---|---|---|
| 9/9/2026 | Price change | $445,000-1.1%$218/sqft |
Source:  LVR #2806115 Report a problem LVR #2806115 Report a problem | ||
| 8/14/2026 | Listed for sale | $449,950$220/sqft |
Source: LVR #2806115 Report a problem | ||
| 8/13/2026 | Pending sale | $449,950$220/sqft |
Source: LVR #2806115 Report a problem | ||
| 8/6/2026 | Listed for sale | $449,950+190.3%$220/sqft |
Source: LVR #2806115 Report a problem | ||
| 8/14/2000 | Sold | $155,000$76/sqft |
Source: Public Record Report a problem | ||
Public tax history
| Year | Property taxes | Tax assessment |
|---|---|---|
| 2026 | $1,234 +3.9% | $87,025 -1.4% |
| 2025 | $1,188 +2.8% | $88,268 +0.9% |
| 2024 | $1,156 +0.7% | $87,500 +15% |
| 2023 | $1,148 +1.9% | $76,111 +9.3% |
| 2022 | $1,127 -22.6% | $69,644 +0.1% |
| 2021 | $1,455 +3% | $69,588 +5.6% |
| 2020 | $1,412 +3% | $65,921 +7.9% |
| 2019 | $1,371 +5.7% | $61,115 |
| 2018 | $1,298 | $61,115 +2.3% |
| 2017 | $1,298 | $59,761 +3.5% |
| 2016 | $1,298 +0.3% | $57,742 +12.4% |
| 2015 | $1,294 +9.3% | $51,353 +22% |
| 2014 | $1,184 | $42,088 |
| 2013 | -- | $42,088 -1% |
| 2012 | -- | $42,510 -15.7% |
| 2011 | -- | $50,408 +5.6% |
| 2010 | -- | $47,733 -32.6% |
| 2009 | -- | $70,777 |
| 2008 | -- | $70,777 -28.9% |
| 2007 | -- | $99,607 +5.7% |
| 2006 | -- | $94,250 +49.4% |
| 2005 | -- | $63,077 +19.2% |
| 2004 | -- | $52,934 +5.7% |
| 2003 | -- | $50,085 +3.5% |
| 2002 | -- | $48,390 +13.9% |
| 2001 | -- | $42,470 |
Find assessor info on the county website
Monthly payment
Est. payment
Payment breakdown
Explore the cost of this home by adjusting the details. Changes won't be saved.Climate risks
Neighborhood: Whitney Ranch
Nearby schools
Schools provided by the listing agent
- Elementary: Treem, Harriet A.,Treem, Harriet A.
- Middle: Cortney Francis
- High: Green Valley
Source: LVR. This data may not be complete. We recommend contacting the local school district to confirm school assignments for this home.


Similar homes
- $449,9004 bd3 ba1.9k sqft1402 Rim Fire Cir, Henderson, NV 89014For Sale
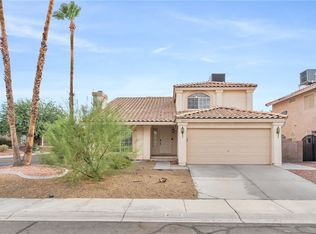 MLS ID #2814186, Ashley A. Hawks, Black & Cherry Real Estate. LVR
 - $488,7004 bd3 ba1.8k sqft3137 Regal Oak Dr, Henderson, NV 89014For Sale
 MLS ID #2783068, Martin Bustos, Galindo Group Real Estate. LVR
 - $449,0004 bd3 ba2k sqft307 Abbington St, Henderson, NV 89074For Sale
 MLS ID #2804175, John P. Nelson, Simply Vegas. LVR
 - $440,0005 bd3 ba1.8k sqft5883 Glory Canyon Way, Las Vegas, NV 89142For Sale
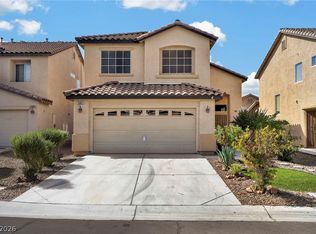 MLS ID #2812962, Bayron J. Umana-Cobos, Realty of America LLC. LVR
