If Green Valley has been on your wish list, this is an opportunity you’ll want to see! This 3-bedroom, 2.5-bath home offers soaring vaulted ceilings, a bright and open floor plan, fresh interior paint, and brand-new luxury vinyl plank flooring for a clean, refreshed feel from the moment you walk in. The spacious 3-car garage provides plenty of room for vehicles, storage, or hobbies, while the huge backyard is a blank canvas with endless potential—create your dream pool, outdoor kitchen, covered entertaining area, play space, or private backyard retreat. The home also offers the perfect opportunity to add your own personal touches over time and truly make it yours. Ideally situated in the desirable Green Valley area with convenient access to shopping, dining, parks, schools, entertainment, and everyday essentials. With its location, fresh improvements, generous lot, 3-car garage, and incredible potential, this home offers a great value for buyers looking to get into Green Valley. Come see the possibilities and make it yours!
Active
$400,000
64 Tidwell Ln, Henderson, NV 89074
3beds
1,331sqft
Single Family Residence
Built in 1990
5,662 Square Feet Lot
$397,700 Zestimate®
$301/sqft
$10/mo HOA
What's special
Generous lotHuge backyardSoaring vaulted ceilingsFresh interior paint
- 44 days
- 1,002
- 120
Zillow last checked:
Listing updated:
Listed by:
Aileen S. Reyes S.0195243 (808)339-4213,
Las Vegas Sotheby's Int'l
Source: LVR,MLS#: 2814219 Originating MLS: Greater Las Vegas Association of Realtors Inc
Facts & features
Interior
Bedrooms & bathrooms
- Bedrooms: 3
- Bathrooms: 3
- Full bathrooms: 2
- 1/2 bathrooms: 1
Primary bedroom
- Description: Closet
- Dimensions: 12x12
Bedroom 2
- Description: Closet
- Dimensions: 10x10
Bedroom 3
- Description: Closet
- Dimensions: 10x10
Primary bathroom
- Description: Tub/Shower Combo
Dining room
- Description: Kitchen/Dining Room Combo
- Dimensions: 10x10
Kitchen
- Description: Breakfast Bar/Counter,Granite Countertops,Luxury Vinyl Plank
Living room
- Description: Formal
- Dimensions: 12x12
Heating
- Central, Gas
Cooling
- Central Air, Electric
Appliances
- Included: Dryer, Dishwasher, Disposal, Gas Range, Refrigerator, Water Heater, Washer
- Laundry: Gas Dryer Hookup, Main Level
Features
- Window Treatments
- Flooring: Luxury Vinyl Plank
- Windows: Blinds
- Number of fireplaces: 1
- Fireplace features: Gas, Living Room
Interior area
- Total structure area: 1,331
- Total interior livable area: 1,331 sqft
Video & virtual tour
Property
Parking
- Total spaces: 3
- Parking features: Attached, Exterior Access Door, Garage, Inside Entrance, Private
- Attached garage spaces: 3
Features
- Stories: 2
- Exterior features: Private Yard, Irrigation Sprinklers
- Fencing: Block,Back Yard
Lot
- Size: 5,662 Square Feet
- Features: Drip Irrigation/Bubblers, Desert Landscaping, Landscaped, Trees, < 1/4 Acre
Details
- Parcel number: 17713725020
- Zoning description: Single Family
- Horse amenities: None
Construction
Type & style
- Home type: SingleFamily
- Architectural style: Two Story
- Property subtype: Single Family Residence
Materials
- Roof: Tile
Condition
- Resale
- Year built: 1990
Utilities & green energy
- Electric: Photovoltaics None
- Sewer: Public Sewer
- Water: Public
- Utilities for property: Underground Utilities
Community & HOA
Community
- Subdivision: Morningside 2 Amd
HOA
- Has HOA: Yes
- Services included: None
- HOA fee: $125 annually
- HOA name: Morningside
- HOA phone: 702-736-9450
Location
- Region: Henderson
Financial & listing details
- Price per square foot: $301/sqft
- Tax assessed value: $234,400
- Annual tax amount: $2,080
- Date on market: 9/4/2026
- Listing agreement: Exclusive Right To Sell
- Listing terms: Cash,Conventional,FHA,VA Loan
- Ownership: Single Family Residential
Estimated market value
$397,700
$378,000 - $418,000
$2,069/mo
Price history
| Date | Event | Price |
|---|---|---|
| 10/14/2026 | Listed for sale | $400,000$301/sqft |
Source:  LVR #2814219 Report a problem | ||
| 10/7/2026 | Contingent | $400,000$301/sqft |
Source: LVR #2814219 Report a problem | ||
| 9/4/2026 | Listed for sale | $400,000$301/sqft |
Source: LVR #2814219 Report a problem | ||
Public tax history
| Year | Property taxes | Tax assessment |
|---|---|---|
| 2026 | $2,082 +8% | $82,040 -2.1% |
| 2025 | $1,928 +8% | $83,771 +6.6% |
| 2024 | $1,786 +8% | $78,615 +9.3% |
| 2023 | $1,654 +8% | $71,931 +7.7% |
| 2022 | $1,532 +7.7% | $66,787 +6.9% |
| 2021 | $1,422 +6.7% | $62,468 +4.2% |
| 2020 | $1,332 +4.8% | $59,963 +4.5% |
| 2019 | $1,271 +6.9% | $57,389 |
| 2018 | $1,189 | $57,389 +1.7% |
| 2017 | $1,189 | $56,409 +8.3% |
| 2016 | $1,189 +0.3% | $52,093 +13.7% |
| 2015 | $1,186 +3.2% | $45,822 +19.1% |
| 2014 | $1,149 | $38,478 |
| 2013 | -- | $38,478 +2.7% |
| 2012 | -- | $37,457 -9.7% |
| 2011 | -- | $41,499 -4.1% |
| 2010 | -- | $43,289 -23.4% |
| 2009 | -- | $56,543 |
| 2008 | -- | $56,543 -33.3% |
| 2007 | -- | $84,806 +3.3% |
| 2006 | -- | $82,136 +29.8% |
| 2005 | -- | $63,294 +38.6% |
| 2004 | -- | $45,682 +5.8% |
| 2003 | -- | $43,187 +4.1% |
| 2002 | -- | $41,500 +11.2% |
| 2001 | -- | $37,330 |
Find assessor info on the county website
Monthly payment
Est. payment
Payment breakdown
Explore the cost of this home by adjusting the details. Changes won't be saved.Climate risks
Neighborhood: Green Valley South
Nearby schools
Schools provided by the listing agent
- Elementary: Roberts, Aggie,Roberts, Aggie
- Middle: Schofield Jack Lund
- High: Silverado
Source: LVR. This data may not be complete. We recommend contacting the local school district to confirm school assignments for this home.


Similar homes
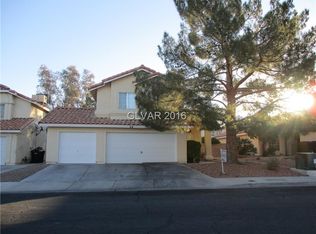
- $410,0003 bd2 ba1.4k sqft301 Lander Dr, Henderson, NV 89074For Sale
 MLS ID #2798600, Andrew J. Kosloske, BHHS Nevada Properties. LVR
- $459,0003 bd2 ba1.3k sqft174 Fallon Dr, Henderson, NV 89074For Sale By Owner
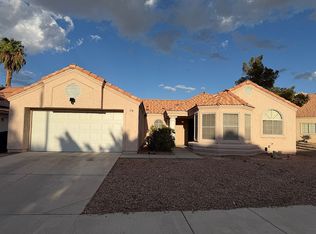
- $379,0003 bd2 ba1.5k sqft3769 Lorraine Ln, Las Vegas, NV 89120For Sale
 MLS ID #2827713, Alyson Norris, Since 1917 Realty. LVR
- $399,9003 bd3 ba1.5k sqft5107 W Eldorado Ln, Las Vegas, NV 89139For Sale
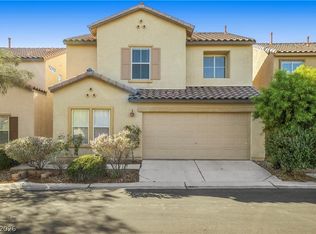 MLS ID #2827505, Zanete Shoemaker, Realty ONE Group, Inc. LVR
