WHOA NELLY!!!! THOUSANDS IN RECENT UPGRADES COMING SOON!!! VERY RARE UNDER 400K IN THIS AREA!!!!
Coming soon 10/15
$375,000
441 Temple Canyon Pl, Henderson, NV 89074
3beds
1,774sqft
Townhouse
Built in 1998
2,613 Square Feet Lot
$370,800 Zestimate®
$211/sqft
$135/mo HOA
What's special
- 14 days
- 324
- 20
Likely to sell faster than
Zillow last checked:
Listing updated:
Listed by:
Steve P. Hawks S.0042057 (702)617-4637,
Platinum Real Estate Prof
Source: LVR,MLS#: 2819315 Originating MLS: Greater Las Vegas Association of Realtors Inc
Originating MLS: Greater Las Vegas Association of Realtors IncFacts & features
Interior
Bedrooms & bathrooms
- Bedrooms: 3
- Bathrooms: 3
- Full bathrooms: 1
- 3/4 bathrooms: 1
- 1/2 bathrooms: 1
Primary bedroom
- Description: Walk-In Closet(s)
- Dimensions: 12x18
Bedroom 2
- Description: Closet
- Dimensions: 12x17
Bedroom 3
- Description: Closet
- Dimensions: 13x17
Primary bathroom
- Description: Tub/Shower Combo
Dining room
- Description: Kitchen/Dining Room Combo
- Dimensions: 11x13
Kitchen
- Description: Tile Countertops
Living room
- Description: Front
- Dimensions: 13x16
Heating
- Central, Gas
Cooling
- Central Air, Electric
Appliances
- Included: Built-In Gas Oven, Double Oven, Dishwasher, Gas Cooktop, Disposal
- Laundry: Gas Dryer Hookup, Main Level, Laundry Room
Features
- Bathroom on Main Level, Window Treatments
- Flooring: Carpet
- Windows: Blinds, Double Pane Windows
- Number of fireplaces: 1
- Fireplace features: Gas, Living Room
Interior area
- Total structure area: 1,774
- Total interior livable area: 1,774 sqft
Property
Parking
- Total spaces: 2
- Parking features: Garage, Garage Door Opener, Inside Entrance, Private, Storage
- Garage spaces: 2
Features
- Stories: 2
- Patio & porch: Patio
- Exterior features: Courtyard, Patio, Sprinkler/Irrigation
- Pool features: Community
- Fencing: Block,Full
Lot
- Size: 2,613 Square Feet
- Features: Drip Irrigation/Bubblers, < 1/4 Acre
Details
- Parcel number: 17725212031
- Zoning description: Single Family
- Horse amenities: None
Construction
Type & style
- Home type: Townhouse
- Architectural style: Two Story
- Property subtype: Townhouse
- Attached to another structure: Yes
Materials
- Roof: Tile
Condition
- Resale
- Year built: 1998
Utilities & green energy
- Electric: Photovoltaics None
- Sewer: Public Sewer
- Water: Public
- Utilities for property: Underground Utilities
Green energy
- Energy efficient items: Windows
Community & HOA
Community
- Features: Pool
- Subdivision: Cheyenne At Southfork
HOA
- Has HOA: Yes
- Amenities included: Clubhouse, Pool
- Services included: Association Management, Maintenance Grounds
- HOA fee: $135 monthly
- HOA name: Cheyenne at southfor
- HOA phone: 702-458-2580
Location
- Region: Henderson
Financial & listing details
- Price per square foot: $211/sqft
- Tax assessed value: $266,286
- Annual tax amount: $1,570
- Date on market: 10/15/2026
- Listing agreement: Exclusive Right To Sell
- Listing terms: Cash,Conventional,FHA,VA Loan
Estimated market value
$370,800
$352,000 - $389,000
$2,121/mo
Price history
Price history is unavailable.
Public tax history
| Year | Property taxes | Tax assessment |
|---|---|---|
| 2026 | $1,573 +3% | $93,200 -4.1% |
| 2025 | $1,526 +3% | $97,194 +20.6% |
| 2024 | $1,483 +4.5% | $80,599 +8.7% |
| 2023 | $1,419 +8.1% | $74,123 +18.5% |
| 2022 | $1,312 +1.1% | $62,567 -2.4% |
| 2021 | $1,298 +14.4% | $64,091 +5% |
| 2020 | $1,135 +4.9% | $61,018 +12.9% |
| 2019 | $1,082 +7.1% | $54,050 -4.8% |
| 2018 | $1,010 | $56,750 +6% |
| 2017 | $1,010 | $53,531 +5% |
| 2016 | $1,010 +0.2% | $50,987 +8.7% |
| 2015 | $1,009 +3.1% | $46,890 +35.1% |
| 2014 | $979 | $34,697 |
| 2013 | -- | $34,697 -9% |
| 2012 | -- | $38,128 -14.8% |
| 2011 | -- | $44,753 -9.2% |
| 2010 | -- | $49,269 -25.2% |
| 2009 | -- | $65,826 -10.5% |
| 2008 | -- | $73,532 -20.7% |
| 2007 | -- | $92,702 +3.9% |
| 2006 | -- | $89,194 +50.1% |
| 2005 | -- | $59,413 +21.1% |
| 2004 | -- | $49,042 +5.9% |
| 2003 | -- | $46,323 +10.9% |
| 2002 | -- | $41,760 +4.1% |
| 2001 | -- | $40,130 |
Find assessor info on the county website
Monthly payment
Est. payment
Payment breakdown
Explore the cost of this home by adjusting the details. Changes won't be saved.Climate risks
Neighborhood: Westgate
Nearby schools
Schools provided by the listing agent
- Elementary: Taylor, Glen C.,Taylor, Glen C.
- Middle: Miller Bob
- High: Coronado High
Source: LVR. This data may not be complete. We recommend contacting the local school district to confirm school assignments for this home.

Similar homes
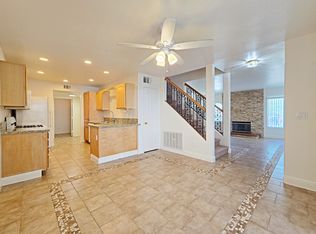
- $389,5003 bd3 ba1.7k sqft460 Temple Canyon Pl #2, Henderson, NV 89074For Sale
 MLS ID #2822954, Jonathan Minerick, Homecoin.com. LVR
 - $385,0002 bd3 ba1.7k sqft504 Chestnut View Pl, Henderson, NV 89052For Sale
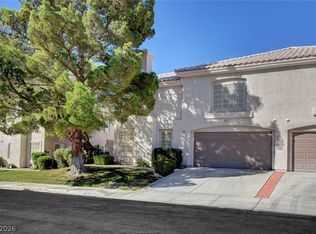 MLS ID #2798263, Keoki Allen, Compass Realty & Management. LVR
 - $345,0003 bd2 ba1.3k sqft2900 Sunridge Heights Pkwy APT 1022, Henderson, NV 89052For Sale
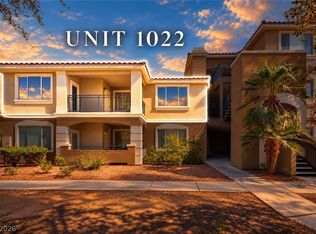 MLS ID #2822601, Miaojun Zhu, The Zhu Realty Group, LLC. LVR
 - $429,0003 bd3 ba1.7k sqft502 Cosmic Star Pl, Henderson, NV 89052For Sale
 MLS ID #2800513, Antonio S. Correia, National Properties Realty LLC. LVR
