WELCOME TO 1924 S 6TH STREET, A CHARMING 4-BEDROOM, 3-BATHROOM HOME LOCATED NEAR DOWNTOWN LAS VEGAS! THIS INVITING PROPERTY OFFERS THE PERFECT BLEND OF COMFORT, FUNCTIONALITY, AND CONVENIENCE. INSIDE, YOU'LL FIND UPDATED WINDOWS, TILE FLOORING THROUGHOUT AND A WELL-APPOINTED KITCHEN FEATURING BEAUTIFUL GRANITE COUNTERTOPS. THE PRIMARY SUITE INCLUDES A PRIVATE EN-SUITE BATHROOM, WHILE THE ADDITIONAL BEDROOMS PROVIDE FLEXIBLE SPACE FOR FAMILY, GUESTS, A HOME OFFICE, OR HOBBIES. THIS UNIQUE FLOOR PLAN OFFERS ADDITIONAL LIVING SPACES, PROVIDING VERSATILITY TO ACCOMMODATE A VARIETY OF LIFESTYLES AND NEEDS. STEP OUTSIDE TO ENJOY THE COVERED PATIO AND LOW-MAINTENANCE BACKYARD, PERFECT FOR RELAXING OR ENTERTAINING YEAR-ROUND. CONVENIENTLY SITUATED NEAR DOWNTOWN LAS VEGAS, YOU'LL HAVE EASY ACCESS TO SHOPPING, DINING, ENTERTAINMENT, SCHOOLS, AND MAJOR FREEWAYS. DON'T MISS THIS INCREDIBLE OPPORTUNITY TO OWN A HOME WITH SO MUCH POTENTIAL. SCHEDULE A SHOWING TODAY AND EXPERIENCE EVERYTHING THIS PROPERTY HAS TO OFFER!
Active
Price cut: $50K (10/4)
$450,000
1924 S 6th St, Las Vegas, NV 89104
4beds
2,470sqft
Single Family Residence
Built in 1961
7,405 Square Feet Lot
$447,900 Zestimate®
$182/sqft
$-- HOA
What's special
Low-maintenance backyardCovered patioUpdated windowsWell-appointed kitchenTile flooring throughoutBeautiful granite countertops
- 120 days
- 552
- 14
Zillow last checked:
Listing updated:
Listed by:
Blanca Monroy-Romero S.0195559 (702)862-6159,
Keller Williams MarketPlace
Source: LVR,MLS#: 2793695 Originating MLS: Greater Las Vegas Association of Realtors Inc
Originating MLS: Greater Las Vegas Association of Realtors IncFacts & features
Interior
Bedrooms & bathrooms
- Bedrooms: 4
- Bathrooms: 3
- Full bathrooms: 2
- 3/4 bathrooms: 1
Primary bedroom
- Description: Walk-In Closet(s)
- Dimensions: 16X12
Bedroom 2
- Description: Closet
- Dimensions: 12X10
Bedroom 3
- Description: Closet
- Dimensions: 10X10
Bedroom 4
- Description: Closet
- Dimensions: 11X10
Primary bathroom
- Description: Separate Shower
Kitchen
- Description: Tile Flooring
Heating
- Central, Gas
Cooling
- Central Air, Electric
Appliances
- Included: Dryer, Disposal, Gas Range, Refrigerator, Washer
- Laundry: Electric Dryer Hookup, Gas Dryer Hookup, Main Level
Features
- Ceiling Fan(s), Primary Downstairs
- Flooring: Tile
- Number of fireplaces: 1
- Fireplace features: Family Room, Wood Burning
Interior area
- Total structure area: 2,470
- Total interior livable area: 2,470 sqft
Video & virtual tour
Property
Parking
- Parking features: Open, RV Potential, RV Access/Parking
- Has uncovered spaces: Yes
Features
- Stories: 1
- Patio & porch: Covered, Patio
- Exterior features: Patio
- Fencing: Brick,Electric,Full
- Has view: Yes
- View description: Strip View
Lot
- Size: 7,405 Square Feet
- Features: < 1/4 Acre
Details
- Parcel number: 16203315039
- Zoning description: Single Family
- Special conditions: Probate Listing
- Horse amenities: None
Construction
Type & style
- Home type: SingleFamily
- Architectural style: One Story
- Property subtype: Single Family Residence
Materials
- Roof: Composition,Shingle
Condition
- Resale
- Year built: 1961
Utilities & green energy
- Electric: Photovoltaics Seller Owned
- Sewer: Public Sewer
- Water: Public
Green energy
- Energy efficient items: Solar Panel(s)
Community & HOA
Community
- Subdivision: Beverly Green Tr #4
HOA
- Has HOA: No
- Amenities included: None
Location
- Region: Las Vegas
Financial & listing details
- Price per square foot: $182/sqft
- Tax assessed value: $205,897
- Annual tax amount: $1,365
- Date on market: 6/22/2026
- Listing agreement: Exclusive Right To Sell
- Listing terms: Cash,Conventional,FHA,VA Loan
- Ownership: Single Family Residential
Estimated market value
$447,900
$426,000 - $470,000
$2,680/mo
Price history
| Date | Event | Price |
|---|---|---|
| 10/4/2026 | Price change | $450,000-10%$182/sqft |
Source:  LVR #2793695 Report a problem LVR #2793695 Report a problem | ||
| 7/25/2026 | Price change | $499,999-5.5%$202/sqft |
Source: LVR #2793695 Report a problem | ||
| 6/22/2026 | Price change | $529,000-0.9%$214/sqft |
Source: LVR #2793695 Report a problem | ||
| 6/12/2026 | Price change | $534,000-0.9%$216/sqft |
Source: LVR #2713866 Report a problem | ||
| 6/5/2026 | Price change | $539,000-0.9%$218/sqft |
Source: LVR #2713866 Report a problem | ||
| 5/26/2026 | Price change | $544,000-1.1%$220/sqft |
Source: LVR #2713866 Report a problem | ||
| 4/24/2026 | Price change | $550,000-6.9%$223/sqft |
Source: LVR #2713866 Report a problem | ||
| 12/19/2025 | Price change | $590,999-0.3%$239/sqft |
Source: LVR #2713866 Report a problem | ||
| 12/17/2025 | Listed for sale | $592,999-1.2%$240/sqft |
Source: LVR #2713866 Report a problem | ||
| 8/27/2025 | Listing removed | $599,999$243/sqft |
Source: LVR #2663902 Report a problem | ||
| 8/8/2025 | Price change | $599,9990%$243/sqft |
Source: LVR #2663902 Report a problem | ||
| 3/10/2025 | Listed for sale | $600,000$243/sqft |
Source: LVR #2663902 Report a problem | ||
Public tax history
| Year | Property taxes | Tax assessment |
|---|---|---|
| 2026 | $1,406 +3% | $72,064 -7.4% |
| 2025 | $1,365 +3% | $77,790 +4.3% |
| 2024 | $1,326 +3% | $74,593 +26.6% |
| 2023 | $1,287 +3% | $58,916 +4.2% |
| 2022 | $1,250 +3% | $56,544 -0.9% |
| 2021 | $1,213 +3.1% | $57,079 +12.8% |
| 2020 | $1,177 +3% | $50,624 +9.2% |
| 2019 | $1,143 +5.7% | $46,349 |
| 2018 | $1,081 | $46,349 +10.4% |
| 2017 | $1,081 | $41,989 +6.2% |
| 2016 | $1,081 +0.3% | $39,526 +1.3% |
| 2015 | $1,078 -4.4% | $39,027 +17% |
| 2014 | $1,127 | $33,364 |
| 2013 | -- | $33,364 -2.5% |
| 2012 | -- | $34,210 +1.8% |
| 2011 | -- | $33,604 -9.3% |
| 2010 | -- | $37,064 -22.2% |
| 2009 | -- | $47,637 |
| 2008 | -- | $47,637 -32% |
| 2007 | -- | $70,061 +35% |
| 2006 | -- | $51,913 +41.3% |
| 2005 | -- | $36,733 +9.9% |
| 2004 | -- | $33,429 0% |
| 2003 | -- | $33,432 -5.3% |
| 2002 | -- | $35,300 +5.3% |
| 2001 | -- | $33,520 |
Find assessor info on the county website
Monthly payment
Est. payment
Payment breakdown
Explore the cost of this home by adjusting the details. Changes won't be saved.Climate risks
Neighborhood: Huntridge
Nearby schools
Schools provided by the listing agent
- Elementary: Park, John S.,Park, John S.
- Middle: Martin Roy
- High: Valley
Source: LVR. This data may not be complete. We recommend contacting the local school district to confirm school assignments for this home.

Similar homes
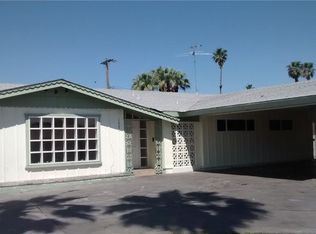
- $449,0004 bd2 ba1.7k sqft1707 S 8th St, Las Vegas, NV 89104For Sale
 MLS ID #2813711, Tammy L. Abbott, Results Realty. LVR
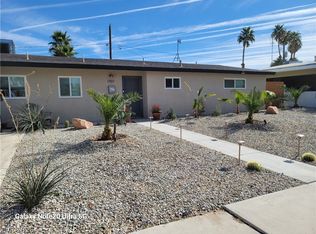
 - $585,0003 bd2 ba2k sqft554 Canosa Ave, Las Vegas, NV 89104For Sale
 MLS ID #2785856, Aaron M. Granati, Galindo Group Real Estate. LVR
 - $450,0005 bd3 ba2.4k sqft2773 Talbot St, Las Vegas, NV 89169For Sale
 MLS ID #2790623, Daniel H. Kalai, Xpand Realty & Property Mgmt. LVR
 - $378,0004 bd2 ba1.4k sqft1809 E Saint Louis Ave, Las Vegas, NV 89104For Sale
 MLS ID #2823964, Elizabeth Valles, United Realty Group. LVR
