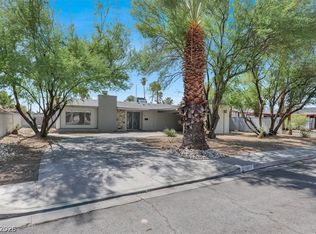
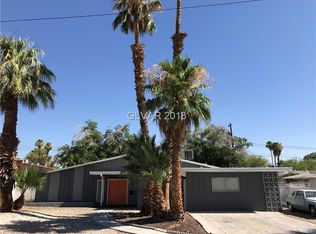
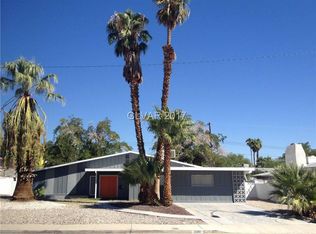
Stunning Mid-Century Modern Home in Paradise Palms! Perfectly located just minutes from the Las Vegas Strip, this remodeled gem features 4 spacious bedrooms, 2 full bathrooms, and 2,048 sq. ft. of living space on an 8,712 sq. ft. lot. The upgraded kitchen includes modern quartz countertops, upgraded cabinetry, and all appliances are included. Renovations include a newer roof, new pool pump, newer A/C unit, and newer water heater. The home has been freshly painted inside and out and also features gated RV parking. Conveniently located near entertainment, dining, shopping, and much more. Step outside to your private oasis featuring a refreshing pool, perfect for soaking up the sun on those hot summer days.
Active
$525,000
1589 Silver Mesa Way, Las Vegas, NV 89169
4beds
2,048sqft
Single Family Residence
Built in 1964
8,712 Square Feet Lot
$-- Zestimate®
$256/sqft
$-- HOA
What's special
Refreshing poolGated rv parkingModern quartz countertopsNew pool pumpUpgraded kitchenUpgraded cabinetryPrivate oasis
- 85 days
- 284
- 11
Zillow last checked:
Listing updated:
Listed by:
Laura V. Ramirez-Reyes S.0192559 702-586-0032,
United Realty Group
Source: LVR,MLS#: 2791860 Originating MLS: Greater Las Vegas Association of Realtors Inc
Originating MLS: Greater Las Vegas Association of Realtors IncFacts & features
Interior
Bedrooms & bathrooms
- Bedrooms: 4
- Bathrooms: 2
- Full bathrooms: 2
Primary bedroom
- Description: Bedroom With Bath Downstairs,Downstairs,Walk-In Closet(s)
- Dimensions: 16x16
Bedroom 2
- Description: Ceiling Fan,Ceiling Light,Downstairs,Walk-In Closet(s)
- Dimensions: 12x12
Bedroom 3
- Description: Ceiling Fan,Ceiling Light,Walk-In Closet(s)
- Dimensions: 12x13
Bedroom 4
- Description: Ceiling Light,Closet,Downstairs,Telephone Jack,TV/ Cable
- Dimensions: 9x11
Primary bathroom
- Description: Separate Shower,Separate Tub
Dining room
- Description: Dining Area
- Dimensions: 13x13
Kitchen
- Description: Breakfast Bar/Counter,Quartz Countertops,Stainless Steel Appliances,Tile Flooring
- Dimensions: 7x13
Living room
- Description: Formal,Front
- Dimensions: 16x21
Heating
- Central, Electric
Cooling
- Central Air, Electric
Appliances
- Included: Dryer, Dishwasher, Electric Range, Disposal, Microwave, Refrigerator, Washer
- Laundry: Electric Dryer Hookup, Main Level
Features
- Bedroom on Main Level, Ceiling Fan(s), Primary Downstairs, Window Treatments
- Flooring: Ceramic Tile, Tile
- Windows: Blinds, Plantation Shutters
- Number of fireplaces: 1
- Fireplace features: Family Room, Wood Burning
Interior area
- Total structure area: 2,048
- Total interior livable area: 2,048 sqft
Video & virtual tour
Property
Parking
- Parking features: Attached Carport, Open, RV Potential, RV Gated
- Has uncovered spaces: Yes
Features
- Stories: 1
- Patio & porch: Covered, Patio
- Exterior features: Patio, Private Yard
- Has private pool: Yes
- Pool features: In Ground, Private
- Fencing: Block,Back Yard
Lot
- Size: 8,712 Square Feet
- Features: Desert Landscaping, Landscaped, < 1/4 Acre
Details
- Parcel number: 16211411075
- Zoning description: Single Family
- Horse amenities: None
Construction
Type & style
- Home type: SingleFamily
- Architectural style: One Story
- Property subtype: Single Family Residence
Materials
- Roof: Composition,Shingle
Condition
- Resale
- Year built: 1964
Utilities & green energy
- Sewer: Public Sewer
- Water: Public
- Utilities for property: Above Ground Utilities, Underground Utilities
Green energy
- Energy efficient items: Solar Panel(s)
Community & HOA
Community
- Subdivision: Paradise Palms
HOA
- Has HOA: No
- Amenities included: None
Location
- Region: Las Vegas
Financial & listing details
- Price per square foot: $256/sqft
- Tax assessed value: $191,069
- Annual tax amount: $1,148
- Date on market: 6/16/2026
- Listing agreement: Exclusive Right To Sell
- Listing terms: Cash,Conventional,FHA,VA Loan
Estimated market value
Not available
Estimated sales range
Not available
Not available
Price history
| Date | Event | Price |
|---|---|---|
| 6/16/2026 | Listed for sale | $525,000+1%$256/sqft |
Source:  LVR #2791860 Report a problem LVR #2791860 Report a problem | ||
| 5/2/2026 | Listing removed | $520,000$254/sqft |
Source: LVR #2764454 Report a problem | ||
| 4/16/2026 | Listed for sale | $520,000-1%$254/sqft |
Source: LVR #2764454 Report a problem | ||
| 4/5/2026 | Contingent | $525,000$256/sqft |
Source: LVR #2764454 Report a problem | ||
| 3/14/2026 | Listed for sale | $525,000$256/sqft |
Source: LVR #2764454 Report a problem | ||
| 3/14/2026 | Listing removed | $525,000$256/sqft |
Source: LVR #2741913 Report a problem | ||
| 1/30/2026 | Listed for sale | $525,000-3.7%$256/sqft |
Source: LVR #2741913 Report a problem | ||
| 12/23/2025 | Listing removed | $545,000$266/sqft |
Source: LVR #2727049 Report a problem | ||
| 10/14/2025 | Listed for sale | $545,000+1.1%$266/sqft |
Source: LVR #2727049 Report a problem | ||
| 9/9/2025 | Listing removed | $539,000$263/sqft |
Source: LVR #2709585 Report a problem | ||
| 8/12/2025 | Price change | $539,000-4.6%$263/sqft |
Source: LVR #2709585 Report a problem | ||
| 7/2/2025 | Price change | $565,000-1.6%$276/sqft |
Source: LVR #2687715 Report a problem | ||
| 5/30/2025 | Price change | $574,200-1%$280/sqft |
Source: LVR #2687715 Report a problem | ||
| 4/25/2025 | Price change | $579,900-0.9%$283/sqft |
Source: LVR #2667558 Report a problem | ||
| 3/27/2025 | Listed for sale | $585,000+44.4%$286/sqft |
Source: LVR #2667558 Report a problem | ||
| 5/23/2023 | Sold | $405,000+2.5%$198/sqft |
Source: LVR #2485213 Report a problem | ||
| 5/11/2023 | Pending sale | $395,000$193/sqft |
Source: LVR #2485213 Report a problem | ||
| 5/8/2023 | Listed for sale | $395,000$193/sqft |
Source: LVR #2485213 Report a problem | ||
| 4/21/2023 | Listing removed | -- |
Source: LVR #2485213 Report a problem | ||
| 4/6/2023 | Listed for sale | $395,000$193/sqft |
Source: LVR #2485213 Report a problem | ||
| 4/3/2023 | Pending sale | $395,000$193/sqft |
Source: LVR #2485213 Report a problem | ||
| 4/1/2023 | Listed for sale | $395,000+33.4%$193/sqft |
Source: LVR #2485213 Report a problem | ||
| 12/24/2020 | Listing removed | -- |
Source:  LVR Report a problem LVR Report a problem | ||
| 12/23/2020 | Sold | $296,000-6%$145/sqft |
Source: LVR #2221776 Report a problem | ||
| 12/3/2020 | Pending sale | $315,000$154/sqft |
Source: Elite Realty #2221776 Report a problem | ||
| 9/22/2020 | Listed for sale | $315,000+60.7%$154/sqft |
Source: Elite Realty #2221776 Report a problem | ||
| 9/5/2008 | Sold | $196,000-36.8%$96/sqft |
Source: Public Record Report a problem | ||
| 10/6/2005 | Sold | $309,999+106.7%$151/sqft |
Source: Public Record Report a problem | ||
| 7/27/2005 | Sold | $150,000$73/sqft |
Source: Public Record Report a problem | ||
Public tax history
| Year | Property taxes | Tax assessment |
|---|---|---|
| 2026 | $1,240 +8% | $66,874 -0.9% |
| 2025 | $1,148 +7.9% | $67,496 +3% |
| 2024 | $1,064 +8% | $65,501 +11.8% |
| 2023 | $985 -2.4% | $58,580 +8.8% |
| 2022 | $1,010 +8.8% | $53,845 +10% |
| 2021 | $928 +6.8% | $48,942 +2% |
| 2020 | $869 +4.8% | $47,986 +13.1% |
| 2019 | $830 +6.9% | $42,418 |
| 2018 | $776 | $42,418 +3.7% |
| 2017 | $776 | $40,894 +15.4% |
| 2016 | $776 +0.4% | $35,445 +9.6% |
| 2015 | $773 +3% | $32,348 +10.2% |
| 2014 | $751 | $29,351 |
| 2013 | -- | $29,351 +21.7% |
| 2012 | -- | $24,114 -24.3% |
| 2011 | -- | $31,866 +2.4% |
| 2010 | -- | $31,123 -22.9% |
| 2009 | -- | $40,370 |
| 2008 | -- | $40,370 -33.7% |
| 2007 | -- | $60,845 +19.5% |
| 2006 | -- | $50,934 +26.5% |
| 2005 | -- | $40,271 +21% |
| 2004 | -- | $33,275 -2.7% |
| 2003 | -- | $34,202 -3.2% |
| 2002 | -- | $35,320 +6.8% |
| 2001 | -- | $33,060 |
Find assessor info on the county website
Monthly payment
Est. payment
Payment breakdown
Explore the cost of this home by adjusting the details. Changes won't be saved.Climate risks
Neighborhood: Winchester
Nearby schools
Schools provided by the listing agent
- Elementary: Lake, Robert E.,Lake, Robert E.
- Middle: Martin Roy
- High: Valley
Source: LVR. This data may not be complete. We recommend contacting the local school district to confirm school assignments for this home.
Similar homes
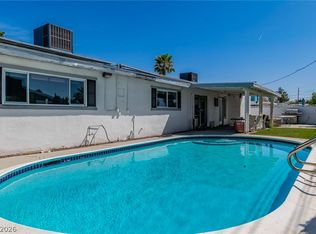
- $544,8884 bd3 ba2.8k sqft1679 Raindance Way, Las Vegas, NV 89169For Sale
 MLS ID #2771852, Paul M. Bowler, Simply Vegas. LVR
 - $555,0004 bd2 ba2.1k sqft1631 Ottawa Dr, Las Vegas, NV 89169For Sale
 MLS ID #2785283, Francesco Fusco, The Agency Las Vegas. LVR
 - $470,0004 bd3 ba2.1k sqft3400 Sioux Way, Las Vegas, NV 89169For Sale
 MLS ID #2797128, Ricardo Ruiz, Signature Real Estate Group. LVR
 - $574,9994 bd2 ba2.6k sqft1727 Cherokee Ln, Las Vegas, NV 89169For Sale
 MLS ID #2801330, Chandler Prasad, LV Home Agency LLC. LVR
