5 Bedrooms. 5 Bathrooms. 5 Parking Spaces. One Extraordinary Opportunity.
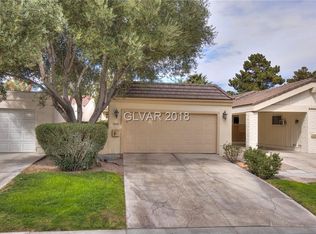
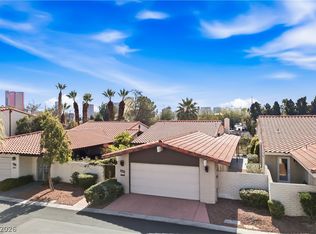
The 5-5-5 Compound is a rare opportunity to acquire two side-by-side single-story homes within the prestigious guard-gated Las Vegas Country Club.
Together, the properties feature 5 bedrooms, 5 bathrooms, and parking for 5 vehicles—a combination that is exceptionally difficult to find in one of Las Vegas’ most desirable communities.
Designed for flexibility and lifestyle, the 5-5-5 Compound is ideal as a private family estate, multi-generational residence, executive retreat, luxury vacation rental, corporate housing opportunity, or long-term investment. The two adjacent homes provide the privacy of separate residences while functioning as one exceptional property.
Just minutes from the Las Vegas Strip, the Convention Center, Harry Reid International Airport, world-class golf, dining, and entertainment, this unique offering combines the convenience of single-story living with the versatility of 5 bedrooms, 5 bathrooms, and 5 dedicated parking spaces.
Remember just three numbers: 5-5-5.
5 Bedrooms. 5 Bathrooms. 5 Parking Spaces.
A rare Las Vegas opportunity that may not be available again.
Active
$685,000
2989 Bel Air Dr, Las Vegas, NV 89109
2beds
1,305sqft
:
Get pre-qualified$4,675/mo
Single Family Residence
Built in 1974
4,356 Square Feet Lot
$659,700 Zestimate®
$525/sqft
$306/mo HOA
What's special
Two side-by-side single-story homesSingle-story living
- 50 days |
- 175 |
- 3 |
Likely to sell faster than
Zillow last checked:
Listing updated:
Listed by:
Autumn Mizrahi S.0201334 702-748-2377,
NV Broker & Associates, LLC
Source: LVR,MLS#: 2792594 Originating MLS: Greater Las Vegas Association of Realtors Inc
Originating MLS: Greater Las Vegas Association of Realtors IncFacts & features
Interior
Bedrooms & bathrooms
- Bedrooms: 2
- Bathrooms: 3
- Full bathrooms: 2
- 3/4 bathrooms: 1
Primary bedroom
- Description: Bedroom With Bath Downstairs,Ceiling Fan,Ceiling Light,Custom Closet,Downstairs,Pbr Separate From Other,Walk-In Closet(s)
- Dimensions: 24x14
Bedroom 2
- Description: Ceiling Fan,Ceiling Light,Closet,Downstairs
- Dimensions: 13x12
Primary bathroom
- Description: Double Sink,Make Up Table,Tub/Shower Combo
- Dimensions: 14x11
Den
- Description: Downstairs
- Dimensions: 14x16
Dining room
- Description: Vaulted Ceiling
- Dimensions: 12x24
Kitchen
- Description: Breakfast Nook/Eating Area,Custom Cabinets,Garden Window,Granite Countertops,Tile Flooring,Vaulted Ceiling
- Dimensions: 14x11
Heating
- Central, Gas
Cooling
- Central Air, Electric
Appliances
- Included: Built-In Electric Oven, Dryer, Dishwasher, Electric Cooktop, Electric Range, Disposal, Microwave, Refrigerator, Washer
- Laundry: Electric Dryer Hookup, Main Level, Laundry Room
Features
- Bedroom on Main Level, Ceiling Fan(s), Handicap Access, Primary Downstairs, Window Treatments
- Flooring: Marble, Tile
- Windows: Blinds, Tinted Windows
- Number of fireplaces: 1
- Fireplace features: Gas, Great Room, Living Room, Wood Burning
Interior area
- Total structure area: 1,305
- Total interior livable area: 1,305 sqft
Video & virtual tour
Property
Parking
- Total spaces: 2
- Parking features: Attached Carport, Attached, Garage, Private
- Attached garage spaces: 1
- Carport spaces: 1
- Covered spaces: 2
Features
- Stories: 1
- Patio & porch: Patio
- Exterior features: Barbecue, Courtyard, Handicap Accessible, Patio, Private Yard
- Pool features: Community
- Fencing: Back Yard
- Frontage type: Golf Course
Lot
- Size: 4,356 Square Feet
- Features: Garden, No Rear Neighbors, On Golf Course, < 1/4 Acre
Details
- Parcel number: 16210712018
- Zoning description: Single Family
- Horse amenities: None
Construction
Type & style
- Home type: SingleFamily
- Architectural style: One Story
- Property subtype: Single Family Residence
- Attached to another structure: Yes
Materials
- Roof: Pitched,Tile
Condition
- Year built: 1974
Utilities & green energy
- Electric: Photovoltaics None
- Sewer: Public Sewer
- Water: Public
- Utilities for property: Electricity Available
Green energy
- Energy efficient items: Windows
Community & HOA
Community
- Features: Pool
- Security: Gated Community
- Subdivision: Lv Cntry Club Garden Home Lv Int C C Estate
HOA
- Has HOA: Yes
- Amenities included: Country Club, Golf Course, Gated, Pool, Guard, Security
- Services included: Recreation Facilities, Reserve Fund, Security
- HOA fee: $196 monthly
- HOA name: Las Vegas Country CL
- HOA phone: 702-732-0329
- Second HOA fee: $110 monthly
Location
- Region: Las Vegas
Financial & listing details
- Price per square foot: $525/sqft
- Tax assessed value: $212,591
- Annual tax amount: $2,046
- Date on market: 6/18/2026
- Listing agreement: Exclusive Right To Sell
- Listing terms: Cash,Conventional,FHA,Owner Will Carry,VA Loan
- Ownership: Single Family Residential
- Electric utility on property: Yes
- Road surface type: Paved
Estimated market value
$659,700
$627,000 - $693,000
$2,270/mo
Price history
| Date | Event | Price |
|---|---|---|
| 6/22/2026 | Listed for sale | $685,000+24.5%$525/sqft |
Source:  LVR #2792594 Report a problem LVR #2792594 Report a problem | ||
| 8/31/2025 | Listing removed | $550,000$421/sqft |
Source: LVR #2697229 Report a problem | ||
| 8/8/2025 | Price change | $550,000-4.8%$421/sqft |
Source: LVR #2697229 Report a problem | ||
| 7/10/2025 | Price change | $578,000-0.3%$443/sqft |
Source: LVR #2697229 Report a problem | ||
| 6/6/2025 | Price change | $580,000-3.2%$444/sqft |
Source: LVR #2688234 Report a problem | ||
| 6/1/2025 | Listed for sale | $599,000$459/sqft |
Source: LVR #2688234 Report a problem | ||
| 6/1/2025 | Listing removed | $599,000$459/sqft |
Source: LVR #2682261 Report a problem | ||
| 5/10/2025 | Listed for sale | $599,000+24.8%$459/sqft |
Source: LVR #2682261 Report a problem | ||
| 9/6/2024 | Sold | $480,000-7.7%$368/sqft |
Source: LVR #2606932 Report a problem | ||
| 8/19/2024 | Contingent | $520,000$398/sqft |
Source: LVR #2606932 Report a problem | ||
| 8/12/2024 | Listed for sale | $520,000+152.4%$398/sqft |
Source: LVR #2606932 Report a problem | ||
| 10/31/2013 | Sold | $206,000-4.2%$158/sqft |
Source: LVR #1369359 Report a problem | ||
| 5/13/2013 | Listing removed | $215,000$165/sqft |
Source: Vflyer Homes Report a problem | ||
| 4/30/2013 | Listed for sale | $215,000$165/sqft |
Source: Vflyer Homes Report a problem | ||
| 1/13/2013 | Listing removed | $215,000$165/sqft |
Source: Vflyer Homes Report a problem | ||
| 11/30/2012 | Listed for sale | $215,000-21.5%$165/sqft |
Source: Vflyer Homes Report a problem | ||
| 1/7/2011 | Listing removed | $274,000$210/sqft |
Source: American Realty #1063651 Report a problem | ||
| 9/30/2010 | Listed for sale | $274,000+89%$210/sqft |
Source: American Realty #1063651 Report a problem | ||
| 6/19/2000 | Sold | $145,000$111/sqft |
Source: Public Record Report a problem | ||
Public tax history
| Year | Property taxes | Tax assessment |
|---|---|---|
| 2026 | $2,048 +8% | $74,407 -2.9% |
| 2025 | $1,897 +8% | $76,647 +17.4% |
| 2024 | $1,757 +8% | $65,288 +17.9% |
| 2023 | $1,627 -6.7% | $55,367 +5.6% |
| 2022 | $1,744 +17.1% | $52,452 -9.8% |
| 2021 | $1,489 +6.7% | $58,141 +11% |
| 2020 | $1,395 +4.8% | $52,376 +0.4% |
| 2019 | $1,331 +6.9% | $52,192 |
| 2018 | $1,246 | $52,192 +9.3% |
| 2017 | $1,246 | $47,735 +12.9% |
| 2016 | $1,246 -0.1% | $42,279 -0.4% |
| 2015 | $1,247 | $42,434 -0.1% |
| 2014 | $1,247 | $42,462 |
| 2013 | -- | $42,462 -1.9% |
| 2012 | -- | $43,287 -2.1% |
| 2011 | -- | $44,218 -13.1% |
| 2010 | -- | $50,876 -21.2% |
| 2009 | -- | $64,524 |
| 2008 | -- | $64,524 -30.7% |
| 2007 | -- | $93,046 +46.3% |
| 2006 | -- | $63,599 +1.7% |
| 2005 | -- | $62,549 +26.4% |
| 2004 | -- | $49,504 +0.2% |
| 2003 | -- | $49,424 -0.4% |
| 2002 | -- | $49,630 +7.6% |
| 2001 | -- | $46,140 |
Find assessor info on the county website
Monthly payment
Est. payment
Payment breakdown
Explore the cost of this home by adjusting the details. Changes won't be saved.Climate risks
Neighborhood: Winchester
Nearby schools
GreatSchools rating
- 4/10John S Park Elementary SchoolGrades: PK-5Distance: 1.3 mi
- 3/10Roy West Martin Middle SchoolGrades: 6-8Distance: 2.6 mi
- 1/10Valley High SchoolGrades: 9-12Distance: 1.1 mi
Schools provided by the listing agent
- Elementary: Park, John S.,Park, John S.
- Middle: Martin Roy
- High: Valley
Source: LVR. This data may not be complete. We recommend contacting the local school district to confirm school assignments for this home.
- $435,3003 bd2 ba1.2k sqft2991 Bel Air Dr, Las Vegas, NV 89109Off Market
- $615,0003 bd2 ba1.2k sqft2985 Bel Air Dr, Las Vegas, NV 89109New Construction

- $565,9002 bd3 ba2.2k sqft2981 Bel Air Dr, Las Vegas, NV 89109Off Market

- $538,5003 bd2 ba1.4k sqft2995 Bel Air Dr, Las Vegas, NV 89109Off Market
- $545,6003 bd3 ba1.8k sqft2977 Bel Air Dr, Las Vegas, NV 89109Off Market
- $2,5002 bd2 ba1.3k sqft2999 Bel Air Dr, Las Vegas, NV 89109For Rent
- $430,5003 bd2 ba1.6k sqft3003 Bel Air Dr, Las Vegas, NV 89109Off Market
- $558,0003 bd2 ba2.5k sqft2973 Bel Air Dr, Las Vegas, NV 89109Off Market
A local agent can set up tours, give advice and negotiate with sellers.
Similar homes
- $399,5002 bd2 ba1.2k sqft6145 W Twain Ave, Las Vegas, NV 89103For Sale
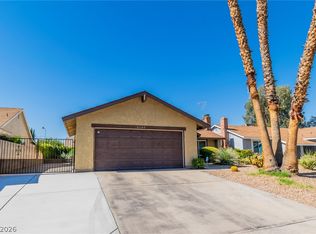 MLS ID #2805640, Syuzanna Hakobyan, Dream Big Realty Group. LVR
 - $375,0003 bd2 ba1.3k sqft4163 Honeycomb Dr, Las Vegas, NV 89147For Sale
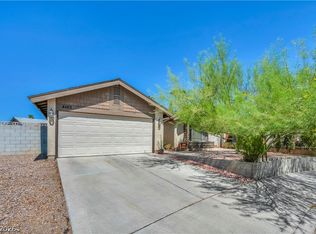 MLS ID #2805383, Ashley Zaragoza, Keller Williams VIP. LVR
 - $370,0002 bd2 ba1k sqft760 Thousand Oaks Dr, Paradise, NV 89123For Sale
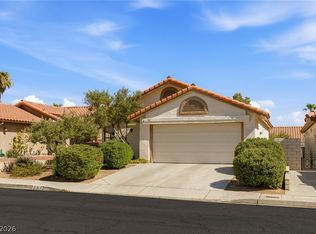 MLS ID #2804618, Daniel Mumm, Huntington & Ellis, A Real Est. LVR
 - $499,0003 bd2 ba1.6k sqft3009 Plaza De Rosa, Las Vegas, NV 89102For Sale
 MLS ID #2777910, SiuMoy Jaimy Wong, BHHS Nevada Properties. LVR
 - $415,0004 bd3 ba1.7k sqft203 Earl St, Las Vegas, NV 89101For SaleMLS ID #2785653, Miguel Lopez, Signature Real Estate Group. LVR
- $365,0003 bd2 ba1.4k sqft2905 Brady Ave, Las Vegas, NV 89101For SaleMLS ID #2785296, Rebecca L. Ewing, Signature Real Estate Group. LVR
- $372,9993 bd4 ba1.6k sqft5311 Georgeson Ct, Las Vegas, NV 89110For SaleMLS ID #2806904, Christina Urbina, Realty ONE Group, Inc. LVR
- $349,9952 bd2 ba1k sqft716 Kelso Way, Las Vegas, NV 89107For SaleMLS ID #2803809, Kevin Goujon, Infinity Brokerage. LVR
- $390,0003 bd2 ba1.8k sqft4201 San Bernardino Ave, Las Vegas, NV 89102For SaleMLS ID #2799376, Fucheng Duan, Realty ONE Group, Inc. LVR
- $445,0004 bd2 ba1.7k sqft3948 Oakhill Ave, Las Vegas, NV 89121For SaleMLS ID #2802728, Craig Tann, Huntington & Ellis, A Real Est. LVR
- $445,5003 bd3 ba1.6k sqft6993 Troubador Dr, Las Vegas, NV 89119For SaleMLS ID #2803475, Julia A. Grambo, More Realty Incorporated. LVR
- $407,0003 bd2 ba1.2k sqft5034 Rappahanock St, Las Vegas, NV 89122For SaleMLS ID #2803707, Jason Leary, LPT Realty, LLC. LVR
- $443,5003 bd2 ba1.6k sqft5028 Meadow Grove Ct, Las Vegas, NV 89120For SaleMLS ID #2794704, Michael Desilva, Motion Properties. LVR
- $372,0003 bd2 ba1.2k sqft2913 Du Barry Manor Ln, Las Vegas, NV 89108For SaleMLS ID #2805227, Hardavinder Gill, Realty ONE Group, Inc. LVR
- $379,9994 bd2 ba1.4k sqft5104 Churchill Ave, Las Vegas, NV 89107For SaleMLS ID #2793839, Ricardo Sanchez, Realty of America LLC. LVR
- $446,2003 bd3 ba1.6k sqft6957 Wineberry Dr, Las Vegas, NV 89119For SaleMLS ID #2792776, Arthur Chung, Las Vegas Realty LLC. LVR
- $414,9003 bd2 ba1.4k sqft4624 Sophia Way, North Las Vegas, NV 89032For SaleMLS ID #2806229, Michael L. Turner, Turner Realty. LVR
- $399,9003 bd2 ba1.3k sqft4433 Socrates St, North Las Vegas, NV 89031For SaleMLS ID #2805741, Ashley Morales, My Home Group. LVR
- $362,0003 bd3 ba1.4k sqft6086 Sunken River Trl, Las Vegas, NV 89118For SaleMLS ID #2802720, Leslie J. Hoke, RE/MAX United. LVR
- $360,0003 bd2 ba1.4k sqft3124 Centavo Dr, Las Vegas, NV 89117For SaleMLS ID #2801885, Susan M. Pierce, Gavish Real Estate and PM. LVR
