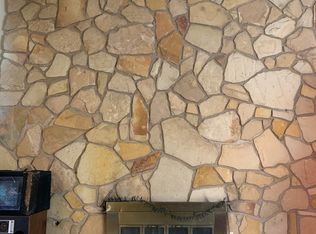
This charming single-story home offers 3 bedrooms and 2 bathrooms, with stylish laminate flooring throughout. The spacious living room features vaulted ceilings, elegant architectural arches, and a cozy fireplace, creating a bright and inviting atmosphere.
The upgraded kitchen is equipped with stainless steel appliances and offers both modern style and everyday functionality. The spacious primary suite includes an extra-large walk-in closet and a beautifully remodeled en-suite bathroom, providing a comfortable private retreat.
Step outside to a generously sized backyard with plenty of room for outdoor entertaining, play, pets, gardening, or future customization. Ideally located near shopping centers and restaurants, this home is also just minutes from the Las Vegas Strip—offering the perfect combination of comfort, convenience, and location.
Active
$415,000
1900 Cameron St, Las Vegas, NV 89102
3beds
1,576sqft
Single Family Residence
Built in 1979
4,791 Square Feet Lot
$407,800 Zestimate®
$263/sqft
$-- HOA
What's special
Elegant architectural archesGenerously sized backyardSpacious primary suiteUpgraded kitchenVaulted ceilingsStainless steel appliancesCozy fireplace
- 8 days
- 158
- 4
Likely to sell faster than
Zillow last checked:
Listing updated:
Listed by:
Nancy Li BS.0133398 nancy@nancylirealtyteam.com,
Keller Williams MarketPlace
Source: LVR,MLS#: 2823810 Originating MLS: Greater Las Vegas Association of Realtors Inc
Originating MLS: Greater Las Vegas Association of Realtors IncFacts & features
Interior
Bedrooms & bathrooms
- Bedrooms: 3
- Bathrooms: 2
- Full bathrooms: 1
- 3/4 bathrooms: 1
Primary bedroom
- Description: Downstairs,Walk-In Closet(s)
- Dimensions: 17x4
Bedroom 2
- Description: Ceiling Light,Closet
- Dimensions: 13x10
Bedroom 3
- Description: Ceiling Light,Closet
- Dimensions: 13x10
Primary bathroom
- Description: Double Sink,Tub/Shower Combo
Family room
- Description: None
Kitchen
- Description: Breakfast Nook/Eating Area,Custom Cabinets,Lighting Recessed,Pantry
Living room
- Description: Entry Foyer,Rear
- Dimensions: 30x16
Heating
- Central, Electric
Cooling
- Central Air, Electric
Appliances
- Included: Dryer, Dishwasher, Electric Range, Disposal, Microwave, Refrigerator, Washer
- Laundry: Electric Dryer Hookup, In Garage
Features
- Bathroom on Main Level, Bedroom on Main Level, Primary Downstairs, Window Treatments
- Flooring: Laminate
- Windows: Blinds, Window Treatments
- Number of fireplaces: 1
- Fireplace features: Electric, Living Room
Interior area
- Total structure area: 1,576
- Total interior livable area: 1,576 sqft
Video & virtual tour
Property
Parking
- Total spaces: 2
- Parking features: Attached, Finished Garage, Garage, Inside Entrance, Private
- Attached garage spaces: 2
Features
- Stories: 1
- Patio & porch: Deck, Patio
- Exterior features: Deck, Dog Run, Patio, Private Yard
- Fencing: Block,Back Yard,Chain Link
Lot
- Size: 4,791 Square Feet
- Features: Desert Landscaping, Landscaped, < 1/4 Acre
Details
- Parcel number: 16206311013
- Zoning description: Single Family
- Horse amenities: None
Construction
Type & style
- Home type: SingleFamily
- Architectural style: One Story
- Property subtype: Single Family Residence
Materials
- Drywall
- Roof: Tile
Condition
- Resale
- Year built: 1979
Utilities & green energy
- Electric: Photovoltaics None
- Sewer: Public Sewer
- Water: Public
- Utilities for property: Underground Utilities
Community & HOA
Community
- Subdivision: Rancho De Oro
HOA
- Has HOA: No
- Amenities included: None
Location
- Region: Las Vegas
Financial & listing details
- Price per square foot: $263/sqft
- Tax assessed value: $163,974
- Annual tax amount: $1,375
- Date on market: 10/3/2026
- Listing agreement: Exclusive Right To Sell
- Listing terms: Cash,Conventional,FHA,VA Loan
Estimated market value
$407,800
$387,000 - $428,000
$2,164/mo
Price history
| Date | Event | Price |
|---|---|---|
| 10/3/2026 | Listed for sale | $415,000-1%$263/sqft |
Source:  LVR #2823810 Report a problem LVR #2823810 Report a problem | ||
| 8/5/2025 | Listing removed | $1,900$1/sqft |
Source: Zillow Rentals Report a problem | ||
| 7/23/2025 | Listed for rent | $1,900-50%$1/sqft |
Source: Zillow Rentals Report a problem | ||
| 6/24/2025 | Listing removed | $419,000$266/sqft |
Source: LVR #2676588 Report a problem | ||
| 5/28/2025 | Listed for sale | $419,000$266/sqft |
Source: LVR #2676588 Report a problem | ||
| 5/27/2025 | Contingent | $419,000$266/sqft |
Source: LVR #2676588 Report a problem | ||
| 4/30/2025 | Price change | $419,000-1.4%$266/sqft |
Source: LVR #2676588 Report a problem | ||
| 4/22/2025 | Listed for sale | $425,000+84.8%$270/sqft |
Source: LVR #2676588 Report a problem | ||
| 4/4/2025 | Listing removed | $3,800$2/sqft |
Source: Zillow Rentals Report a problem | ||
| 3/26/2025 | Listed for rent | $3,800$2/sqft |
Source: Zillow Rentals Report a problem | ||
| 3/8/2025 | Listing removed | $3,800$2/sqft |
Source: Zillow Rentals Report a problem | ||
| 3/5/2025 | Listed for rent | $3,800+105.4%$2/sqft |
Source: Zillow Rentals Report a problem | ||
| 2/22/2024 | Listing removed | -- |
Source: Zillow Rentals Report a problem | ||
| 9/9/2023 | Listed for rent | $1,850+117.6%$1/sqft |
Source: Zillow Rentals Report a problem | ||
| 11/15/2022 | Sold | $230,000+132.3%$146/sqft |
Source: Public Record Report a problem | ||
| 8/20/2013 | Listing removed | $850$1/sqft |
Source: Total Real Estate of Nevada Report a problem | ||
| 7/24/2013 | Price change | $850-5%$1/sqft |
Source: Total Real Estate of Nevada Report a problem | ||
| 7/19/2013 | Listed for rent | $895$1/sqft |
Source: Total Real Estate of Nevada Report a problem | ||
| 8/4/2010 | Sold | $99,000+30.4%$63/sqft |
Source: Public Record Report a problem | ||
| 2/11/2010 | Sold | $75,900-27.7%$48/sqft |
Source: Public Record Report a problem | ||
| 6/9/1997 | Sold | $105,000$67/sqft |
Source: Public Record Report a problem | ||
Public tax history
| Year | Property taxes | Tax assessment |
|---|---|---|
| 2026 | $1,485 +8% | $57,391 -0.3% |
| 2025 | $1,375 +7.9% | $57,562 +2.5% |
| 2024 | $1,274 +8% | $56,166 +14.8% |
| 2023 | $1,179 +8% | $48,922 +3.9% |
| 2022 | $1,092 +7.7% | $47,107 +4% |
| 2021 | $1,014 +6.8% | $45,291 +5.5% |
| 2020 | $950 +4.8% | $42,941 +13.8% |
| 2019 | $906 +6.9% | $37,724 |
| 2018 | $848 | $37,724 +2% |
| 2017 | $848 | $36,996 +5.6% |
| 2016 | $848 +0.3% | $35,046 +6.3% |
| 2015 | $845 +3.2% | $32,977 +10.5% |
| 2014 | $819 | $29,840 |
| 2013 | -- | $29,840 +26.8% |
| 2012 | -- | $23,524 -23.5% |
| 2011 | -- | $30,740 +0% |
| 2010 | -- | $30,737 -21.2% |
| 2009 | -- | $39,030 |
| 2008 | -- | $39,030 -38.2% |
| 2007 | -- | $63,189 +8.1% |
| 2006 | -- | $58,466 +32.6% |
| 2005 | -- | $44,107 +19.1% |
| 2004 | -- | $37,020 +1.3% |
| 2003 | -- | $36,533 +11.1% |
| 2002 | -- | $32,890 +3.3% |
| 2001 | -- | $31,840 |
Find assessor info on the county website
Monthly payment
Est. payment
Payment breakdown
Explore the cost of this home by adjusting the details. Changes won't be saved.Climate risks
Neighborhood: Rancho Charleston
Nearby schools
Schools provided by the listing agent
- Elementary: Vegas Verdes,Vegas Verdes
- Middle: Hyde Park
- High: Clark Ed. W.
Source: LVR. This data may not be complete. We recommend contacting the local school district to confirm school assignments for this home.

Similar homes
- $399,0004 bd2 ba2k sqft4109 Via Vaquero Ave, Las Vegas, NV 89102For Sale
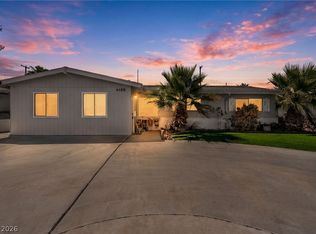 MLS ID #2818112, Ricardo Sanchez, Realty of America LLC. LVR
 - $488,0003 bd2 ba1.6k sqft3009 Plaza De Rosa, Las Vegas, NV 89102For Sale
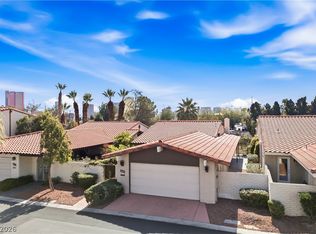 MLS ID #2809333, SiuMoy Jaimy Wong, BHHS Nevada Properties. LVR
 - $448,0004 bd3 ba1.8k sqft3970 Mountain Birch St, Las Vegas, NV 89147For Sale
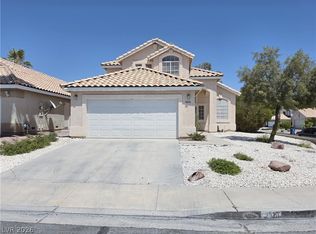 MLS ID #2786572, Nancy Li, Keller Williams MarketPlace. LVR
 - $397,0003 bd2 ba1.9k sqft5412 Del Monte Ave, Las Vegas, NV 89146For Sale
 MLS ID #2809403, Domenique Palmer, Wardley Real Estate. LVR
