Welcome to this beautifully maintained 3-bedroom, 1,870 sq. ft. two-story home located in a charming gated community with a community pool. Ideally situated near Summerlin Parkway, this home offers convenient access to shopping, dining, parks, and major commuter routes. Inside, you’ll find a carpet-free interior. The kitchen features stainless steel appliances and opens to the family room with a fireplace, making it perfect for both everyday living and entertaining. Newer A/C (2023) and water heater (2022). Step outside to enjoy the private backyard complete with paver patio areas and mature landscaping, creating a relaxing outdoor retreat. Combining a desirable location and low-maintenance living, this move-in-ready home is an opportunity you won’t want to miss.
Active
$420,000
8208 Renfrew Dr, Las Vegas, NV 89145
3beds
1,870sqft
:
Get pre-qualified$2,805/mo
Single Family Residence
Built in 1993
3,920 Square Feet Lot
$417,500 Zestimate®
$225/sqft
$100/mo HOA
What's special
Community poolPaver patio areasMature landscapingRelaxing outdoor retreatPrivate backyardCarpet-free interior
- 33 days |
- 596 |
- 44 |
Zillow last checked:
Listing updated:
Listed by:
Wariya Landa S.0177103 (702)480-1533,
Simply Vegas
Source: LVR,MLS#: 2794363 Originating MLS: Greater Las Vegas Association of Realtors Inc
Originating MLS: Greater Las Vegas Association of Realtors IncFacts & features
Interior
Bedrooms & bathrooms
- Bedrooms: 3
- Bathrooms: 3
- Full bathrooms: 2
- 1/2 bathrooms: 1
Primary bedroom
- Description: Upstairs,Walk-In Closet(s)
- Dimensions: 14x12
Bedroom 2
- Description: Closet,Upstairs
- Dimensions: 10x12
Bedroom 3
- Description: Closet,Upstairs
- Dimensions: 10x13
Dining room
- Description: None
Family room
- Description: Downstairs
- Dimensions: 10x13
Kitchen
- Description: Island,Tile Countertops
Living room
- Description: Vaulted Ceiling
- Dimensions: 14x13
Heating
- Central, Gas
Cooling
- Central Air, Electric
Appliances
- Included: Dryer, Disposal, Gas Range, Microwave, Refrigerator, Washer
- Laundry: Gas Dryer Hookup, Main Level, Laundry Room
Features
- Ceiling Fan(s), Window Treatments
- Flooring: Laminate, Tile
- Windows: Blinds
- Number of fireplaces: 1
- Fireplace features: Family Room, Gas
Interior area
- Total structure area: 1,870
- Total interior livable area: 1,870 sqft
Video & virtual tour
Property
Parking
- Total spaces: 2
- Parking features: Attached, Exterior Access Door, Garage, Guest, Inside Entrance
- Attached garage spaces: 2
Features
- Stories: 2
- Exterior features: Private Yard
- Pool features: Community
- Fencing: Block,Back Yard
Lot
- Size: 3,920 Square Feet
- Features: Desert Landscaping, Landscaped, No Rear Neighbors, Trees, < 1/4 Acre
Details
- Parcel number: 13828410010
- Zoning description: Single Family
- Horse amenities: None
Construction
Type & style
- Home type: SingleFamily
- Architectural style: Two Story
- Property subtype: Single Family Residence
Materials
- Drywall
- Roof: Tile
Condition
- Resale
- Year built: 1993
Utilities & green energy
- Electric: Photovoltaics None
- Sewer: Public Sewer
- Water: Public
- Utilities for property: Underground Utilities
Community & HOA
Community
- Features: Pool
- Security: Gated Community
- Subdivision: Rodeo Drive Estate
HOA
- Has HOA: Yes
- Amenities included: Gated, Pool
- HOA fee: $100 monthly
- HOA name: Rodeo Drive Estates
- HOA phone: 702-630-3816
Location
- Region: Las Vegas
Financial & listing details
- Price per square foot: $225/sqft
- Tax assessed value: $261,829
- Annual tax amount: $1,984
- Date on market: 6/25/2026
- Listing agreement: Exclusive Right To Sell
- Listing terms: Cash,Conventional,FHA,VA Loan
Estimated market value
$417,500
$397,000 - $438,000
$2,271/mo
Price history
| Date | Event | Price |
|---|---|---|
| 7/17/2026 | Listed for sale | $420,000$225/sqft |
Source:  LVR #2794363 Report a problem LVR #2794363 Report a problem | ||
| 7/9/2026 | Contingent | $420,000$225/sqft |
Source: LVR #2794363 Report a problem | ||
| 6/25/2026 | Listed for sale | $420,000+250%$225/sqft |
Source: LVR #2794363 Report a problem | ||
| 3/7/2024 | Listing removed | -- |
Source: Zillow Rentals Report a problem | ||
| 3/1/2024 | Price change | $2,050+5.1%$1/sqft |
Source: Zillow Rentals Report a problem | ||
| 2/14/2024 | Price change | $1,950-4.9%$1/sqft |
Source: Zillow Rentals Report a problem | ||
| 2/11/2024 | Price change | $2,050-4.7%$1/sqft |
Source: Zillow Rentals Report a problem | ||
| 2/7/2024 | Price change | $2,150-4.4%$1/sqft |
Source: Zillow Rentals Report a problem | ||
| 1/27/2024 | Listed for rent | $2,250+36.4%$1/sqft |
Source: Zillow Rentals Report a problem | ||
| 2/28/2021 | Listing removed | -- |
Source: Zillow Rental Manager Report a problem | ||
| 2/14/2021 | Listed for rent | $1,650$1/sqft |
Source: Zillow Rental Manager Report a problem | ||
| 2/26/2017 | Listing removed | $1,650$1/sqft |
Source: Simply Vegas #1864902 Report a problem | ||
| 1/26/2017 | Listed for rent | $1,650$1/sqft |
Source: Simply Vegas #1864902 Report a problem | ||
| 4/19/2011 | Sold | $120,000-58.6%$64/sqft |
Source: Public Record Report a problem | ||
| 4/4/2007 | Sold | $290,000+9.4%$155/sqft |
Source: Public Record Report a problem | ||
| 10/4/2005 | Sold | $265,000+78.5%$142/sqft |
Source: Public Record Report a problem | ||
| 8/22/2000 | Sold | $148,500$79/sqft |
Source: Public Record Report a problem | ||
Public tax history
| Year | Property taxes | Tax assessment |
|---|---|---|
| 2026 | $1,987 +3% | $91,640 +3.8% |
| 2025 | $1,929 +8% | $88,303 +4.3% |
| 2024 | $1,787 +8% | $84,641 +12.8% |
| 2023 | $1,655 +8% | $75,015 +6.1% |
| 2022 | $1,532 +7.7% | $70,731 +0.8% |
| 2021 | $1,422 +6.7% | $70,172 +5% |
| 2020 | $1,333 +4.8% | $66,833 +10.5% |
| 2019 | $1,272 +6.9% | $60,465 |
| 2018 | $1,190 | $60,465 +3.2% |
| 2017 | $1,190 | $58,589 +5.8% |
| 2016 | $1,190 +0.3% | $55,384 +13.8% |
| 2015 | $1,186 +3% | $48,689 +26% |
| 2014 | $1,152 | $38,629 |
| 2013 | -- | $38,629 +18.5% |
| 2012 | -- | $32,588 -21.8% |
| 2011 | -- | $41,693 -10.9% |
| 2010 | -- | $46,774 -13.4% |
| 2009 | -- | $54,034 |
| 2008 | -- | $54,034 -40.5% |
| 2007 | -- | $90,785 -5.7% |
| 2006 | -- | $96,309 +15.3% |
| 2005 | -- | $83,559 +65.2% |
| 2004 | -- | $50,568 +2.7% |
| 2003 | -- | $49,238 +4.4% |
| 2002 | -- | $47,180 +6.9% |
| 2001 | -- | $44,150 |
Find assessor info on the county website
Monthly payment
Est. payment
Payment breakdown
Explore the cost of this home by adjusting the details. Changes won't be saved.Climate risks
Neighborhood: Angel Park Lindell
Nearby schools
GreatSchools rating
- 5/10Walter Jacobson Elementary SchoolGrades: PK-5Distance: 0.8 mi
- 6/10Walter Johnson Junior High SchoolGrades: 6-8Distance: 0.7 mi
- 8/10Palo Verde High SchoolGrades: 9-12Distance: 3.4 mi
Schools provided by the listing agent
- Elementary: Jacobson, Walter E.,Jacobson, Walter E.
- Middle: Johnson Walter
- High: Palo Verde
Source: LVR. This data may not be complete. We recommend contacting the local school district to confirm school assignments for this home.
- $326,8002 bd2 ba1k sqft8204 Renfrew Dr, Las Vegas, NV 89145Off Market
- $410,0004 bd3 ba1.8k sqft137 Escada Ln, Las Vegas, NV 89145Sold

- $414,3003 bd3 ba1.7k sqft133 Escada Ln, Las Vegas, NV 89145Off Market
- $408,5004 bd3 ba1.8k sqft8209 Renfrew Dr, Las Vegas, NV 89145Off Market
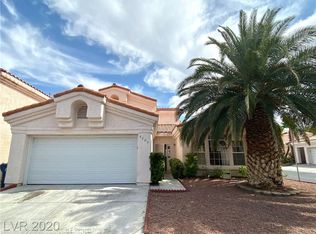
- $322,4004 bd2 ba1.8k sqft8209 Renfrew Dr #0, Las Vegas, NV 89145Off Market
- $365,0003 bd3 ba1.8k sqft8200 Renfrew Dr, Las Vegas, NV 89145Sold
- $324,1003 bd2 ba1.8k sqft8200 Renfrew Dr #0, Las Vegas, NV 89145Off Market
- $390,7003 bd3 ba1.6k sqft8205 Renfrew Dr, Las Vegas, NV 89145Off Market
A local agent can set up tours, give advice and negotiate with sellers.
Similar homes
- $415,0003 bd3 ba1.4k sqft1837 Sierra Valley Way, Las Vegas, NV 89128For Sale
 MLS ID #2794436, Jeffrey A. Galindo, New Door Residential. LVR
 - $419,0003 bd2 ba1.2k sqft9301 Mountain Range Ave, Las Vegas, NV 89129For Sale
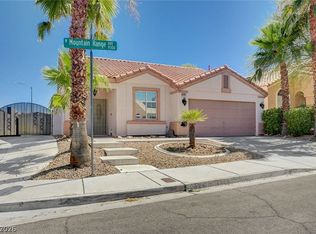 MLS ID #2796206, Nicole Maroe, Simply Vegas. LVR
 - $425,0003 bd2 ba1.4k sqft2313 Diamondback Dr, Las Vegas, NV 89117For Sale
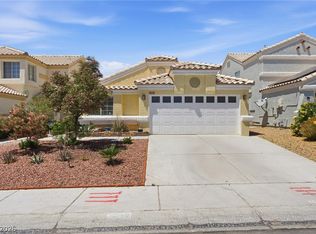 MLS ID #2781699, Angelo Hermosura, Realty ONE Group, Inc. LVR
 - $435,0002 bd2 ba1.5k sqft10300 Sawmill Ave, Las Vegas, NV 89134For Sale
 MLS ID #2795886, Monica Farley, Keller Williams Realty Las Veg. LVR
 - $449,0003 bd3 ba1.9k sqft5441 Desert Valley Dr, Las Vegas, NV 89149For SaleMLS ID #2790618, Daniela Biby, LPT Realty, LLC. LVR
- $439,9993 bd4 ba1.9k sqft4738 Cortina Rancho St, Las Vegas, NV 89147For SaleMLS ID #2785810, Nancy Li, Keller Williams MarketPlace. LVR
- $435,0003 bd3 ba2.2k sqft8944 Snowtrack Ave, Las Vegas, NV 89149For SaleMLS ID #2794940, Katherine Mae Clemmons, eXp Realty. LVR
- $469,0003 bd3 ba1.7k sqft8872 Chapman Point, Las Vegas, NV 89129For SaleMLS ID #2795695, Alana Pahia, Galindo Group Real Estate. LVR
- $399,0003 bd2 ba1.5k sqft7104 Junction Village Ave, Las Vegas, NV 89129For SaleMLS ID #2794814, Steve P. Hawks, Platinum Real Estate Prof. LVR
- $445,0002 bd2 ba1.6k sqft9617 Gold Bank Dr, Las Vegas, NV 89134For SaleMLS ID #2791620, Stephanie Phillips, Cambridge Realty. LVR
- $280,0002 bd2 ba1.2k sqft104 Lemon Glaze St Unit 204, Las Vegas, NV 89145For SaleMLS ID #2795871, Michael Parks, Las Vegas Housing Experts LLC. LVR
- $475,0003 bd3 ba1.5k sqft628 Chase Tree St, Las Vegas, NV 89144For SaleMLS ID #2778838, Gail Kelly, BHHS Nevada Properties. LVR
- $425,0003 bd2 ba1.4k sqft9791 Hickory Crest Ct, Las Vegas, NV 89147For SaleMLS ID #2798193, Jorge A. Ramos, Galindo Group Real Estate. LVR
- $450,0003 bd3 ba2.2k sqft7813 Falconwing Ave, Las Vegas, NV 89131For SaleMLS ID #2796650, Stephanie Mack, Listing Masters LLC. LVR
- $385,0003 bd3 ba1.3k sqft7445 Ringquist St, Las Vegas, NV 89148For SaleMLS ID #2800560, Donovan Reyes, Galindo Group Real Estate. LVR
- $469,0003 bd3 ba1.6k sqft9548 Wooden Pier Way, Las Vegas, NV 89117For SaleMLS ID #2777635, Anthony W. Ma, Simply Vegas. LVR
- $340,0003 bd3 ba1.3k sqft9176 Badby Ave, Las Vegas, NV 89148For SaleMLS ID #2803280, Briana Sanderson, Real Broker LLC. LVR
- $399,7773 bd3 ba1.7k sqft8995 Leaping Pad Ct, Las Vegas, NV 89148For SaleMLS ID #2782058, Allexandra Glassman, Platinum Real Estate Prof. LVR
- $410,0002 bd2 ba1.3k sqft8841 Faircrest Dr, Las Vegas, NV 89134For SaleMLS ID #2796577, Maria A. Delgado Garcia, United Realty Group. LVR
- $377,5003 bd4 ba1.4k sqft8940 Jaquita Ave, Las Vegas, NV 89149For SaleMLS ID #2792579, Savannah Ward, United Realty Group. LVR
