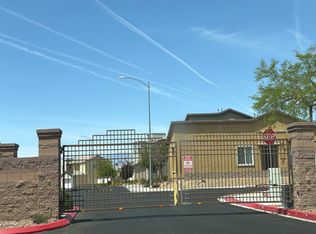
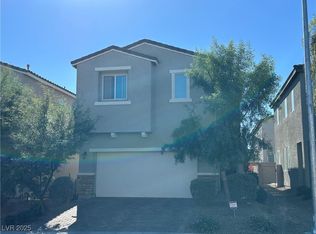
This captivаtіng hοme boaѕts mοdern desert landscаpіng, with stunning curb appeal, creating an inviting first impression. Step inside to an open-concept living space featuring cool tiled flooring. The well-appointed kitchen showcases sleek white cabinetry, granite countertops, and stainless steel appliances & many windows flooding the main floor with natural light. Upstairs, plush carpeting guides you through a well-lit hallway to comfortable bedrooms, each offering a tranquil retreat. The primary bathroom offers dual vanities with granite counters. Outside, the private, low-maintenance backyard oasis features attractive paver flooring, artificial turf for low maintenance landscaping. This vibrant community offers a secure, gated entrance, a basketball court, a modern playground, and verdant green spaces with open views of distant mountains, providing ample opportunities for recreation.
Active
Price cut: $8K (8/17)
$437,000
3803 Ramura Ave, North Las Vegas, NV 89084
4beds
1,811sqft
Single Family Residence
Built in 2022
3,484 Square Feet Lot
$436,000 Zestimate®
$241/sqft
$101/mo HOA
What's special
- 65 days |
- 267 |
- 15 |
Zillow last checked:
Listing updated:
Listed by:
Oscar A. Castaneda S.0171522 702-401-9132,
Realty of America LLC
Source: LVR,MLS#: 2791693 Originating MLS: Greater Las Vegas Association of Realtors Inc
Originating MLS: Greater Las Vegas Association of Realtors IncFacts & features
Interior
Bedrooms & bathrooms
- Bedrooms: 4
- Bathrooms: 3
- Full bathrooms: 2
- 1/2 bathrooms: 1
Primary bedroom
- Description: Ceiling Fan,Ceiling Light,Upstairs,Walk-In Closet(s)
- Dimensions: 15x13
Bedroom 2
- Description: Ceiling Fan,Ceiling Light,Closet,Upstairs
- Dimensions: 10x11
Bedroom 3
- Description: Ceiling Light,Closet,Upstairs
- Dimensions: 10x10
Bedroom 4
- Description: Ceiling Light,Closet,Upstairs
- Dimensions: 10x10
Primary bathroom
- Description: Double Sink,Shower Only
- Dimensions: 15x12
Dining room
- Description: Dining Area,Kitchen/Dining Room Combo
- Dimensions: 9x10
Kitchen
- Description: Breakfast Bar/Counter,Breakfast Nook/Eating Area,Granite Countertops,Island,Lighting Recessed,Pantry,Stainless Steel Appliances,Tile Flooring
Living room
- Description: Front
- Dimensions: 15x13
Heating
- Central, Gas
Cooling
- Central Air, Electric
Appliances
- Included: Dryer, Dishwasher, Disposal, Gas Range, Microwave, Refrigerator, Washer
- Laundry: Gas Dryer Hookup, Laundry Room
Features
- None
- Flooring: Carpet, Tile
- Has fireplace: No
Interior area
- Total structure area: 1,811
- Total interior livable area: 1,811 sqft
Video & virtual tour
Property
Parking
- Total spaces: 2
- Parking features: Attached, Garage, Garage Door Opener, Inside Entrance, Private
- Attached garage spaces: 2
Features
- Stories: 2
- Exterior features: Private Yard
- Fencing: Block,Back Yard
Lot
- Size: 3,484 Square Feet
- Features: Back Yard, Landscaped, Rocks, Synthetic Grass, < 1/4 Acre
Details
- Parcel number: 12418613014
- Zoning description: Single Family
- Horse amenities: None
Construction
Type & style
- Home type: SingleFamily
- Architectural style: Two Story
- Property subtype: Single Family Residence
Materials
- Roof: Tile
Condition
- Year built: 2022
Utilities & green energy
- Electric: Photovoltaics None
- Sewer: Public Sewer
- Water: Public
- Utilities for property: Underground Utilities
Community & HOA
Community
- Security: Gated Community
- Subdivision: Valley Vista Parcels 23 & 24
HOA
- Has HOA: Yes
- Amenities included: Gated
- HOA fee: $57 monthly
- HOA name: Valley Vista
- HOA phone: 702-745-3344
- Second HOA fee: $44 monthly
Location
- Region: North Las Vegas
Financial & listing details
- Price per square foot: $241/sqft
- Tax assessed value: $389,143
- Annual tax amount: $4,529
- Date on market: 6/17/2026
- Listing agreement: Exclusive Right To Sell
- Listing terms: Cash,Conventional,FHA,VA Loan
- Ownership: Single Family Residential
Estimated market value
$436,000
$414,000 - $458,000
$2,294/mo
Price history
| Date | Event | Price |
|---|---|---|
| 8/17/2026 | Price change | $437,000-1.8%$241/sqft |
Source:  LVR #2791693 Report a problem LVR #2791693 Report a problem | ||
| 7/16/2026 | Listed for sale | $445,000+15.9%$246/sqft |
Source: LVR #2791693 Report a problem | ||
| 3/24/2022 | Sold | $383,990$212/sqft |
Source: Public Record Report a problem | ||
Public tax history
| Year | Property taxes | Tax assessment |
|---|---|---|
| 2026 | $4,532 +3% | $136,200 +1.2% |
| 2025 | $4,400 +3% | $134,601 +0.5% |
| 2024 | $4,272 +3% | $133,978 +325.3% |
| 2023 | $4,148 +314.4% | $31,500 +5.9% |
| 2022 | $1,001 | $29,750 |
Find assessor info on the county website
Monthly payment
Est. payment
Payment breakdown
Explore the cost of this home by adjusting the details. Changes won't be saved.Climate risks
Neighborhood: 89084
Nearby schools
GreatSchools rating
- 6/10Howard E Heckethorn Elementary SchoolGrades: PK-5Distance: 1.3 mi
- 6/10Anthony Saville Middle SchoolGrades: 6-8Distance: 2.5 mi
- 6/10Shadow Ridge High SchoolGrades: 9-12Distance: 1.6 mi
Schools provided by the listing agent
- Elementary: Heckethorn, Howard E.,Heckethorn, Howard E.
- Middle: Saville Anthony
- High: Shadow Ridge
Source: LVR. This data may not be complete. We recommend contacting the local school district to confirm school assignments for this home.
- $430,0004 bd3 ba1.8k sqft3763 Ramura Ave, North Las Vegas, NV 89084Pending

- $427,7004 bd2 ba1.8k sqft3807 Ramura Ave, North Las Vegas, NV 89084Off Market
- $418,7004 bd2 ba1.8k sqft3811 Ramura Ave, North Las Vegas, NV 89084Off Market
- $419,1004 bd2 ba1.8k sqft3759 Ramura Ave, North Las Vegas, NV 89084Off Market
- $429,3004 bd2 ba1.8k sqft3815 Ramura Ave, North Las Vegas, NV 89084Off Market
- $419,1004 bd2 ba1.8k sqft3755 Ramura Ave, North Las Vegas, NV 89084Off Market
- $418,0004 bd2 ba1.8k sqft3804 Ramura Ave, North Las Vegas, NV 89084Off Market
- $418,9004 bd2 ba1.8k sqft3808 Ramura Ave, North Las Vegas, NV 89084Off Market
A local agent can set up tours, give advice and negotiate with sellers.
Similar homes
- $--4 bd4 ba2.2k sqft6949 Cuddy Falls Pl, North Las Vegas, NV 89084Auction
 Auction.com 2
 - $420,0003 bd3 ba1.6k sqft2106 Mystic Wave Rd, North Las Vegas, NV 89031For Sale
 MLS ID #2808870, Damon Caldwell, Realty ONE Group, Inc. LVR
 - $429,9993 bd3 ba1.7k sqft1215 Solemn Cactus Ave, North Las Vegas, NV 89031For Sale
 MLS ID #2732956, Cesar Gamboa, Park Place Realty. LVR
 - $439,9903 bd2 ba2.2k sqft6613 Johnny Love Ln, North Las Vegas, NV 89086For Sale
 MLS ID #2807370, Dale Abella, eXp Realty. LVR
 - $--4 bd3 ba1.9k sqft4010 Passing Storm Ln, North Las Vegas, NV 89031AuctionAuction.com 2
- $425,0003 bd3 ba1.9k sqft341 Largo Vista Ct, North Las Vegas, NV 89084For SaleMLS ID #2754555, Jonathan Minerick, Homecoin.com. LVR
- $--5 bd3 ba2.3k sqft5736 Hornbrook St, North Las Vegas, NV 89031AuctionAuction.com 4
- $419,9004 bd3 ba1.7k sqft5634 African Lilly Ct, Las Vegas, NV 89130For SaleMLS ID #2809165, Osmany Viera-Rodriguez, Top Tier Realty. LVR
- $450,0003 bd3 ba1.9k sqft1929 Fan Fare Dr, North Las Vegas, NV 89032For SaleMLS ID #2809262, Juan F. Basurto, Las Vegas Sunshine Group LLC. LVR
- $440,0003 bd3 ba1.8k sqft3233 Aiken St, North Las Vegas, NV 89032For SaleMLS ID #2794323, Jorge A. Ramos, Galindo Group Real Estate. LVR
- $435,0003 bd2 ba1.6k sqft7530 Splashing Rock Dr, Las Vegas, NV 89131For SaleMLS ID #2802151, Erik Gustav Hakans, Wardley Real Estate. LVR
- $--4 bd2 ba1.4k sqft511 Stonehurst Dr, North Las Vegas, NV 89031AuctionServiceLink Auction
- $--3 bd2 ba1.5k sqft5236 Adorato Dr, North Las Vegas, NV 89031AuctionAuction.com 2
- $420,0004 bd3 ba2.3k sqft8744 Palomino Ranch St, Las Vegas, NV 89131For SaleMLS ID #2805527, Donald Salazar, Compass Realty & Management. LVR
- $515,0003 bd3 ba2.4k sqft709 Emerson Creek Ct, North Las Vegas, NV 89084For SaleMLS ID #2804861, Kelsey Pyun, Huntington & Ellis, A Real Est. LVR
- $430,0004 bd2 ba1.5k sqft3441 Mazzocco Ct, North Las Vegas, NV 89032For SaleMLS ID #2787757, Warren Chaney Jr., Compass Realty & Management. LVR
- $440,0003 bd2 ba1.7k sqft2429 Sunrise Springs Ct, North Las Vegas, NV 89031For SaleMLS ID #2793815, Liza Fong, Serhant. LVR
- $--3 bd2 ba1.3k sqft5124 Canary Island Ct, North Las Vegas, NV 89031AuctionAuction.com 2
- $445,0004 bd3 ba2.2k sqft5812 Beluga Bay St, North Las Vegas, NV 89081For SaleMLS ID #2798588, Juana Zavala, United Realty Group. LVR
- $500,0003 bd3 ba2.1k sqft7879 Penderbrook St, Las Vegas, NV 89149For SaleMLS ID #2809523, Vincenzo Vitale, BHHS Nevada Properties. LVR
