This home is a 4 bedroom and 2.5 bath with A Den, tile downstairs and carpet in the den and living areas. the living area is connected to the dining room/ kitchen area. the kitchen has expresso modern cabinets, a granite island and countertops, a deep undermount kitchen sink , and a large pantry. From the kitchen you exit to a beautiful desert landscape backyard with golf turf putting green. and pavers that make it perfect for outdoor grilling and lounging. All bedrooms are pretty spacious and fit any size bed , both full bathrooms are located upstairs including the laundry and dryer room. and the half bath is located downstairs next to the den. this home is spacious and great for any size family.
Active
$445,000
5812 Beluga Bay St, North Las Vegas, NV 89081
4beds
2,232sqft
Single Family Residence
Built in 2019
4,356 Square Feet Lot
$444,300 Zestimate®
$199/sqft
$52/mo HOA
What's special
- 43 days |
- 119 |
- 2 |
Zillow last checked:
Listing updated:
Listed by:
Juana Zavala S.0076654 (702)338-9431,
United Realty Group
Source: LVR,MLS#: 2798588 Originating MLS: Greater Las Vegas Association of Realtors Inc
Originating MLS: Greater Las Vegas Association of Realtors IncFacts & features
Interior
Bedrooms & bathrooms
- Bedrooms: 4
- Bathrooms: 3
- Full bathrooms: 2
- 1/2 bathrooms: 1
Primary bedroom
- Description: Ceiling Fan,Ceiling Light,Walk-In Closet(s)
- Dimensions: 15x15
Bedroom 2
- Description: Ceiling Light,Closet
- Dimensions: 10x14
Bedroom 3
- Description: Ceiling Light,Closet
- Dimensions: 10x14
Bedroom 4
- Description: Ceiling Light,Closet
- Dimensions: 10x14
Den
- Description: Ceiling Light
- Dimensions: 10x12
Kitchen
- Description: Granite Countertops,Island,Pantry,Tile Flooring
Living room
- Description: None
- Dimensions: 14x14
Heating
- Central, Gas
Cooling
- Central Air, Electric
Appliances
- Included: Dryer, Disposal, Gas Range, Microwave, Refrigerator, Washer
- Laundry: Gas Dryer Hookup, Laundry Closet, Upper Level
Features
- None
- Flooring: Carpet, Tile
- Windows: Double Pane Windows
- Has fireplace: No
Interior area
- Total structure area: 2,232
- Total interior livable area: 2,232 sqft
Video & virtual tour
Property
Parking
- Total spaces: 2
- Parking features: Attached, Garage, Open
- Attached garage spaces: 2
- Has uncovered spaces: Yes
Features
- Stories: 2
- Exterior features: Private Yard
- Fencing: Block,Back Yard
Lot
- Size: 4,356 Square Feet
- Features: Desert Landscaping, Landscaped, Synthetic Grass, < 1/4 Acre
Details
- Parcel number: 12330710143
- Zoning description: Single Family
- Horse amenities: None
Construction
Type & style
- Home type: SingleFamily
- Architectural style: Two Story
- Property subtype: Single Family Residence
Materials
- Roof: Tile
Condition
- Resale
- Year built: 2019
Utilities & green energy
- Electric: Photovoltaics None
- Sewer: Public Sewer
- Water: Public
- Utilities for property: Above Ground Utilities
Green energy
- Energy efficient items: Windows
Community & HOA
Community
- Subdivision: Runvee Hobart East Parcel 3A-1
HOA
- Has HOA: No
- Amenities included: Basketball Court, Barbecue, Playground
- Services included: None
- HOA fee: $52 monthly
- HOA name: The Villages
- HOA phone: 702-942-2500
Location
- Region: North Las Vegas
Financial & listing details
- Price per square foot: $199/sqft
- Tax assessed value: $411,520
- Annual tax amount: $4,503
- Date on market: 7/9/2026
- Listing agreement: Exclusive Right To Sell
- Listing terms: Cash,Conventional,FHA,VA Loan
- Ownership: Single Family Residential
Estimated market value
$444,300
$422,000 - $467,000
$2,266/mo
Price history
| Date | Event | Price |
|---|---|---|
| 7/31/2026 | Listed for sale | $445,000$199/sqft |
Source:  LVR #2798588 Report a problem LVR #2798588 Report a problem | ||
| 7/28/2026 | Contingent | $445,000$199/sqft |
Source: LVR #2798588 Report a problem | ||
| 7/10/2026 | Listed for sale | $445,000+3.5%$199/sqft |
Source: LVR #2798588 Report a problem | ||
| 7/7/2025 | Listing removed | $2,099$1/sqft |
Source: Zillow Rentals Report a problem | ||
| 6/24/2025 | Price change | $2,099-4.5%$1/sqft |
Source: Zillow Rentals Report a problem | ||
| 6/20/2025 | Price change | $2,199-4.2%$1/sqft |
Source: Zillow Rentals Report a problem | ||
| 5/6/2025 | Listed for rent | $2,295+7%$1/sqft |
Source: Zillow Rentals Report a problem | ||
| 12/16/2022 | Listing removed | -- |
Source: Zillow Rentals Report a problem | ||
| 11/29/2022 | Price change | $2,145-3.6%$1/sqft |
Source: Zillow Rental Manager Report a problem | ||
| 11/3/2022 | Listed for rent | $2,225$1/sqft |
Source: Zillow Rental Manager Report a problem | ||
| 10/21/2022 | Sold | $430,000-2.3%$193/sqft |
Source: LVR #2434535 Report a problem | ||
| 9/18/2022 | Contingent | $440,000$197/sqft |
Source: LVR #2434535 Report a problem | ||
| 9/1/2022 | Listed for sale | $440,000+42.4%$197/sqft |
Source: LVR #2434535 Report a problem | ||
| 7/29/2020 | Sold | $309,000-2.2%$138/sqft |
Source: LVR #2204970 Report a problem | ||
| 7/1/2020 | Listed for sale | $315,990$142/sqft |
Source: Ideal Homes Realty LLC #2204970 Report a problem | ||
| 7/1/2020 | Pending sale | $315,990$142/sqft |
Source: Ideal Homes Realty LLC #2204970 Report a problem | ||
| 6/19/2020 | Listed for sale | $315,990+10.6%$142/sqft |
Source: Ideal Homes Realty LLC #2204970 Report a problem | ||
| 3/27/2019 | Sold | $285,812$128/sqft |
Source: Public Record Report a problem | ||
Public tax history
| Year | Property taxes | Tax assessment |
|---|---|---|
| 2026 | $4,506 +8% | $144,032 -0.8% |
| 2025 | $4,172 +8% | $145,153 -3.5% |
| 2024 | $3,863 +8% | $150,341 +21.5% |
| 2023 | $3,578 +8% | $123,760 +13.9% |
| 2022 | $3,313 +7.7% | $108,700 +8.9% |
| 2021 | $3,076 +6.7% | $99,775 +325.1% |
| 2020 | $2,882 +907.3% | $23,472 +21.8% |
| 2019 | $286 +6.9% | $19,271 |
| 2018 | $268 | $19,271 +32.4% |
| 2017 | $268 | $14,560 -3.3% |
| 2016 | $268 +25.7% | $15,050 +43.3% |
| 2015 | $213 | $10,500 |
Find assessor info on the county website
Monthly payment
Est. payment
Payment breakdown
Explore the cost of this home by adjusting the details. Changes won't be saved.Climate risks
Neighborhood: Runvee Hobart
Nearby schools
GreatSchools rating
- 5/10D L Dusty Dickens Elementary SchoolGrades: PK-5Distance: 0.4 mi
- 3/10Clifford O. Pete Findlay Middle SchoolGrades: 6-8Distance: 3.3 mi
- 2/10Mojave High SchoolGrades: 9-12Distance: 2.9 mi
Schools provided by the listing agent
- Elementary: Dickens, D. L. Dusty,Dickens, D. L. Dusty
- Middle: Findlay Clifford O.
- High: Mojave
Source: LVR. This data may not be complete. We recommend contacting the local school district to confirm school assignments for this home.
- $455,0005 bd3 ba2.6k sqft5808 Beluga Bay St, North Las Vegas, NV 89081Sold

- $456,2004 bd2 ba2.4k sqft5816 Beluga Bay St, North Las Vegas, NV 89081Off Market
- $491,8005 bd3 ba2.9k sqft5804 Beluga Bay St, North Las Vegas, NV 89081Off Market
- $475,0005 bd3 ba2.9k sqft5820 Beluga Bay St, North Las Vegas, NV 89081Off Market

- $487,9004 bd2 ba2.4k sqft5809 Tideview St, North Las Vegas, NV 89081Off Market
- $513,0005 bd3 ba2.9k sqft5813 Tideview St, North Las Vegas, NV 89081Off Market
- $514,5005 bd3 ba2.7k sqft5805 Tideview St, North Las Vegas, NV 89081Off Market
- $410,1003 bd2 ba2.2k sqft5824 Beluga Bay St, North Las Vegas, NV 89081Off Market
A local agent can set up tours, give advice and negotiate with sellers.
Similar homes
- $449,9504 bd3 ba2.2k sqft3648 Remington Grove Ave, North Las Vegas, NV 89081For Sale
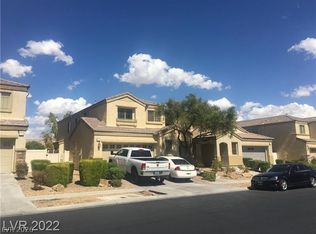 MLS ID #2760040, Kent Robinson, Award Realty. LVR
 - $485,0005 bd4 ba2.8k sqft4021 Keasberry Ave, North Las Vegas, NV 89081For Sale
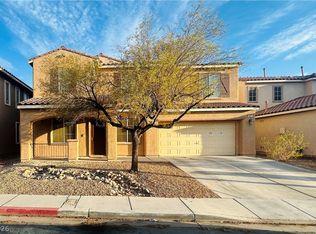 MLS ID #2803795, Somnath Rana, AARE. LVR
 - $480,0004 bd3 ba2.4k sqft6951 Feather Hill St, North Las Vegas, NV 89086For Sale
 MLS ID #2746539, Maria K. Ojeda, LIFE Realty District. LVR
 - $429,9993 bd3 ba1.7k sqft1215 Solemn Cactus Ave, North Las Vegas, NV 89031For Sale
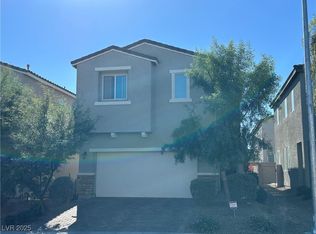 MLS ID #2732956, Cesar Gamboa, Park Place Realty. LVR
 - $420,0003 bd3 ba1.6k sqft2106 Mystic Wave Rd, North Las Vegas, NV 89031For SaleMLS ID #2808870, Damon Caldwell, Realty ONE Group, Inc. LVR
- $425,0003 bd3 ba1.9k sqft341 Largo Vista Ct, North Las Vegas, NV 89084For SaleMLS ID #2754555, Jonathan Minerick, Homecoin.com. LVR
- $437,0004 bd3 ba1.8k sqft3803 Ramura Ave, North Las Vegas, NV 89084For SaleMLS ID #2791693, Oscar A. Castaneda, Realty of America LLC. LVR
- $440,0003 bd3 ba1.8k sqft3233 Aiken St, North Las Vegas, NV 89032For SaleMLS ID #2794323, Jorge A. Ramos, Galindo Group Real Estate. LVR
- $475,0005 bd4 ba2.7k sqft4278 Eagle Island St, Las Vegas, NV 89130For SaleMLS ID #2809667, LeDoux Ringo Ngankou, United Realty Group. LVR
- $515,0003 bd3 ba2.4k sqft709 Emerson Creek Ct, North Las Vegas, NV 89084For SaleMLS ID #2804861, Kelsey Pyun, Huntington & Ellis, A Real Est. LVR
- $419,9004 bd3 ba1.7k sqft5634 African Lilly Ct, Las Vegas, NV 89130For SaleMLS ID #2809165, Osmany Viera-Rodriguez, Top Tier Realty. LVR
- $--4 bd4 ba2.5k sqft6806 Chargehand Ave, Las Vegas, NV 89156AuctionServiceLink Auction
- $649,0004 bd3 ba2.8k sqft5924 Bullboat Ct, North Las Vegas, NV 89031For SaleMLS ID #2808675, Jason Mattson, Orange Realty Group LLC. LVR
- $399,9004 bd3 ba1.8k sqft4202 Mango Tree Ct, Las Vegas, NV 89115For SaleMLS ID #2772345, Brandy J. White Elk, Innovative Real Estate Strateg. LVR
- $399,0003 bd2 ba1.3k sqft705 Alecandro Daniel Ave, North Las Vegas, NV 89031For SaleMLS ID #2798967, Renee W. Viray, Sphere Real Estate. LVR
- $485,0004 bd3 ba2.2k sqft314 Hopedale Ave, North Las Vegas, NV 89032For SaleMLS ID #2715549, Nora Formento, United Realty Group. LVR
- $400,0004 bd3 ba1.9k sqft4895 E Baltimore Ave, Las Vegas, NV 89104For SaleMLS ID #2803431, John J. McNamara III, Virtue Real Estate Group. LVR
- $355,0003 bd3 ba1.4k sqft6116 Aster Garden St, North Las Vegas, NV 89081For SaleMLS ID #2808764, Anne Tamar Guzman, Platinum Real Estate Prof. LVR
- $375,0003 bd3 ba1.7k sqft2343 Catskill Ct, North Las Vegas, NV 89031For SaleMLS ID #2788950, Eric J. Humes, Rooftop Realty. LVR
- $500,0003 bd3 ba2.1k sqft7879 Penderbrook St, Las Vegas, NV 89149For SaleMLS ID #2809523, Vincenzo Vitale, BHHS Nevada Properties. LVR
