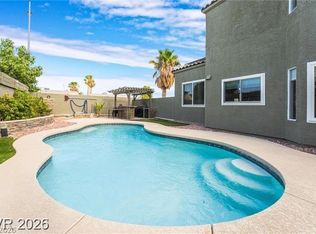
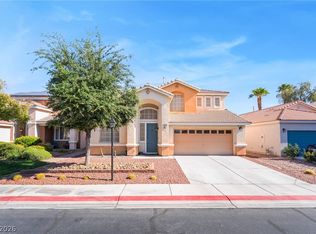
Resale home in great shape. Home in a gated community less than 2 miles from Mountain view hospital! Complete with stunning designer options-Premium paired with Oceana quartz countertops in kitchen in a Chefs Kitchen . Layout features a formal dining room, generous size bedrooms and private entrance, a spa-inspired deluxe master bath, and much more! This home is so well maintained, you will think you are buying brand new! Wood-look vinyl flooring, massive kitchen, pantry, great room combo fantastic for entertaining. Bed and 3/4 bath downstairs. Backyard has pavers and artificial turf. NO neighbors behind!!!Cabinets in garage stay. All appliances included.
Active
Price cut: $9K (6/29)
$499,999
4278 Eagle Island St, Las Vegas, NV 89130
5beds
2,718sqft
:
Get pre-qualified$3,245/mo
Single Family Residence
Built in 2019
3,485 Square Feet Lot
$-- Zestimate®
$184/sqft
$55/mo HOA
What's special
Private entranceStunning designer optionsSpa-inspired deluxe master bathMassive kitchenFormal dining roomGenerous size bedroomsWood-look vinyl flooring
- 257 days |
- 168 |
- 13 |
Zillow last checked:
Listing updated:
Listed by:
LeDoux Ringo Ngankou S.0176079 (702)505-3703,
United Realty Group
Source: LVR,MLS#: 2735547 Originating MLS: Greater Las Vegas Association of Realtors Inc
Originating MLS: Greater Las Vegas Association of Realtors IncFacts & features
Interior
Bedrooms & bathrooms
- Bedrooms: 5
- Bathrooms: 4
- Full bathrooms: 2
- 3/4 bathrooms: 1
- 1/2 bathrooms: 1
Primary bedroom
- Description: Ceiling Fan,Upstairs,Walk-In Closet(s)
- Dimensions: 17X15
Bedroom 2
- Description: Closet
- Dimensions: 11X11
Bedroom 3
- Description: Closet
- Dimensions: 10X11
Bedroom 4
- Description: Closet
- Dimensions: 11X12
Bedroom 5
- Description: Closet
- Dimensions: 10X11
Kitchen
- Description: Granite Countertops,Hardwood Flooring,Island,Pantry
- Dimensions: 17X16
Living room
- Dimensions: 19X15
Living room
- Dimensions: 12X15
Heating
- Central, Gas
Cooling
- Central Air, Electric
Appliances
- Included: Built-In Electric Oven, Dishwasher, Disposal, Microwave, Refrigerator
- Laundry: Electric Dryer Hookup, Gas Dryer Hookup, Upper Level
Features
- Bedroom on Main Level, Ceiling Fan(s)
- Flooring: Hardwood
- Has fireplace: No
Interior area
- Total structure area: 2,718
- Total interior livable area: 2,718 sqft
Video & virtual tour
Property
Parking
- Total spaces: 2
- Parking features: Detached, Garage, Private
- Garage spaces: 2
Features
- Stories: 2
- Exterior features: None
- Fencing: Block,Back Yard
Lot
- Size: 3,485 Square Feet
- Features: Desert Landscaping, Landscaped, < 1/4 Acre
Details
- Parcel number: 13802714024
- Zoning description: Single Family
- Horse amenities: None
Construction
Type & style
- Home type: SingleFamily
- Architectural style: Two Story
- Property subtype: Single Family Residence
Materials
- Roof: Tile
Condition
- Resale
- Year built: 2019
Utilities & green energy
- Electric: Photovoltaics None
- Sewer: Public Sewer
- Water: Public
- Utilities for property: Underground Utilities
Community & HOA
Community
- Security: Gated Community
- Subdivision: RANCHO AND JONES PHASE 1
HOA
- Has HOA: Yes
- Amenities included: Gated
- Services included: Association Management
- HOA fee: $55 monthly
- HOA name: RACO CROSSING
- HOA phone: 702-362-6262
Location
- Region: Las Vegas
Financial & listing details
- Price per square foot: $184/sqft
- Tax assessed value: $456,817
- Annual tax amount: $3,952
- Date on market: 11/18/2025
- Listing agreement: Exclusive Right To Sell
- Listing terms: Cash,Conventional,FHA,VA Loan
Estimated market value
Not available
Estimated sales range
Not available
Not available
Price history
| Date | Event | Price |
|---|---|---|
| 7/18/2026 | Listed for sale | $499,999$184/sqft |
Source:  LVR #2735547 Report a problem LVR #2735547 Report a problem | ||
| 7/7/2026 | Contingent | $499,999$184/sqft |
Source: LVR #2735547 Report a problem | ||
| 6/29/2026 | Listed for sale | $499,999-1.8%$184/sqft |
Source: LVR #2735547 Report a problem | ||
| 5/28/2026 | Contingent | $509,000$187/sqft |
Source: LVR #2735547 Report a problem | ||
| 5/2/2026 | Price change | $509,000-3.8%$187/sqft |
Source: LVR #2735547 Report a problem | ||
| 3/1/2026 | Price change | $529,000-1.9%$195/sqft |
Source: LVR #2735547 Report a problem | ||
| 1/12/2026 | Price change | $539,000-1.8%$198/sqft |
Source: LVR #2735547 Report a problem | ||
| 11/17/2025 | Listed for sale | $549,000+28%$202/sqft |
Source: LVR #2735547 Report a problem | ||
| 6/22/2023 | Sold | $429,000-2.3%$158/sqft |
Source: LVR #2481437 Report a problem | ||
| 5/26/2023 | Pending sale | $439,000$162/sqft |
Source: LVR #2481437 Report a problem | ||
| 5/19/2023 | Price change | $439,000-2.2%$162/sqft |
Source: LVR #2481437 Report a problem | ||
| 5/12/2023 | Pending sale | $448,900$165/sqft |
Source: LVR #2481437 Report a problem | ||
| 3/17/2023 | Listed for sale | $448,900$165/sqft |
Source: LVR #2481437 Report a problem | ||
| 2/13/2023 | Listing removed | -- |
Source: LVR #2419173 Report a problem | ||
| 10/24/2022 | Price change | $448,900-6.5%$165/sqft |
Source: LVR #2419173 Report a problem | ||
| 9/12/2022 | Price change | $479,900-0.8%$177/sqft |
Source: LVR #2419173 Report a problem | ||
| 7/30/2022 | Price change | $483,999-5.1%$178/sqft |
Source: LVR #2419173 Report a problem | ||
| 7/20/2022 | Listed for sale | $509,999+46.2%$188/sqft |
Source: LVR #2419173 Report a problem | ||
| 2/11/2020 | Sold | $348,772$128/sqft |
Source: Public Record Report a problem | ||
Public tax history
| Year | Property taxes | Tax assessment |
|---|---|---|
| 2026 | $5,073 +8.2% | $159,886 +3.1% |
| 2025 | $4,691 +8.1% | $155,149 -8.4% |
| 2024 | $4,340 +8% | $169,296 +19.4% |
| 2023 | $4,019 +1.7% | $141,839 +17.7% |
| 2022 | $3,952 +4.3% | $120,458 +358.9% |
| 2021 | $3,787 +448.7% | $26,250 +25% |
| 2020 | $690 | $21,000 |
Find assessor info on the county website
Monthly payment
Est. payment
Payment breakdown
Explore the cost of this home by adjusting the details. Changes won't be saved.Climate risks
Neighborhood: North Cheyenne
Nearby schools
GreatSchools rating
- 3/10Claude & Stella Parson Elementary SchoolGrades: PK-5Distance: 0.9 mi
- 3/10Theron L. Swainston Middle SchoolGrades: 6-8Distance: 2.3 mi
- 2/10Cheyenne High SchoolGrades: 9-12Distance: 2.4 mi
Schools provided by the listing agent
- Elementary: Parson, Claude H. & Stella M.,Parson, Claude H. &
- Middle: Swainston Theron
- High: Cheyenne
Source: LVR. This data may not be complete. We recommend contacting the local school district to confirm school assignments for this home.
- $453,4004 bd3 ba2.5k sqft4284 Eagle Island St, Las Vegas, NV 89130Off Market
- $405,9003 bd2 ba2k sqft4272 Eagle Island St, Las Vegas, NV 89130Off Market
- $405,3003 bd2 ba2k sqft4290 Eagle Island St, Las Vegas, NV 89130Off Market
- $457,3003 bd2 ba2.7k sqft4266 Eagle Island St, Las Vegas, NV 89130Off Market
- $455,0004 bd3 ba2.5k sqft4296 Eagle Island St, Las Vegas, NV 89130Off Market
- $489,7004 bd3 ba2.5k sqft6046 Castle Gardens Ave, Las Vegas, NV 89130Off Market
- $452,0004 bd3 ba2.5k sqft4260 Eagle Island St, Las Vegas, NV 89130Off Market
- $496,9004 bd3 ba2.5k sqft6041 Castle Gardens Ave, Las Vegas, NV 89130Off Market
A local agent can set up tours, give advice and negotiate with sellers.
Similar homes
- $498,0004 bd3 ba2.5k sqft6123 Rose Springs Ave, Las Vegas, NV 89130For Sale
 MLS ID #2798875, Edlin A. Razo, Simply Vegas. LVR
 - $539,9004 bd3 ba1.8k sqft6112 Browning Way, Las Vegas, NV 89130For Sale
 MLS ID #2802699, Justin M. Goodman, Prestige Realty & Property Mgt. LVR
 - $545,0005 bd3 ba2.7k sqft4916 Soaring Springs Ave, Las Vegas, NV 89131For Sale
 MLS ID #2783872, Radames Martinez, Skyrise Real Estate Group. LVR
 - $420,0004 bd3 ba1.9k sqft3835 Enchanted Wells Ave, North Las Vegas, NV 89031For Sale
 MLS ID #2804088, Deborah L. Priebe, Elegant Properties, LLC. LVR
 - $495,0004 bd3 ba2.2k sqft6765 Bristle Falls St, Las Vegas, NV 89149For SaleMLS ID #2794047, Brian P. Bauchman, Vegas Valley Group. LVR
- $499,9004 bd3 ba2.2k sqft8123 Mosaic Sunrise Ln, Las Vegas, NV 89166For SaleMLS ID #2786941, John Sullivan, Huntington & Ellis, A Real Est. LVR
- $500,0005 bd3 ba2.9k sqft1880 Vass Springs Pl, North Las Vegas, NV 89084For SaleMLS ID #2804613, Craig Tann, Huntington & Ellis, A Real Est. LVR
- $486,9994 bd3 ba2.4k sqft4519 Solitude Falls Ave, North Las Vegas, NV 89084For SaleMLS ID #2793610, Melanie J. McDowell, BHHS Nevada Properties. LVR
- $449,9004 bd3 ba2.2k sqft5503 Jett Canyon St, North Las Vegas, NV 89031For SaleMLS ID #2795939, Craig Tann, Huntington & Ellis, A Real Est. LVR
- $619,9004 bd4 ba3.1k sqft4051 Lancaster Falls Ave, North Las Vegas, NV 89085For SaleMLS ID #2804610, Robert W. Morganti, LIFE Realty District. LVR
- $519,0005 bd3 ba2.6k sqft3759 Corellia Ave, North Las Vegas, NV 89084For SaleMLS ID #2778851, Jorge A. Ramos, Galindo Group Real Estate. LVR
- $439,9973 bd3 ba2.1k sqft3822 Asia Rd, North Las Vegas, NV 89032For SaleMLS ID #2795899, Mike S. Roland, LPT Realty, LLC. LVR
- $480,0004 bd3 ba2.6k sqft2608 Campobello Ave, North Las Vegas, NV 89081For SaleMLS ID #2787591, Dawn W. Barlow, Keller Williams Realty Las Veg. LVR
- $520,0003 bd2 ba1.9k sqft9020 Saw Horse St, Las Vegas, NV 89143For SaleMLS ID #2802735, Payge T. Avery, Simply Vegas. LVR
- $630,0003 bd3 ba2.3k sqft3817 Cackling Goose Dr, North Las Vegas, NV 89084For SaleMLS ID #2803666, Glenda A. Freeman, Select Properties Group. LVR
- $499,0005 bd3 ba2.4k sqft9466 Marshall Creek St, Las Vegas, NV 89178For SaleMLS ID #2788175, James De La Garza, First Mutual Realty Group. LVR
- $550,0004 bd3 ba2.7k sqft7733 Pyrenees Park Dr, Spring Valley, NV 89113For SaleMLS ID #2795752, Erik Newkirk, Keller Williams MarketPlace. LVR
- $450,0003 bd3 ba2.2k sqft5636 Salt Rock St, North Las Vegas, NV 89031For SaleMLS ID #2797728, Camile Richard, eXp Realty. LVR
- $550,0003 bd3 ba2.4k sqft10110 Skye Camp Dr, Las Vegas, NV 89166For SaleMLS ID #2796201, Erin Peace, Peace Realty. LVR
- $489,9004 bd3 ba2.4k sqft9320 Newbattle St, Las Vegas, NV 89178For SaleMLS ID #2800607, Chan Wathen, Epique Realty. LVR
