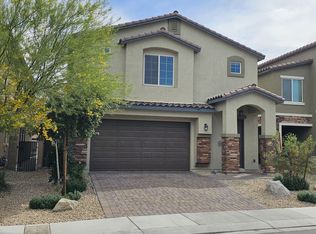
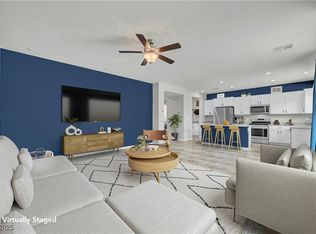
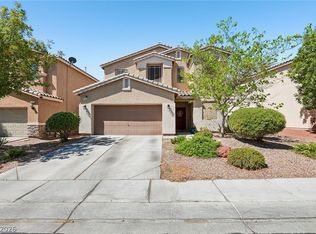
Discover an exceptional lifestyle in this stunning two-story residence, perfectly situated within the desirable gated Valley Vista Master Planned Community. This home offers a seamless blend of elegance and modern convenience, ideal for comfortable living and entertaining. The main level welcomes you with exquisite tile flooring that flows through an open-concept Great Room, built in speakers for surround sound and featuring custom built-in cabinets. Smart home panel capable of controlling lights, thermostat, and more. Culinary enthusiasts will appreciate the dream kitchen, which boasts granite countertops, custom cabinetry, Stainless appliances, an RO water system, and an expansive walk-in pantry, providing both style and functionality. Upstairs, all four bedrooms and a generous loft are comfortably carpeted, ensuring a serene retreat. The large primary bedroom includes a spacious walk-in closet, and its en-suite bathroom is a sanctuary with an oversized double sink and a luxurious walk-in shower. A laundry room with ample storage and a utility sink adds to the home's practical design. Step outside to a peaceful backyard haven, perfect for gatherings, featuring a full patio cover, a built-in outdoor kitchen with a barbecue, a mini-fridge, synthetic grass, and low-maintenance landscaping. Enjoy the convenience of being moments away from Galaxy Park, diverse shopping destinations, and effortless freeway access, making this a truly remarkable place to call home.
Active under contract
Price cut: $8K (7/13)
$486,999
4519 Solitude Falls Ave, North Las Vegas, NV 89084
4beds
2,415sqft
Single Family Residence
Built in 2020
4,791 Square Feet Lot
$485,900 Zestimate®
$202/sqft
$111/mo HOA
What's special
Low-maintenance landscapingCustom built-in cabinetsRo water systemLarge primary bedroomFull patio coverSynthetic grassDream kitchen
- 48 days |
- 423 |
- 35 |
Zillow last checked:
Listing updated:
Listed by:
Melanie J. McDowell S.0182903 (702)327-2303,
BHHS Nevada Properties
Source: LVR,MLS#: 2793610 Originating MLS: Greater Las Vegas Association of Realtors Inc
Originating MLS: Greater Las Vegas Association of Realtors IncFacts & features
Interior
Bedrooms & bathrooms
- Bedrooms: 4
- Bathrooms: 3
- Full bathrooms: 2
- 1/2 bathrooms: 1
Primary bedroom
- Description: Ceiling Fan,Ceiling Light,Walk-In Closet(s)
- Dimensions: 15x14
Bedroom 2
- Description: Ceiling Fan,Ceiling Light,Upstairs
- Dimensions: 13x11
Bedroom 3
- Description: Ceiling Fan,Ceiling Light,Closet,Upstairs
- Dimensions: 13x11
Bedroom 4
- Description: Ceiling Fan,Ceiling Light,Closet,Upstairs
- Dimensions: 11x10
Great room
- Description: Built-in Bookcases
- Dimensions: 15x14
Kitchen
- Description: Granite Countertops,Island,Stainless Steel Appliances,Tile Flooring,Walk-in Pantry
Loft
- Description: Ceiling Fan
- Dimensions: 19x16
Heating
- Central, Gas, High Efficiency
Cooling
- Central Air, Electric, ENERGY STAR Qualified Equipment
Appliances
- Included: Dishwasher, Electric Water Heater, Disposal, Gas Range, Refrigerator, Water Softener Owned, Water Heater
- Laundry: Cabinets, Gas Dryer Hookup, Laundry Room, Sink, Upper Level
Features
- Ceiling Fan(s), Window Treatments
- Flooring: Carpet, Tile
- Windows: Blinds, Double Pane Windows, Low-Emissivity Windows
- Has fireplace: No
Interior area
- Total structure area: 2,415
- Total interior livable area: 2,415 sqft
Video & virtual tour
Property
Parking
- Total spaces: 2
- Parking features: Attached, Garage, Garage Door Opener, Inside Entrance, Private
- Attached garage spaces: 2
Features
- Stories: 2
- Patio & porch: Covered, Patio, Porch
- Exterior features: Built-in Barbecue, Barbecue, Porch, Patio, Private Yard, Sprinkler/Irrigation
- Fencing: Block,Back Yard
- Has view: Yes
- View description: Mountain(s)
Lot
- Size: 4,791 Square Feet
- Features: Drip Irrigation/Bubblers, Desert Landscaping, Landscaped, Synthetic Grass, < 1/4 Acre
Details
- Parcel number: 12418211371
- Zoning description: Single Family
- Special conditions: Short Sale
- Horse amenities: None
Construction
Type & style
- Home type: SingleFamily
- Architectural style: Two Story
- Property subtype: Single Family Residence
- Attached to another structure: Yes
Materials
- Frame, Stucco
- Roof: Tile
Condition
- Resale
- Year built: 2020
Utilities & green energy
- Electric: Photovoltaics None
- Sewer: Public Sewer
- Water: Public
- Utilities for property: Underground Utilities
Green energy
- Energy efficient items: Windows, HVAC
Community & HOA
Community
- Security: Security System Owned, Fire Sprinkler System
- Subdivision: Valley Vista Parcel 14
HOA
- Has HOA: Yes
- Amenities included: Basketball Court, Dog Park, Gated, Playground, Pickleball, Park
- Services included: Association Management
- HOA fee: $111 monthly
- HOA name: Gemini Pointe
- HOA phone: 702-430-4766
Location
- Region: North Las Vegas
Financial & listing details
- Price per square foot: $202/sqft
- Tax assessed value: $434,340
- Annual tax amount: $4,600
- Date on market: 6/28/2026
- Listing agreement: Exclusive Right To Sell
- Listing terms: Cash,Conventional,FHA,VA Loan
- Ownership: Single Family Residential
Estimated market value
$485,900
$462,000 - $510,000
$2,514/mo
Price history
| Date | Event | Price |
|---|---|---|
| 8/12/2026 | Pending sale | $486,999$202/sqft |
Source: BHHS broker feed #2793610 Report a problem | ||
| 8/11/2026 | Contingent | $486,999$202/sqft |
Source:  LVR #2793610 Report a problem LVR #2793610 Report a problem | ||
| 7/13/2026 | Price change | $486,999-1.6%$202/sqft |
Source: LVR #2793610 Report a problem | ||
| 6/28/2026 | Listed for sale | $494,999-1.2%$205/sqft |
Source: LVR #2793610 Report a problem | ||
| 10/13/2023 | Sold | $501,000+3.3%$207/sqft |
Source: LVR #2525842 Report a problem | ||
| 9/17/2023 | Contingent | $485,000$201/sqft |
Source: LVR #2525842 Report a problem | ||
| 9/8/2023 | Listed for sale | $485,000+33.5%$201/sqft |
Source: LVR #2525842 Report a problem | ||
| 12/22/2020 | Sold | $363,325$150/sqft |
Source: Public Record Report a problem | ||
Public tax history
| Year | Property taxes | Tax assessment |
|---|---|---|
| 2026 | $4,603 +8% | $152,019 +1.9% |
| 2025 | $4,262 +8% | $149,121 -6.3% |
| 2024 | $3,947 -1.8% | $159,094 +30.6% |
| 2023 | $4,018 +8% | $121,827 +309% |
| 2022 | $3,720 +549.9% | $29,786 +2.5% |
| 2021 | $572 +6.8% | $29,050 +82.4% |
| 2020 | $536 | $15,925 |
Find assessor info on the county website
Monthly payment
Est. payment
Payment breakdown
Explore the cost of this home by adjusting the details. Changes won't be saved.Climate risks
Neighborhood: 89084
Nearby schools
GreatSchools rating
- 6/10Howard E Heckethorn Elementary SchoolGrades: PK-5Distance: 0.6 mi
- 6/10Anthony Saville Middle SchoolGrades: 6-8Distance: 1.8 mi
- 6/10Shadow Ridge High SchoolGrades: 9-12Distance: 1.2 mi
Schools provided by the listing agent
- Elementary: Heckethorn, Howard E.,Heckethorn, Howard E.
- Middle: Saville Anthony
- High: Shadow Ridge
Source: LVR. This data may not be complete. We recommend contacting the local school district to confirm school assignments for this home.
- $537,1005 bd3 ba2.9k sqft4515 Solitude Falls Ave, North Las Vegas, NV 89084Off Market
- $517,8005 bd3 ba2.7k sqft4523 Solitude Falls Ave, North Las Vegas, NV 89084Off Market
- $510,3004 bd2 ba2.4k sqft4511 Solitude Falls Ave, North Las Vegas, NV 89084Off Market
- $535,0005 bd3 ba2.9k sqft4527 Solitude Falls Ave, North Las Vegas, NV 89084Sold
- $637,0005 bd3 ba2.9k sqft4520 Meteora Ledge Ave, North Las Vegas, NV 89084Off Market
- $464,9004 bd2 ba2.4k sqft4524 Meteora Ledge Ave, North Las Vegas, NV 89084Off Market
- $508,9005 bd3 ba2.7k sqft4516 Meteora Ledge Ave, North Las Vegas, NV 89084Off Market
- $475,6004 bd2 ba2.4k sqft4531 Solitude Falls Ave, North Las Vegas, NV 89084Off Market
A local agent can set up tours, give advice and negotiate with sellers.
Similar homes
- $409,0003 bd3 ba2.2k sqft7489 Onyx Star St, North Las Vegas, NV 89084For Sale
 MLS ID #2807210, Craig Tann, Huntington & Ellis, A Real Est. LVR
 - $599,0005 bd3 ba2.9k sqft7845 Stone Forest St, North Las Vegas, NV 89084For Sale
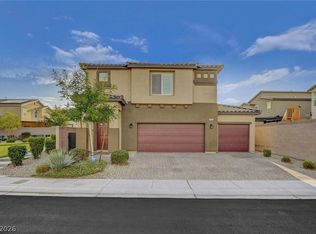 MLS ID #2801803, Lee Benjamin Packer, Las Vegas Sotheby's Int'l. LVR
 - $599,9874 bd3 ba2.3k sqft8221 Redbud Vine St, North Las Vegas, NV 89085For Sale
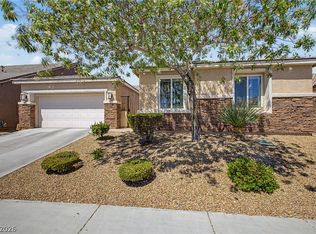 MLS ID #2806707, Merri Perry, Realty ONE Group, Inc. LVR
 - $529,9004 bd3 ba2.7k sqft6113 Paddleboat St, North Las Vegas, NV 89031For Sale
 MLS ID #2806760, Brad Whiting, Real Broker LLC. LVR
 - $550,0003 bd3 ba2.2k sqft1309 Azure Jay Ave, North Las Vegas, NV 89084For SaleMLS ID #2805650, Jacob R. Romo, United Realty Group. LVR
- $574,9004 bd3 ba2.4k sqft4916 Apache Valley Ave, Las Vegas, NV 89131For SaleMLS ID #2806681, Terri Robinson, Affinity Realty LLC. LVR
- $394,9993 bd4 ba2k sqft7224 Halo Falls St, North Las Vegas, NV 89084For SaleMLS ID #2795194, Craig Tann, Huntington & Ellis, A Real Est. LVR
- $474,9704 bd3 ba2.6k sqft5412 Talmo St, North Las Vegas, NV 89081For SaleMLS ID #2778119, Christopher S. Dowlen, Keller Williams MarketPlace. LVR
- $485,0004 bd3 ba2.5k sqft135 Moon Ranch Ave, North Las Vegas, NV 89031For SaleMLS ID #2773219, Mark Anthony A. Posner, Signature Real Estate Group. LVR
- $539,9504 bd3 ba2.6k sqft3826 Asia Rd, North Las Vegas, NV 89032For SaleMLS ID #2804882, Jeff R. Helvin, Keller Williams Realty Las Veg. LVR
- $500,0003 bd3 ba2.2k sqft7808 Robinglen Ave, Las Vegas, NV 89131For SaleMLS ID #2805581, Tami Huntsman, Huntzy Realty, LLC. LVR
- $425,0004 bd3 ba2.1k sqft1016 Bistro Bay Ave, North Las Vegas, NV 89086For SaleMLS ID #2804424, Leonamy Sala, Scofield Group LLC. LVR
- $425,0004 bd3 ba2.2k sqft1638 Dire Wolf Ave, North Las Vegas, NV 89084For SaleMLS ID #2753992, Geovanny Alvizures, Keller Williams VIP. LVR
- $469,0003 bd3 ba2.4k sqft2858 Victorian Rd, North Las Vegas, NV 89086For SaleMLS ID #2767473, Anthony D. Florian, Keller Williams VIP. LVR
- $529,9003 bd3 ba2.2k sqft1414 Crimson Sunbird Ave, North Las Vegas, NV 89084For SaleMLS ID #2771829, Juana Zavala, United Realty Group. LVR
- $639,0004 bd3 ba3.5k sqft6908 Fox Sparrow Ct, North Las Vegas, NV 89084For SaleMLS ID #2769645, Kaetlyn E. Connell, Real Estate Solutions & Market. LVR
- $485,0004 bd3 ba1.8k sqft10971 Bristol Park Ave, Las Vegas, NV 89166For SaleMLS ID #2803109, Casey R. Ellsworth, LPT Realty LLC. LVR
- $490,0005 bd3 ba2.4k sqft4927 Enlightenment St, Las Vegas, NV 89130For SaleMLS ID #2745889, Aaron Taylor, eXp Realty. LVR
- $440,0003 bd3 ba2.2k sqft5852 Beluga Bay St, North Las Vegas, NV 89081For SaleMLS ID #2802837, Brandy L. Nixon, Keller Williams Realty Las Veg. LVR
- $515,0003 bd2 ba1.7k sqft2668 Dorshester Heights Ct, Las Vegas, NV 89108For SaleMLS ID #2806921, Cristina Cazares, Real Broker LLC. LVR
