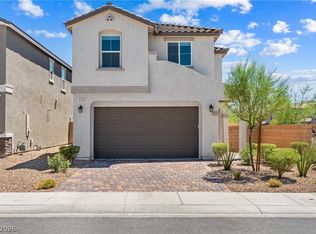
Stone Creek at Tule Springs – gated townhome with mountain views and functional two-story floor plan featuring 4 bedrooms, 3 full bathrooms, and direct-access 2-car garage. Desirable downstairs bedroom and full bathroom – ideal for guests or multigenerational living. Main level offers luxury vinyl plank flooring, recessed lighting, open living/dining area, and kitchen with quartz countertops, large center island, stainless-steel appliances, upgraded cabinetry, walk-in pantry, and ample storage. Upstairs primary suite includes walk-in closet and private bath with dual sinks, soaking tub, and separate shower. Two additional carpeted bedrooms, third full bath, carpeted hallways, and dedicated laundry room. Rear yard has pavers and artificial turf. Community pool and BBQ area. Close to parks, schools, shopping, freeways, and VA Medical Center. Move-in ready.
Active
$425,000
1638 Dire Wolf Ave, North Las Vegas, NV 89084
4beds
2,217sqft
:
Get pre-qualified$2,854/mo
Townhouse
Built in 2022
4,791 Square Feet Lot
$423,200 Zestimate®
$192/sqft
$143/mo HOA
What's special
Mountain viewsAmple storageUpstairs primary suiteGated townhomeDedicated laundry roomRecessed lightingWalk-in pantry
- 189 days |
- 253 |
- 24 |
Zillow last checked:
Listing updated:
Listed by:
Geovanny Alvizures S.0179282 702-956-1647,
Keller Williams VIP
Source: LVR,MLS#: 2753992 Originating MLS: Greater Las Vegas Association of Realtors Inc
Originating MLS: Greater Las Vegas Association of Realtors IncFacts & features
Interior
Bedrooms & bathrooms
- Bedrooms: 4
- Bathrooms: 3
- Full bathrooms: 3
Primary bedroom
- Description: Ceiling Fan,Ceiling Light,Walk-In Closet(s)
- Dimensions: 13x17
Bedroom 2
- Description: Ceiling Fan,Ceiling Light,Closet
- Dimensions: 12x12
Bedroom 3
- Description: Ceiling Fan,Ceiling Light,Closet
- Dimensions: 12x13
Bedroom 4
- Description: Ceiling Fan,Ceiling Light,Closet
- Dimensions: 10x13
Primary bathroom
- Description: Double Sink,Separate Shower,Separate Tub
Dining room
- Description: Kitchen/Dining Room Combo
- Dimensions: 9x16
Kitchen
- Description: Island,Quartz Countertops,Stainless Steel Appliances,Walk-in Pantry
Living room
- Description: Front
- Dimensions: 12x16
Heating
- Central, Gas
Cooling
- Central Air, Electric
Appliances
- Included: Dryer, Disposal, Gas Range, Microwave, Refrigerator, Washer
- Laundry: Gas Dryer Hookup, Upper Level
Features
- Bedroom on Main Level, Window Treatments
- Flooring: Carpet, Luxury Vinyl Plank
- Windows: Low-Emissivity Windows
- Has fireplace: No
Interior area
- Total structure area: 2,217
- Total interior livable area: 2,217 sqft
Video & virtual tour
Property
Parking
- Total spaces: 2
- Parking features: Attached, Garage, Guest, Private
- Attached garage spaces: 2
Features
- Stories: 2
- Exterior features: Private Yard
- Pool features: Community
- Fencing: Block,Back Yard
Lot
- Size: 4,791 Square Feet
- Features: Synthetic Grass, < 1/4 Acre
Details
- Parcel number: 12421115010
- Zoning description: Single Family
- Horse amenities: None
Construction
Type & style
- Home type: Townhouse
- Architectural style: Two Story
- Property subtype: Townhouse
- Attached to another structure: Yes
Materials
- Roof: Tile
Condition
- Resale
- Year built: 2022
Utilities & green energy
- Electric: Photovoltaics None
- Sewer: Public Sewer
- Water: Public
- Utilities for property: Underground Utilities
Green energy
- Energy efficient items: Windows
Community & HOA
Community
- Features: Pool
- Security: Gated Community
- Subdivision: Villages At Tule Spgs Village 3 - Parcel 304
HOA
- Has HOA: Yes
- Amenities included: Gated, Barbecue, Park, Pool, Spa/Hot Tub
- Services included: Maintenance Grounds
- HOA fee: $54 monthly
- HOA name: First Service Res
- HOA phone: 702-737-8580
- Second HOA fee: $89 monthly
Location
- Region: North Las Vegas
Financial & listing details
- Price per square foot: $192/sqft
- Tax assessed value: $400,274
- Annual tax amount: $4,699
- Date on market: 2/5/2026
- Listing agreement: Exclusive Right To Sell
- Listing terms: Cash,Conventional,FHA,VA Loan
Estimated market value
$423,200
$402,000 - $444,000
$2,728/mo
Price history
| Date | Event | Price |
|---|---|---|
| 4/23/2026 | Listed for sale | $425,000$192/sqft |
Source:  LVR #2753992 Report a problem LVR #2753992 Report a problem | ||
| 3/5/2026 | Contingent | $425,000$192/sqft |
Source: LVR #2753992 Report a problem | ||
| 2/5/2026 | Listed for sale | $425,000$192/sqft |
Source: LVR #2753992 Report a problem | ||
| 2/4/2026 | Listing removed | $425,000$192/sqft |
Source: LVR #2737482 Report a problem | ||
| 1/24/2026 | Price change | $425,000-2.3%$192/sqft |
Source: LVR #2737482 Report a problem | ||
| 11/26/2025 | Listed for sale | $435,000+9.8%$196/sqft |
Source: LVR #2737482 Report a problem | ||
| 11/18/2022 | Sold | $396,000-9.1%$179/sqft |
Source: Public Record Report a problem | ||
| 4/5/2022 | Listing removed | -- |
Source:  Lennar Homes Report a problem Lennar Homes Report a problem | ||
| 4/4/2022 | Listed for sale | $435,490+0.7%$196/sqft |
Source: Lennar Homes Report a problem | ||
| 3/10/2022 | Listing removed | -- |
Source: Lennar Homes Report a problem | ||
| 3/5/2022 | Listed for sale | $432,490$195/sqft |
Source: Lennar Homes Report a problem | ||
Public tax history
| Year | Property taxes | Tax assessment |
|---|---|---|
| 2026 | $4,702 -0.7% | $140,096 -0.8% |
| 2025 | $4,738 +1.3% | $141,155 -0.7% |
| 2024 | $4,678 +83.6% | $142,128 +383.7% |
| 2023 | $2,548 +244.3% | $29,383 +14.8% |
| 2022 | $740 +7.8% | $25,600 +8.1% |
| 2021 | $687 +7% | $23,675 +12.7% |
| 2020 | $642 +4.8% | $21,000 +15.4% |
| 2019 | $612 | $18,200 |
Find assessor info on the county website
Monthly payment
Est. payment
Payment breakdown
Explore the cost of this home by adjusting the details. Changes won't be saved.Climate risks
Neighborhood: 89084
Nearby schools
GreatSchools rating
- 4/10Ruby Duncan Elementary SchoolGrades: PK-5Distance: 1.4 mi
- 4/10Brian & Teri Cram Middle SchoolGrades: 6-8Distance: 0.5 mi
- 2/10Legacy High SchoolGrades: 9-12Distance: 1.4 mi
Schools provided by the listing agent
- Elementary: Hayden, Don E.,Hayden, Don E.
- Middle: Cram Brian & Teri
- High: Legacy
Source: LVR. This data may not be complete. We recommend contacting the local school district to confirm school assignments for this home.
- $394,5004 bd3 ba1.9k sqft1634 Dire Wolf Ave, North Las Vegas, NV 89084Off Market
- $410,6004 bd1 ba2.2k sqft1630 Dire Wolf Ave, North Las Vegas, NV 89084Off Market
- $410,7004 bd3 ba1.9k sqft1646 Dire Wolf Ave, North Las Vegas, NV 89084Off Market
- $400,5004 bd2 ba1.9k sqft1626 Dire Wolf Ave, North Las Vegas, NV 89084Off Market
- $430,8003 bd2 ba1.8k sqft1650 Dire Wolf Ave, North Las Vegas, NV 89084Off Market
- $746,9004 bd3 ba3.8k sqft1631 Dire Wolf Ave, North Las Vegas, NV 89084Off Market
- $544,9004 bd3 ba2.7k sqft6544 Towerstone Street, North Las Vegas, NV 89084Off Market
- $682,3004 bd3 ba3.8k sqft1627 Dire Wolf Ave, North Las Vegas, NV 89084Off Market
A local agent can set up tours, give advice and negotiate with sellers.
Similar homes
- $399,9993 bd4 ba2k sqft7224 Halo Falls St, North Las Vegas, NV 89084For Sale
 MLS ID #2795194, Craig Tann, Huntington & Ellis, A Real Est. LVR
 - $409,0003 bd3 ba2.2k sqft7489 Onyx Star St, North Las Vegas, NV 89084For Sale
 MLS ID #2807210, Craig Tann, Huntington & Ellis, A Real Est. LVR
 - $449,9993 bd3 ba1.7k sqft1049 Williamtown Ave, North Las Vegas, NV 89084For Sale
 MLS ID #2800542, Randy Myers, Keller Williams MarketPlace. LVR
 - $425,0004 bd3 ba2.1k sqft1016 Bistro Bay Ave, North Las Vegas, NV 89086For Sale
 MLS ID #2804424, Leonamy Sala, Scofield Group LLC. LVR
 - $389,9003 bd3 ba1.7k sqft7212 N Decatur Blvd #5, Las Vegas, NV 89131For SaleMLS ID #2803094, John Sullivan, Huntington & Ellis, A Real Est. LVR
- $435,0004 bd3 ba2.2k sqft5503 Jett Canyon St, North Las Vegas, NV 89031For SaleMLS ID #2795939, Craig Tann, Huntington & Ellis, A Real Est. LVR
- $550,0003 bd3 ba2.2k sqft1309 Azure Jay Ave, North Las Vegas, NV 89084For SaleMLS ID #2805650, Jacob R. Romo, United Realty Group. LVR
- $415,0003 bd3 ba1.8k sqft1120 Frye Mesa Ave, North Las Vegas, NV 89086For SaleMLS ID #2803626, Dorthy Sierra, eXp Realty. LVR
- $333,9902 bd2 ba1.1k sqft7545 Cooks Meadow St, North Las Vegas, NV 89084For SaleMLS ID #2801553, Chelsea Atwell, Realty ONE Group, Inc. LVR
- $340,0003 bd3 ba1.8k sqft830 Star Estates Ave, North Las Vegas, NV 89086For SaleMLS ID #2800928, Rebecca L. McKenna-Inman, Las Vegas Sotheby's Int'l. LVR
- $425,0003 bd2 ba1.7k sqft2421 Sunrise Springs Ct, North Las Vegas, NV 89031For SaleMLS ID #2801152, Samuel Curby, eXp Realty. LVR
- $449,9004 bd3 ba1.5k sqft630 Harmony Rock Ave, North Las Vegas, NV 89081For SaleMLS ID #2805431, Victoria A. Barrios, Keller Williams VIP. LVR
- $429,9903 bd3 ba2k sqft4514 Cradle Cliff St, North Las Vegas, NV 89031For SaleMLS ID #2792170, Craig Tann, Huntington & Ellis, A Real Est. LVR
- $399,9003 bd3 ba1.6k sqft1135 Frye Mesa Ave, North Las Vegas, NV 89086For SaleMLS ID #2791421, Ryan E. Shugars, Platinum Real Estate Prof. LVR
- $450,0003 bd3 ba2.2k sqft5636 Salt Rock St, North Las Vegas, NV 89031For SaleMLS ID #2797728, Camile Richard, eXp Realty. LVR
- $369,9003 bd3 ba1.6k sqft7855 Pandora Sky St Unit 3, North Las Vegas, NV 89084For SaleMLS ID #2801333, Jacob Serrano, Realty ONE Group, Inc. LVR
- $415,0004 bd3 ba1.8k sqft3636 Monkfish Ct, North Las Vegas, NV 89032For SaleMLS ID #2775830, Joseph A. Graziano, Huntington & Ellis, A Real Est. LVR
- $485,0004 bd3 ba2.5k sqft135 Moon Ranch Ave, North Las Vegas, NV 89031For SaleMLS ID #2773219, Mark Anthony A. Posner, Signature Real Estate Group. LVR
- $439,0004 bd3 ba1.9k sqft8973 Drummer Bay Ave, Las Vegas, NV 89149For SaleMLS ID #2806148, Todd R. Tolliver, HomeSmart Encore. LVR
- $529,9004 bd3 ba2.7k sqft6113 Paddleboat St, North Las Vegas, NV 89031For SaleMLS ID #2806760, Brad Whiting, Real Broker LLC. LVR
