Discover an exceptional residence offering nearly 2,300 square feet of meticulously designed living space, a true sanctuary for comfortable living and grand entertaining. Upon entry, a sophisticated area awaits, perfect for a formal dining setting or an elegant living room, creating an immediate sense of arrival. The kitchen, thoughtfully appointed with ample cabinetry, seamlessly connects to the family room, fostering a warm and inclusive atmosphere for daily life and gatherings. Step outside to a generously sized backyard, a sprawling canvas ready for your personal touch to create an outdoor oasis. Upstairs, the primary bedroom stands as a spacious retreat, enhanced with overhead lighting and ceiling fans for ultimate comfort. This level also features a remarkably large room, complete with a closet and ceiling fan, offering versatile possibilities to suit your unique needs and desires. A second substantial bedroom provides additional comfort, while the forthcoming bathroom renovations promise a luxurious and modern experience. This home offers an unparalleled opportunity to embrace a lifestyle of spaciousness and potential.
Active
$449,950
3648 Remington Grove Ave, North Las Vegas, NV 89081
4beds
2,262sqft
Single Family Residence
Built in 2006
5,227 Square Feet Lot
$445,000 Zestimate®
$199/sqft
$113/mo HOA
What's special
Generously sized backyard
- 178 days |
- 71 |
- 1 |
Zillow last checked:
Listing updated:
Listed by:
Kent Robinson BS.0016634 (702)420-6085,
Award Realty
Source: LVR,MLS#: 2760040 Originating MLS: Greater Las Vegas Association of Realtors Inc
Originating MLS: Greater Las Vegas Association of Realtors IncFacts & features
Interior
Bedrooms & bathrooms
- Bedrooms: 4
- Bathrooms: 3
- Full bathrooms: 2
- 1/2 bathrooms: 1
Primary bedroom
- Description: Ceiling Light,Upstairs,Walk-In Closet(s)
- Dimensions: 15x18
Bedroom 2
- Description: Closet
- Dimensions: 10x11
Bedroom 3
- Description: Ceiling Light,Closet,Upstairs
- Dimensions: 12x16
Bedroom 4
- Description: Ceiling Light,Closet,Upstairs
- Dimensions: 16x20
Kitchen
- Description: Breakfast Bar/Counter,Laminate Countertops
- Dimensions: 10x10
Living room
- Description: None
- Dimensions: 14x16
Heating
- Central, Gas
Cooling
- Central Air, Electric
Appliances
- Included: Built-In Electric Oven, Dryer, Dishwasher, Gas Cooktop, Disposal, Gas Range, Refrigerator
- Laundry: Electric Dryer Hookup, Gas Dryer Hookup, Laundry Room, Upper Level
Features
- Ceiling Fan(s)
- Flooring: Carpet, Ceramic Tile, Laminate
- Windows: Double Pane Windows
- Has fireplace: No
Interior area
- Total structure area: 2,262
- Total interior livable area: 2,262 sqft
Video & virtual tour
Property
Parking
- Total spaces: 2
- Parking features: Attached, Garage, Inside Entrance, Private
- Attached garage spaces: 2
Features
- Stories: 2
- Exterior features: None
- Fencing: Block,Back Yard
Lot
- Size: 5,227 Square Feet
- Features: Desert Landscaping, Landscaped, < 1/4 Acre
Details
- Parcel number: 12331112112
- Zoning description: Single Family
- Horse amenities: None
Construction
Type & style
- Home type: SingleFamily
- Architectural style: Two Story
- Property subtype: Single Family Residence
Materials
- Roof: Pitched,Tile
Condition
- Resale
- Year built: 2006
Utilities & green energy
- Electric: Photovoltaics None
- Sewer: Public Sewer
- Water: Public
- Utilities for property: Underground Utilities
Green energy
- Energy efficient items: Windows
Community & HOA
Community
- Subdivision: Runvee Hobart
HOA
- Has HOA: Yes
- Services included: Common Areas, Recreation Facilities, Taxes
- HOA fee: $339 quarterly
- HOA name: Throughbred Manageme
- HOA phone: 702-515-2042
Location
- Region: North Las Vegas
Financial & listing details
- Price per square foot: $199/sqft
- Tax assessed value: $357,211
- Annual tax amount: $2,012
- Date on market: 2/27/2026
- Listing agreement: Exclusive Right To Sell
- Listing terms: Cash,Conventional,FHA,VA Loan
Estimated market value
$445,000
$423,000 - $467,000
$2,388/mo
Price history
| Date | Event | Price |
|---|---|---|
| 2/27/2026 | Listed for sale | $449,950+7.2%$199/sqft |
Source:  LVR #2760040 Report a problem LVR #2760040 Report a problem | ||
| 12/1/2022 | Listing removed | -- |
Source: LVR #2429468 Report a problem | ||
| 10/24/2022 | Price change | $419,9000%$186/sqft |
Source: LVR #2429468 Report a problem | ||
| 8/15/2022 | Listed for sale | $419,950+101.9%$186/sqft |
Source: LVR #2429468 Report a problem | ||
| 5/13/2016 | Sold | $208,000+4.1%$92/sqft |
Source: LVR #1612124 Report a problem | ||
| 3/11/2016 | Pending sale | $199,900$88/sqft |
Source: ERA Herman Group Real Estate #1612124 Report a problem | ||
| 3/4/2016 | Listed for sale | $199,900-9.1%$88/sqft |
Source: ERA Herman Group Real Estate #1612124 Report a problem | ||
| 2/28/2015 | Listing removed | $220,000$97/sqft |
Source: Ohana Realty Group #1513822 Report a problem | ||
| 2/18/2015 | Listed for sale | $220,000+52.8%$97/sqft |
Source: Ohana Realty Group #1513822 Report a problem | ||
| 5/27/2009 | Sold | $144,000+2.9%$64/sqft |
Source: Public Record Report a problem | ||
| 4/4/2009 | Price change | $139,900-12.5%$62/sqft |
Source: foreclosure.com Report a problem | ||
| 3/2/2009 | Price change | $159,900-5.9%$71/sqft |
Source: foreclosure.com Report a problem | ||
| 2/9/2009 | Listed for sale | $170,000-35.8%$75/sqft |
Source: foreclosure.com Report a problem | ||
| 12/3/2008 | Sold | $264,955-14.7%$117/sqft |
Source: Public Record Report a problem | ||
| 4/20/2006 | Sold | $310,731$137/sqft |
Source: Public Record Report a problem | ||
Public tax history
| Year | Property taxes | Tax assessment |
|---|---|---|
| 2026 | $2,015 +3% | $125,024 -0.8% |
| 2025 | $1,956 -18.8% | $126,060 +4.6% |
| 2024 | $2,410 +30.7% | $120,560 +12.7% |
| 2023 | $1,844 -1.5% | $106,938 +7% |
| 2022 | $1,872 +7.7% | $99,914 +2% |
| 2021 | $1,738 +6.7% | $97,971 +12.4% |
| 2020 | $1,628 +4.8% | $87,127 +10.6% |
| 2019 | $1,554 +7.1% | $78,790 |
| 2018 | $1,451 | $78,790 +15.6% |
| 2017 | $1,451 | $68,151 +16.1% |
| 2016 | $1,451 +3.3% | $58,720 +17.1% |
| 2015 | $1,405 | $50,149 +22.4% |
| 2014 | $1,405 | $40,980 |
| 2013 | -- | $40,980 +4.2% |
| 2012 | -- | $39,346 -12.8% |
| 2011 | -- | $45,138 +2.4% |
| 2010 | -- | $44,100 -31.8% |
| 2009 | -- | $64,687 |
| 2008 | -- | $64,687 -41.7% |
| 2007 | -- | $110,884 |
Find assessor info on the county website
Monthly payment
Est. payment
Payment breakdown
Explore the cost of this home by adjusting the details. Changes won't be saved.Climate risks
Neighborhood: Runvee Hobart
Getting around
17 / 100
Minimal TransitNearby schools
GreatSchools rating
- 5/10D L Dusty Dickens Elementary SchoolGrades: PK-5Distance: 0.3 mi
- 3/10Clifford O. Pete Findlay Middle SchoolGrades: 6-8Distance: 2.9 mi
- 2/10Mojave High SchoolGrades: 9-12Distance: 2.4 mi
Schools provided by the listing agent
- Elementary: Dickens, D. L. Dusty,Dickens, D. L. Dusty
- Middle: Findlay Clifford O.
- High: Mojave
Source: LVR. This data may not be complete. We recommend contacting the local school district to confirm school assignments for this home.
- $406,5003 bd3 ba1.9k sqft3652 Remington Grove Ave, North Las Vegas, NV 89081Off Market

- $465,0003 bd2 ba1.9k sqft3652 Remington Grove Ave #0, North Las Vegas, NV 89081Off Market

- $416,1003 bd3 ba1.6k sqft3644 Remington Grove Ave, North Las Vegas, NV 89081Off Market

- $397,7003 bd2 ba1.9k sqft3640 Remington Grove Ave, North Las Vegas, NV 89081Off Market
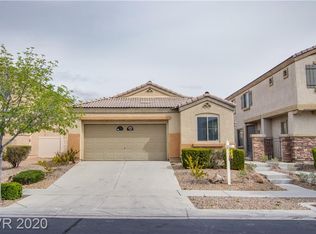
- $360,8003 bd2 ba1.6k sqft3656 Remington Grove Ave, North Las Vegas, NV 89081Off Market
- $303,1003 bd3 ba1.6k sqft3656 Remington Grove Ave #0, North Las Vegas, NV 89081Off Market
- $385,0003 bd3 ba1.6k sqft3636 Remington Grove Ave, North Las Vegas, NV 89081Sold
- $400,4003 bd2 ba1.9k sqft3660 Remington Grove Ave, North Las Vegas, NV 89081Off Market
A local agent can set up tours, give advice and negotiate with sellers.
Similar homes
- $455,9004 bd4 ba2.6k sqft5628 Tideview St, North Las Vegas, NV 89081For Sale
 MLS ID #2809519, Loretta Porter, Love Las Vegas Realty. LVR
 - $459,9003 bd2 ba1.9k sqft3656 Bella Legato Ave, North Las Vegas, NV 89081For Sale
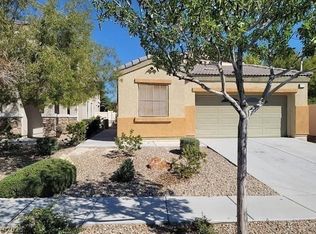 MLS ID #2772621, Jill Amsel, Realty ONE Group, Inc. LVR
 - $445,0004 bd3 ba2.2k sqft5812 Beluga Bay St, North Las Vegas, NV 89081For Sale
 MLS ID #2798588, Juana Zavala, United Realty Group. LVR
 - $430,0004 bd3 ba2.4k sqft5924 Galway Bay St, North Las Vegas, NV 89081For Sale
 MLS ID #2802619, Veronica Martinez, Rooftop Realty. LVR
 - $459,9003 bd3 ba2.2k sqft5308 La Quinta Hills St, North Las Vegas, NV 89081For SaleMLS ID #2772253, Brandy J. White Elk, Innovative Real Estate Strateg. LVR
- $408,0004 bd2 ba1.7k sqft6120 Alderley Ct, North Las Vegas, NV 89081For SaleMLS ID #2772437, Husheng Gao, Gao Realty LLC. LVR
- $415,0004 bd3 ba2.2k sqft6041 Glenborough St, Las Vegas, NV 89115For SaleMLS ID #2803378, Abigail P. Prieto, Dream Homes Portfolio Realty. LVR
- $485,0004 bd3 ba2.2k sqft314 Hopedale Ave, North Las Vegas, NV 89032For SaleMLS ID #2715549, Nora Formento, United Realty Group. LVR
- $459,9993 bd3 ba2.1k sqft2804 Graceful Grove Ave, North Las Vegas, NV 89032For SaleMLS ID #2802745, Victor Paulo Jr., General Realty Group Inc. LVR
- $399,9004 bd3 ba1.8k sqft4202 Mango Tree Ct, Las Vegas, NV 89115For SaleMLS ID #2772345, Brandy J. White Elk, Innovative Real Estate Strateg. LVR
- $469,9003 bd2 ba1.5k sqft4406 Cinema Ave, North Las Vegas, NV 89031For SaleMLS ID #2772399, Brandy J. White Elk, Innovative Real Estate Strateg. LVR
- $429,9002 bd3 ba1.3k sqft336 River Glider Ave, North Las Vegas, NV 89084For SaleMLS ID #2757755, Osceola S. Brunson, Raintree Real Estate. LVR
- $549,9004 bd3 ba2.8k sqft5913 Caddy Ridge St, North Las Vegas, NV 89031For SaleMLS ID #2781241, Susan M. Hutchings, Realty ONE Group, Inc. LVR
- $459,9004 bd2 ba2.5k sqft309 Rossmoyne Ave, North Las Vegas, NV 89030For SaleMLS ID #2731735, Jill Amsel, Realty ONE Group, Inc. LVR
- $490,0003 bd3 ba2.6k sqft4004 Daydream Bend St, North Las Vegas, NV 89032For SaleMLS ID #2772435, Husheng Gao, Gao Realty LLC. LVR
- $489,9003 bd2 ba1.8k sqft6420 Indian Peak Ct, North Las Vegas, NV 89084For SaleMLS ID #2773227, Jill Amsel, Realty ONE Group, Inc. LVR
- $395,9994 bd2 ba1.6k sqft5937 Coleman St, North Las Vegas, NV 89031For SaleMLS ID #2787392, Jacqueline Porter, Desert Winds Realty & Property. LVR
- $559,9004 bd3 ba2.3k sqft4116 Mattray St, North Las Vegas, NV 89032For SaleMLS ID #2731993, Jill Amsel, Realty ONE Group, Inc. LVR
- $425,0004 bd3 ba1.9k sqft10357 Pima Crossing Ave, Las Vegas, NV 89166For SaleMLS ID #2775210, Sasha Terry, LPT Realty, LLC. LVR
- $389,9004 bd2 ba1.2k sqft2564 San Marcos St, Las Vegas, NV 89115For SaleMLS ID #2805351, Angel Bothof, Angel Bothof. LVR
