Gorgeous Modern Home with Possible RV / Boat Parking , Also allows access to the backyard of the home ! This Home includes an open floor plan with modern finishes complimenting the Granite Kitchen Counter Tops. This House has Wood Flooring throughout the whole Home with Upgraded kitchen Cabinets. Seller added an Granite Kitchen Island countertop with All Stainless Steel Appliances This Home Won't Last this is a Must see in Person !!
Active
$485,000
314 Hopedale Ave, North Las Vegas, NV 89032
4beds
2,216sqft
:
Get pre-qualified$3,121/mo
Single Family Residence
Built in 2001
6,098 Square Feet Lot
$469,200 Zestimate®
$219/sqft
$27/mo HOA
What's special
Modern finishesAccess to the backyardUpgraded kitchen cabinetsGranite kitchen counter topsStainless steel appliancesGranite kitchen island countertopOpen floor plan
- 335 days |
- 33 |
- 2 |
Zillow last checked:
Listing updated:
Listed by:
Nora Formento S.0181528 (702)913-0401,
United Realty Group
Source: LVR,MLS#: 2715549 Originating MLS: Greater Las Vegas Association of Realtors Inc
Originating MLS: Greater Las Vegas Association of Realtors IncFacts & features
Interior
Bedrooms & bathrooms
- Bedrooms: 4
- Bathrooms: 3
- Full bathrooms: 2
- 1/2 bathrooms: 1
Primary bedroom
- Description: Closet
- Dimensions: 14x16
Bedroom 2
- Description: Closet
- Dimensions: 10x10
Bedroom 3
- Description: Closet
- Dimensions: 11x10
Bedroom 4
- Description: Closet
- Dimensions: 10x11
Primary bathroom
- Description: Tub/Shower Combo
Family room
- Description: Ceiling Fan
- Dimensions: 16x18
Kitchen
- Description: Granite Countertops
Living room
- Description: None
- Dimensions: 14x14
Heating
- Central, Electric, Gas
Cooling
- Central Air, Electric
Appliances
- Included: Built-In Gas Oven, Disposal, Refrigerator
- Laundry: Electric Dryer Hookup, Gas Dryer Hookup, Laundry Room
Features
- Flooring: Carpet, Ceramic Tile, Linoleum, Vinyl
- Has fireplace: No
Interior area
- Total structure area: 2,216
- Total interior livable area: 2,216 sqft
Video & virtual tour
Property
Parking
- Total spaces: 2
- Parking features: Attached, Garage, Private, RV Access/Parking, RV Paved
- Attached garage spaces: 2
Features
- Stories: 2
- Patio & porch: Patio
- Exterior features: Patio
- Fencing: Block,Back Yard,Metal
Lot
- Size: 6,098 Square Feet
- Features: Desert Landscaping, Landscaped, < 1/4 Acre
Details
- Parcel number: 13903412024
- Zoning description: Single Family
- Horse amenities: None
Construction
Type & style
- Home type: SingleFamily
- Architectural style: Two Story
- Property subtype: Single Family Residence
Materials
- Drywall
- Roof: Tile
Condition
- Resale
- Year built: 2001
Utilities & green energy
- Electric: Photovoltaics None
- Sewer: Public Sewer
- Water: Public
- Utilities for property: Underground Utilities
Community & HOA
Community
- Subdivision: Brentwood
HOA
- Has HOA: Yes
- Services included: Maintenance Grounds
- HOA fee: $14 monthly
- HOA name: Brentwood MRI
- HOA phone: 702-927-8837
- Second HOA fee: $13 monthly
Location
- Region: North Las Vegas
Financial & listing details
- Price per square foot: $219/sqft
- Tax assessed value: $320,611
- Annual tax amount: $1,934
- Date on market: 9/2/2025
- Listing agreement: Exclusive Right To Sell
- Listing terms: Cash,Conventional,FHA,VA Loan
Estimated market value
$469,200
$446,000 - $493,000
$2,342/mo
Price history
| Date | Event | Price |
|---|---|---|
| 9/2/2025 | Listed for sale | $485,000-1%$219/sqft |
Source:  LVR #2715549 Report a problem LVR #2715549 Report a problem | ||
| 12/5/2024 | Listing removed | $490,000$221/sqft |
Source: LVR #2592127 Report a problem | ||
| 6/14/2024 | Listed for sale | $490,000+326.1%$221/sqft |
Source: LVR #2592127 Report a problem | ||
| 1/31/2012 | Sold | $115,000-4.1%$52/sqft |
Source: Public Record Report a problem | ||
| 11/2/2011 | Price change | $119,900-4%$54/sqft |
Source: Fannie Mae #1189003 Report a problem | ||
| 10/30/2011 | Price change | -- |
Source: foreclosure.com Report a problem | ||
| 9/29/2011 | Price change | $124,900-60%$56/sqft |
Source: Fannie Mae #1189003 Report a problem | ||
| 9/23/2011 | Listed for sale | -- |
Source: foreclosure.com Report a problem | ||
| 4/20/2011 | Sold | $312,583+45.4%$141/sqft |
Source: Public Record Report a problem | ||
| 12/16/2003 | Sold | $215,000+51.8%$97/sqft |
Source: Public Record Report a problem | ||
| 4/27/2001 | Sold | $141,651$64/sqft |
Source: Public Record Report a problem | ||
Public tax history
| Year | Property taxes | Tax assessment |
|---|---|---|
| 2026 | $2,256 +8% | $112,214 -1.3% |
| 2025 | $2,089 +8% | $113,640 +5.4% |
| 2024 | $1,934 +8% | $107,827 +13.9% |
| 2023 | $1,791 +8% | $94,695 +4.3% |
| 2022 | $1,659 +7.7% | $90,762 +0.7% |
| 2021 | $1,540 +6.7% | $90,103 +7.4% |
| 2020 | $1,443 +4.8% | $83,923 +18.9% |
| 2019 | $1,377 +6.9% | $70,556 |
| 2018 | $1,288 | $70,556 +4.7% |
| 2017 | $1,288 | $67,375 +15.4% |
| 2016 | $1,288 +0.3% | $58,400 +24.3% |
| 2015 | $1,285 +3.2% | $46,969 +18.8% |
| 2014 | $1,245 | $39,536 |
| 2013 | -- | $39,536 +14.4% |
| 2012 | -- | $34,546 -11.4% |
| 2011 | -- | $39,006 -2.6% |
| 2010 | -- | $40,051 -43.3% |
| 2009 | -- | $70,616 |
| 2008 | -- | $70,616 -32.4% |
| 2007 | -- | $104,397 +5.9% |
| 2006 | -- | $98,563 +26.4% |
| 2005 | -- | $77,994 +36.3% |
| 2004 | -- | $57,236 +2.3% |
| 2003 | -- | $55,951 +7.5% |
| 2002 | -- | $52,060 |
Find assessor info on the county website
Monthly payment
Est. payment
Payment breakdown
Explore the cost of this home by adjusting the details. Changes won't be saved.Climate risks
Neighborhood: Brentwood
Nearby schools
GreatSchools rating
- 5/10Elizabeth Wilhelm Elementary SchoolGrades: PK-5Distance: 0.4 mi
- 3/10Marvin M Sedway Middle SchoolGrades: 6-8Distance: 0.9 mi
- 3/10Canyon Springs High School And The Leadership AndGrades: 9-12Distance: 0.5 mi
Schools provided by the listing agent
- Elementary: Wilhelm, Elizabeth,Wilhelm, Elizabeth
- Middle: Sedway Marvin M
- High: Cheyenne
Source: LVR. This data may not be complete. We recommend contacting the local school district to confirm school assignments for this home.
- $385,4003 bd2 ba1.4k sqft318 Hopedale Ave, North Las Vegas, NV 89032Off Market

- $438,1003 bd2 ba1.7k sqft310 Hopedale Ave, North Las Vegas, NV 89032Off Market
- $440,9003 bd2 ba1.8k sqft322 Hopedale Ave, North Las Vegas, NV 89032Off Market
- $405,9004 bd2 ba2.2k sqft306 Hopedale Ave, North Las Vegas, NV 89032Off Market
- $511,6004 bd2 ba2.7k sqft4133 Hollis St, North Las Vegas, NV 89032Off Market
- $2,5804 bd3 ba2.4k sqft326 Hopedale Ave, North Las Vegas, NV 89032For Rent
- $397,5003 bd2 ba1.7k sqft302 Hopedale Ave, North Las Vegas, NV 89032Off Market
- $400,0003 bd2 ba1.8k sqft4132 Greenbridge St, North Las Vegas, NV 89032Off Market
A local agent can set up tours, give advice and negotiate with sellers.
Similar homes
- $509,8005 bd3 ba2.3k sqft4018 Allyson Rae St, North Las Vegas, NV 89032For Sale
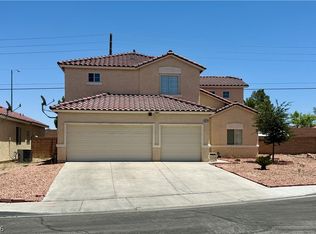 MLS ID #2787748, Rebecca Ballesteros, Las Vegas Capital Homes. LVR
 - $559,9004 bd3 ba2.3k sqft4116 Mattray St, North Las Vegas, NV 89032For Sale
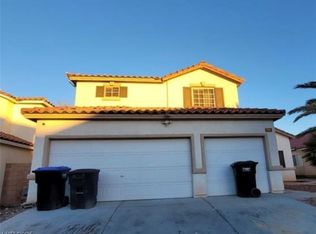 MLS ID #2731993, Jill Amsel, Realty ONE Group, Inc. LVR
 - $659,9003 bd4 ba3.1k sqft3439 Cox St, North Las Vegas, NV 89032For Sale
 MLS ID #2804663, Gwendolyn Lion, Love Las Vegas Realty. LVR
 - $489,9994 bd2 ba2k sqft3509 Red Fire Ave, North Las Vegas, NV 89031For Sale
 MLS ID #2708479, Rene Santillana, Wardley Real Estate. LVR
 - $459,9003 bd3 ba2.2k sqft5308 La Quinta Hills St, North Las Vegas, NV 89081For SaleMLS ID #2772253, Brandy J. White Elk, Innovative Real Estate Strateg. LVR
- $399,9904 bd3 ba1.9k sqft6113 Alderley Ct, North Las Vegas, NV 89081For SaleMLS ID #2804352, Sue T. Kamjorn, Realty ONE Group, Inc. LVR
- $449,9504 bd3 ba2.2k sqft3648 Remington Grove Ave, North Las Vegas, NV 89081For SaleMLS ID #2760040, Kent Robinson, Award Realty. LVR
- $459,9004 bd2 ba2.5k sqft309 Rossmoyne Ave, North Las Vegas, NV 89030For SaleMLS ID #2731735, Jill Amsel, Realty ONE Group, Inc. LVR
- $469,9003 bd2 ba1.5k sqft4406 Cinema Ave, North Las Vegas, NV 89031For SaleMLS ID #2772399, Brandy J. White Elk, Innovative Real Estate Strateg. LVR
- $549,9004 bd3 ba2.8k sqft5913 Caddy Ridge St, North Las Vegas, NV 89031For SaleMLS ID #2781241, Susan M. Hutchings, Realty ONE Group, Inc. LVR
- $539,9004 bd3 ba1.8k sqft6112 Browning Way, Las Vegas, NV 89130For SaleMLS ID #2802699, Justin M. Goodman, Prestige Realty & Property Mgt. LVR
- $499,9994 bd3 ba2.4k sqft1924 S 6th St, Las Vegas, NV 89104For SaleMLS ID #2793695, Blanca Monroy-Romero, Keller Williams MarketPlace. LVR
- $389,9004 bd2 ba1.2k sqft2564 San Marcos St, Las Vegas, NV 89115For SaleMLS ID #2805351, Angel Bothof, Angel Bothof. LVR
- $429,9003 bd2 ba1.5k sqft6119 Magic Mesa St, North Las Vegas, NV 89031For SaleMLS ID #2771574, Jill Amsel, Realty ONE Group, Inc. LVR
- $497,5004 bd3 ba2.2k sqft10968 Geyser Peak St, Henderson, NV 89052For SaleMLS ID #2796414, Farjallah Yazbek, Realty ONE Group, Inc. LVR
- $454,9004 bd3 ba1.9k sqft6561 Avon Ct, Las Vegas, NV 89108For SaleMLS ID #2769197, Jill Amsel, Realty ONE Group, Inc. LVR
- $445,0003 bd2 ba1.6k sqft3811 Tumbleweed Ave, Las Vegas, NV 89121For SaleMLS ID #2805725, Ehren Alessi, LIFE Realty District. LVR
- $435,0004 bd2 ba1.6k sqft1320 Norman Ave, Las Vegas, NV 89104For SaleMLS ID #2761338, Cheryl M. Jacks, Local Realty. LVR
- $399,0005 bd2 ba1.6k sqft2104 White St, North Las Vegas, NV 89030For SaleMLS ID #2803523, David Ramirez, Signature Real Estate Group. LVR
- $399,9004 bd3 ba1.8k sqft4202 Mango Tree Ct, Las Vegas, NV 89115For SaleMLS ID #2772345, Brandy J. White Elk, Innovative Real Estate Strateg. LVR
