Welcome to this beautifully maintained single story home in the sought-after Pipers Glen community with no HOA. This 3 bedroom, 2 bath property offers a spacious layout with vaulted ceilings, abundant natural light, and elegant arched doorways that add character throughout. The open concept kitchen with island flows seamlessly into the family room, creating the perfect space for entertaining or everyday living. The primary suite is a private retreat, featuring a walk in closet and an ensuite bathroom with double sinks, a soaking tub, and a separate shower. A third driveway provides extra parking for all your toys, while the backyard offers plenty of room to relax or host gatherings. With its inviting design, modern comforts, and unbeatable location, this home is ready to welcome its next owner.
Active
$469,900
4406 Cinema Ave, North Las Vegas, NV 89031
3beds
1,556sqft
Single Family Residence
Built in 2000
6,098 Square Feet Lot
$460,800 Zestimate®
$302/sqft
$-- HOA
What's special
Spacious layoutAbundant natural lightVaulted ceilingsElegant arched doorwaysSeparate showerWalk in closetSoaking tub
- 139 days
- 55
- 2
Zillow last checked:
Listing updated:
Listed by:
Brandy J. White Elk B.0009698 702-478-2242,
Innovative Real Estate Strateg
Source: LVR,MLS#: 2772399 Originating MLS: Greater Las Vegas Association of Realtors Inc
Originating MLS: Greater Las Vegas Association of Realtors IncFacts & features
Interior
Bedrooms & bathrooms
- Bedrooms: 3
- Bathrooms: 2
- Full bathrooms: 2
Primary bedroom
- Description: Closet
- Dimensions: 16x12
Bedroom 2
- Description: Closet
- Dimensions: 11x10
Bedroom 3
- Description: Closet
- Dimensions: 11x10
Family room
- Description: None
- Dimensions: 16x13
Kitchen
- Description: Breakfast Nook/Eating Area,Island,Tile Flooring
Living room
- Description: None
- Dimensions: 16x13
Heating
- Central, Gas
Cooling
- Central Air, Electric
Appliances
- Included: Gas Range
- Laundry: Gas Dryer Hookup, Main Level, Laundry Room
Features
- Bedroom on Main Level, Primary Downstairs, None
- Flooring: Tile
- Has fireplace: No
Interior area
- Total structure area: 1,556
- Total interior livable area: 1,556 sqft
Video & virtual tour
Property
Parking
- Total spaces: 2
- Parking features: Attached, Garage, Private
- Attached garage spaces: 2
Features
- Stories: 1
- Exterior features: None
- Fencing: Block,Back Yard
Lot
- Size: 6,098 Square Feet
- Features: Desert Landscaping, Landscaped, < 1/4 Acre
Details
- Parcel number: 12431218005
- Zoning description: Single Family
- Horse amenities: None
Construction
Type & style
- Home type: SingleFamily
- Architectural style: One Story
- Property subtype: Single Family Residence
Materials
- Roof: Tile
Condition
- Resale
- Year built: 2000
Utilities & green energy
- Electric: Photovoltaics None
- Sewer: Public Sewer
- Water: Public
- Utilities for property: Underground Utilities
Community & HOA
Community
- Subdivision: Pipers Glen Phase 5
HOA
- Has HOA: No
- Amenities included: None
Location
- Region: North Las Vegas
Financial & listing details
- Price per square foot: $302/sqft
- Tax assessed value: $268,491
- Annual tax amount: $2,419
- Date on market: 4/11/2026
- Listing agreement: Exclusive Right To Sell
- Listing terms: Cash,Conventional,FHA,Lease Option,VA Loan
Estimated market value
$460,800
$438,000 - $484,000
$1,973/mo
Price history
| Date | Event | Price |
|---|---|---|
| 10/31/2022 | Sold | $244,100+13.5%$157/sqft |
Source: Public Record Report a problem | ||
| 8/29/2017 | Sold | $215,000+104.8%$138/sqft |
Source:  LVR #1919568 Report a problem LVR #1919568 Report a problem | ||
| 8/14/2009 | Sold | $105,000-31.8%$67/sqft |
Source: Public Record Report a problem | ||
| 1/21/2003 | Sold | $153,900+8.5%$99/sqft |
Source: Public Record Report a problem | ||
| 6/26/2001 | Sold | $141,900+9.2%$91/sqft |
Source: Public Record Report a problem | ||
| 6/30/2000 | Sold | $129,950$84/sqft |
Source: Public Record Report a problem | ||
Public tax history
| Year | Property taxes | Tax assessment |
|---|---|---|
| 2026 | $2,266 +8% | $93,972 -2.2% |
| 2025 | $2,098 +8% | $96,102 +6.2% |
| 2024 | $1,943 -19.7% | $90,497 +18.9% |
| 2023 | $2,419 +45.2% | $76,089 +3.8% |
| 2022 | $1,666 +7.7% | $73,276 +0.5% |
| 2021 | $1,547 +6.7% | $72,931 +7.1% |
| 2020 | $1,449 +4.8% | $68,101 +11.8% |
| 2019 | $1,383 +6.9% | $60,902 |
| 2018 | $1,294 | $60,902 +0.3% |
| 2017 | $1,294 | $60,721 +17% |
| 2016 | $1,294 +0.3% | $51,914 +17.4% |
| 2015 | $1,290 +3.2% | $44,228 +11% |
| 2014 | $1,250 | $39,845 |
| 2013 | -- | $39,845 +14.8% |
| 2012 | -- | $34,703 -15.5% |
| 2011 | -- | $41,086 +14.8% |
| 2010 | -- | $35,798 -34.1% |
| 2009 | -- | $54,312 |
| 2008 | -- | $54,312 -40.3% |
| 2007 | -- | $91,008 +9.8% |
| 2006 | -- | $82,880 +21.9% |
| 2005 | -- | $67,963 +33.4% |
| 2004 | -- | $50,943 +7.6% |
| 2003 | -- | $47,352 +7.2% |
| 2002 | -- | $44,160 +2.6% |
| 2001 | -- | $43,030 |
Find assessor info on the county website
Monthly payment
Est. payment
Payment breakdown
Explore the cost of this home by adjusting the details. Changes won't be saved.Climate risks
Neighborhood: Pipers Glen
Nearby schools
Schools provided by the listing agent
- Elementary: Wolfe, Eva M.,Wolfe, Eva M.
- Middle: Swainston Theron
- High: Cheyenne
Source: LVR. This data may not be complete. We recommend contacting the local school district to confirm school assignments for this home.
- $408,4003 bd2 ba1.7k sqft4410 Cinema Ave, North Las Vegas, NV 89031Off Market
- $443,0004 bd2 ba2.1k sqft4402 Cinema Ave, North Las Vegas, NV 89031Off Market
- $391,9003 bd2 ba1.5k sqft4414 Cinema Ave, North Las Vegas, NV 89031Off Market
- $416,7004 bd3 ba1.9k sqft4405 Cinema Ave, North Las Vegas, NV 89031Off Market
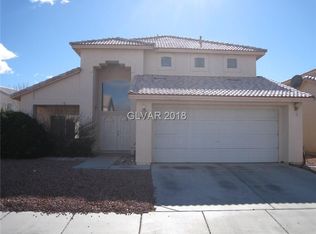
Similar homes
- $469,9003 bd2 ba1.3k sqft5316 Clover Blossom Ct, North Las Vegas, NV 89031For Sale
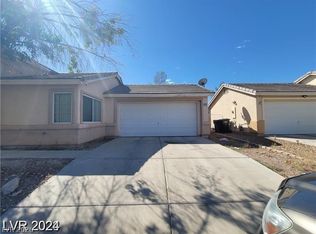 MLS ID #2772348, Brandy J. White Elk, Innovative Real Estate Strateg. LVR
 - $470,0005 bd2 ba1.7k sqft5326 Sun Meadow Ct, North Las Vegas, NV 89031For Sale
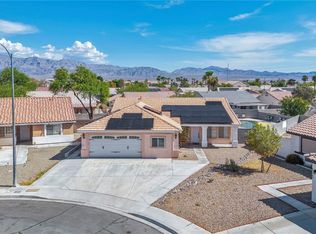 MLS ID #2810092, Georgia Purpura, Sphere Real Estate. LVR
 - $419,9003 bd3 ba1.5k sqft4456 Acropolis Ave, North Las Vegas, NV 89031For Sale
 MLS ID #2752762, Jill Amsel, Realty ONE Group, Inc. LVR
 - $469,9003 bd2 ba1.3k sqft4856 Minturn Ave, Las Vegas, NV 89130For Sale
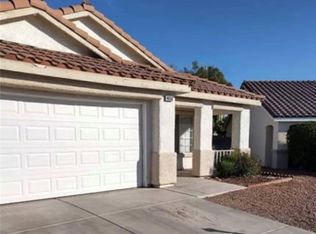 MLS ID #2710843, Jill Amsel, Realty ONE Group, Inc. LVR
