Welcome to this stunning two story Lewis Homes residence filled with character and modern updates. The grand staircase and soaring ceilings in the living room create an impressive first impression, while the spacious family room and dining area offer the perfect spaces for gatherings. The kitchen flows seamlessly to the backyard, making entertaining easy. A downstairs bedroom with a full bath is ideal for guests or multi generational living. Upstairs, a versatile loft overlooks the living area, along with a private primary suite featuring vaulted ceilings, a walk-in closet, and a spacious bath. The additional bedroom includes its own full bath for added convenience. Fresh paint, new carpet, and vinyl plank flooring bring a move-in ready feel throughout. Step outside to enjoy a private backyard retreat complete with a balcony and spiral staircase perfect for relaxing or hosting. With plenty of charm and a flexible layout, this home is ready to welcome its next chapter.
Active
$459,900
321 Bent Creek Dr, Las Vegas, NV 89107
3beds
1,893sqft
Single Family Residence
Built in 1983
6,969 Square Feet Lot
$454,500 Zestimate®
$243/sqft
$-- HOA
What's special
Spiral staircaseGrand staircasePrivate primary suitePrivate backyard retreatDining areaSpacious family roomWalk-in closet
- 133 days |
- 203 |
- 14 |
Zillow last checked:
Listing updated:
Listed by:
Brandy J. White Elk B.0009698 702-478-2242,
Innovative Real Estate Strateg
Source: LVR,MLS#: 2772407 Originating MLS: Greater Las Vegas Association of Realtors Inc
Originating MLS: Greater Las Vegas Association of Realtors IncFacts & features
Interior
Bedrooms & bathrooms
- Bedrooms: 3
- Bathrooms: 3
- Full bathrooms: 3
Primary bedroom
- Description: Closet,Upstairs
- Dimensions: 16X14
Bedroom 2
- Description: Closet,Downstairs
- Dimensions: 13X11
Bedroom 3
- Description: Closet,Upstairs
- Dimensions: 13X11
Dining room
- Description: None
- Dimensions: 12X10
Family room
- Description: Downstairs
- Dimensions: 15X15
Kitchen
- Description: Other
Living room
- Description: None
- Dimensions: 18x14
Loft
- Description: Other
Heating
- Central, Gas
Cooling
- Central Air, Electric
Appliances
- Included: Gas Range
- Laundry: Gas Dryer Hookup, Laundry Room
Features
- Bedroom on Main Level
- Flooring: Carpet
- Number of fireplaces: 1
- Fireplace features: Family Room, Gas
Interior area
- Total structure area: 1,893
- Total interior livable area: 1,893 sqft
Video & virtual tour
Property
Parking
- Total spaces: 3
- Parking features: Attached, Garage, Private
- Attached garage spaces: 3
Features
- Stories: 2
- Exterior features: Private Yard
- Pool features: In Ground, Private
- Fencing: Block,Back Yard
Lot
- Size: 6,969 Square Feet
- Features: Desert Landscaping, Landscaped, < 1/4 Acre
Details
- Parcel number: 13834616023
- Zoning description: Single Family
- Horse amenities: None
Construction
Type & style
- Home type: SingleFamily
- Architectural style: Two Story
- Property subtype: Single Family Residence
Materials
- Drywall
- Roof: Composition,Shingle,Tile
Condition
- Resale
- Year built: 1983
Utilities & green energy
- Electric: Photovoltaics None
- Sewer: Public Sewer
- Water: Public
- Utilities for property: Underground Utilities
Community & HOA
Community
- Subdivision: Stonegate #1 Lewis Homes
HOA
- Has HOA: No
- Amenities included: None
Location
- Region: Las Vegas
Financial & listing details
- Price per square foot: $243/sqft
- Tax assessed value: $261,371
- Annual tax amount: $1,567
- Date on market: 4/11/2026
- Listing agreement: Exclusive Right To Sell
- Listing terms: Cash,Conventional,FHA,Lease Option,VA Loan
Estimated market value
$454,500
$432,000 - $477,000
$2,424/mo
Price history
| Date | Event | Price |
|---|---|---|
| 12/31/2025 | Listing removed | $1,700$1/sqft |
Source: LVR #2726391 Report a problem | ||
| 12/12/2025 | Price change | $1,700-5.6%$1/sqft |
Source: LVR #2726391 Report a problem | ||
| 11/21/2025 | Price change | $1,800-2.7%$1/sqft |
Source: LVR #2726391 Report a problem | ||
| 11/14/2025 | Price change | $1,850-2.6%$1/sqft |
Source: LVR #2726391 Report a problem | ||
| 11/7/2025 | Price change | $1,900-2.6%$1/sqft |
Source: LVR #2726391 Report a problem | ||
| 10/31/2025 | Price change | $1,950-2.5%$1/sqft |
Source: LVR #2726391 Report a problem | ||
| 10/24/2025 | Listed for rent | $2,000$1/sqft |
Source: LVR #2726391 Report a problem | ||
| 12/17/2024 | Price change | $459,900+4.5%$243/sqft |
Source:  LVR #2628661 Report a problem LVR #2628661 Report a problem | ||
| 10/28/2024 | Listed for sale | $439,900$232/sqft |
Source: LVR #2628661 Report a problem | ||
| 8/6/2024 | Listing removed | -- |
Source: LVR #2590613 Report a problem | ||
| 6/10/2024 | Listed for sale | $439,900$232/sqft |
Source: LVR #2590613 Report a problem | ||
| 5/3/2024 | Listing removed | $439,900$232/sqft |
Source: LVR #2568402 Report a problem | ||
| 5/3/2024 | Price change | $439,900+7.3%$232/sqft |
Source: LVR #2568402 Report a problem | ||
| 3/18/2024 | Listed for sale | $409,900$217/sqft |
Source: LVR #2568402 Report a problem | ||
| 3/18/2024 | Listing removed | -- |
Source: LVR #2555412 Report a problem | ||
| 1/25/2024 | Listed for sale | $409,900$217/sqft |
Source: LVR #2555412 Report a problem | ||
| 1/25/2024 | Listing removed | -- |
Source: LVR #2493334 Report a problem | ||
| 5/4/2023 | Listed for sale | $409,900$217/sqft |
Source: LVR #2493334 Report a problem | ||
| 5/4/2023 | Listing removed | -- |
Source: LVR #2423635 Report a problem | ||
| 3/28/2023 | Price change | $409,900-2.4%$217/sqft |
Source: LVR #2423635 Report a problem | ||
| 1/23/2023 | Price change | $419,900-2.3%$222/sqft |
Source: LVR #2423635 Report a problem | ||
| 12/2/2022 | Listed for sale | $429,900+33.1%$227/sqft |
Source: LVR #2423635 Report a problem | ||
| 6/13/2022 | Sold | $323,100$171/sqft |
Source: Public Record Report a problem | ||
Public tax history
| Year | Property taxes | Tax assessment |
|---|---|---|
| 2026 | $2,131 +8% | $91,480 +5.3% |
| 2025 | $1,973 -18.2% | $86,885 +4.9% |
| 2024 | $2,411 +42.5% | $82,853 +11.4% |
| 2023 | $1,692 +8% | $74,404 +2.6% |
| 2022 | $1,567 +3% | $72,548 +5.9% |
| 2021 | $1,521 +3% | $68,474 +0.3% |
| 2020 | $1,476 +3% | $68,298 +4.4% |
| 2019 | $1,433 +5.7% | $65,444 |
| 2018 | $1,356 | $65,444 +0.2% |
| 2017 | $1,356 | $65,303 +8.4% |
| 2016 | $1,356 +0.3% | $60,248 +6.3% |
| 2015 | $1,353 +3% | $56,653 +26.9% |
| 2014 | $1,313 | $44,628 |
| 2013 | -- | $44,628 +2.8% |
| 2012 | -- | $43,415 -21% |
| 2011 | -- | $54,945 +54.9% |
| 2010 | -- | $35,478 -39.9% |
| 2009 | -- | $59,002 |
| 2008 | -- | $59,002 -27.8% |
| 2007 | -- | $81,682 +13% |
| 2006 | -- | $72,284 +28.9% |
| 2005 | -- | $56,074 +10.6% |
| 2004 | -- | $50,680 +2.8% |
| 2003 | -- | $49,322 +0% |
| 2002 | -- | $49,320 +13.5% |
| 2001 | -- | $43,470 |
Find assessor info on the county website
Monthly payment
Est. payment
Payment breakdown
Explore the cost of this home by adjusting the details. Changes won't be saved.Climate risks
Neighborhood: Charleston Heights
Nearby schools
GreatSchools rating
- 7/10O. K. Adcock Elementary SchoolGrades: PK-5Distance: 0.5 mi
- 4/10Frank F Garside Junior High SchoolGrades: 6-8Distance: 0.5 mi
- 3/10Bonanza High SchoolGrades: 9-12Distance: 1.1 mi
Schools provided by the listing agent
- Elementary: Adcock, O. K,Adcock, O. K
- Middle: Garside Frank F.
- High: Bonanza
Source: LVR. This data may not be complete. We recommend contacting the local school district to confirm school assignments for this home.
- $451,2004 bd2 ba1.9k sqft325 Bent Creek Dr, Las Vegas, NV 89107Off Market
- $411,1003 bd3 ba1.8k sqft317 Bent Creek Dr, Las Vegas, NV 89107Off Market
- $418,5003 bd2 ba1.5k sqft320 Lorenzi St, Las Vegas, NV 89107Off Market

- $386,4003 bd2 ba1.4k sqft316 Lorenzi St, Las Vegas, NV 89107Off Market
- $411,2003 bd3 ba1.8k sqft324 Lorenzi St, Las Vegas, NV 89107Off Market
- $412,8003 bd2 ba1.5k sqft329 Bent Creek Dr, Las Vegas, NV 89107Off Market
- $394,3003 bd2 ba1.5k sqft313 Bent Creek Dr, Las Vegas, NV 89107Off Market
- $420,0003 bd3 ba1.8k sqft6717 Rexburg Cir, Las Vegas, NV 89107Sold
A local agent can set up tours, give advice and negotiate with sellers.
Similar homes
- $469,9003 bd3 ba1.4k sqft9937 La Paca Ave, Las Vegas, NV 89117For Sale
 MLS ID #2807292, Angel Bothof, Angel Bothof. LVR
 - $449,0004 bd3 ba1.7k sqft6532 Moon Roses Ct, Las Vegas, NV 89108For Sale
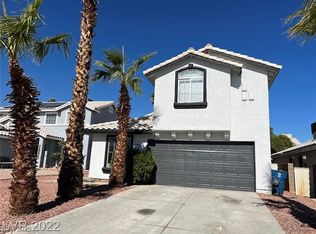 MLS ID #2669309, Michael Owens, BHHS Nevada Properties. LVR
 - $454,9004 bd3 ba1.9k sqft6561 Avon Ct, Las Vegas, NV 89108For Sale
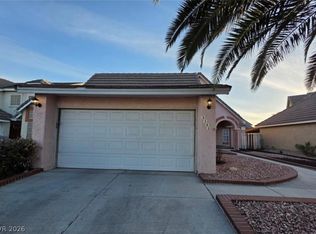 MLS ID #2769197, Jill Amsel, Realty ONE Group, Inc. LVR
 - $419,9004 bd2 ba1.2k sqft1617 Joshua Tree Ct, Las Vegas, NV 89108For Sale
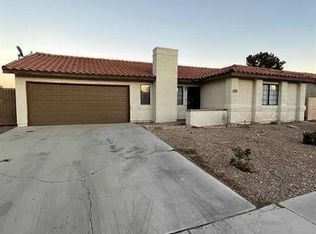 MLS ID #2772342, Brandy J. White Elk, Innovative Real Estate Strateg. LVR
 - $499,9003 bd2 ba1.7k sqft3214 Anacapa Way, Las Vegas, NV 89146For SaleMLS ID #2750069, Gwendolyn Lion, Love Las Vegas Realty. LVR
- $439,0003 bd2 ba1.4k sqft6632 Coastal Breeze Ct, Las Vegas, NV 89108For SaleMLS ID #2668180, Michael Owens, BHHS Nevada Properties. LVR
- $459,9003 bd2 ba1.5k sqft1673 Caliente Ct, Las Vegas, NV 89119For SaleMLS ID #2771198, Jill Amsel, Realty ONE Group, Inc. LVR
- $494,9004 bd3 ba1.7k sqft5402 Night Swim Ln, Las Vegas, NV 89113For SaleMLS ID #2752758, Jill Amsel, Realty ONE Group, Inc. LVR
- $411,0002 bd2 ba1.2k sqft6632 Light Breeze Dr, Las Vegas, NV 89108For SaleMLS ID #2721930, Michael Owens, BHHS Nevada Properties. LVR
- $424,9003 bd2 ba1.1k sqft7324 Empress Dr, Las Vegas, NV 89147For SaleMLS ID #2772354, Brandy J. White Elk, Innovative Real Estate Strateg. LVR
- $449,9003 bd2 ba1.4k sqft5284 Wellesley Ave, Las Vegas, NV 89122For SaleMLS ID #2807271, Angel Bothof, Angel Bothof. LVR
- $399,9002 bd2 ba1k sqft6227 Don Gaspar Ave, Las Vegas, NV 89108For SaleMLS ID #2771997, Jill Amsel, Realty ONE Group, Inc. LVR
- $409,9002 bd1 ba1.2k sqft4321 El Conlon Ave, Las Vegas, NV 89102For SaleMLS ID #2772263, Brandy J. White Elk, Innovative Real Estate Strateg. LVR
- $429,9003 bd3 ba1.5k sqft7963 Laurena Ave, Las Vegas, NV 89147For SaleMLS ID #2760340, Osceola S. Brunson, Raintree Real Estate. LVR
- $469,9003 bd2 ba1.3k sqft4856 Minturn Ave, Las Vegas, NV 89130For SaleMLS ID #2710843, Jill Amsel, Realty ONE Group, Inc. LVR
- $469,9003 bd2 ba1.5k sqft4406 Cinema Ave, North Las Vegas, NV 89031For SaleMLS ID #2772399, Brandy J. White Elk, Innovative Real Estate Strateg. LVR
- $529,9004 bd3 ba1.7k sqft6444 Deadwood Rd, Las Vegas, NV 89108For SaleMLS ID #2715049, Jill Amsel, Realty ONE Group, Inc. LVR
- $499,9003 bd2 ba2k sqft4639 Kristen Ln, Las Vegas, NV 89121For SaleMLS ID #2807310, Angel Bothof, Angel Bothof. LVR
- $465,0003 bd3 ba1.6k sqft6721 Carlisle Grove Ave, Las Vegas, NV 89139For SaleMLS ID #2777504, Derek Moellinger, Vice Realty. LVR
- $514,9005 bd3 ba2.4k sqft7184 Pleasant View Ave, Las Vegas, NV 89147For SaleMLS ID #2764965, Gwendolyn Lion, Love Las Vegas Realty. LVR
