Discover an exceptional opportunity nestled in a desirable Las Vegas neighborhood, offering a perfect blend of comfort and convenience. This delightful two-story residence provides ample space for modern living, situated on a generous lot. The thoughtful design of this home ensures a welcoming atmosphere from the moment you arrive, making it an ideal setting for both relaxation and entertaining. Enjoy the tranquility of a well-established community with easy access to local amenities and vibrant city life. The property boasts practical exterior features, including convenient back yard access, enhancing outdoor enjoyment and utility. Inside, the home offers a versatile layout with three comfortable bedrooms and two and a half bathrooms, catering to various lifestyle needs. With its prime location and functional design, this property represents an outstanding chance to embrace the best of Las Vegas living.
Active
$469,900
9937 La Paca Ave, Las Vegas, NV 89117
3beds
1,461sqft
Single Family Residence
Built in 1997
2,613 Square Feet Lot
$-- Zestimate®
$322/sqft
$221/mo HOA
What's special
Generous lotTwo-story residenceWelcoming atmosphereThree comfortable bedroomsVersatile layout
- 70 days
- 116
- 2
Zillow last checked:
Listing updated:
Listed by:
Angel Bothof B.1003332 702-209-1921,
Angel Bothof
Source: LVR,MLS#: 2807292 Originating MLS: Greater Las Vegas Association of Realtors Inc
Originating MLS: Greater Las Vegas Association of Realtors IncFacts & features
Interior
Bedrooms & bathrooms
- Bedrooms: 3
- Bathrooms: 3
- Full bathrooms: 2
- 1/2 bathrooms: 1
Primary bedroom
- Description: Closet
- Dimensions: 17X14
Bedroom 2
- Description: Closet
- Dimensions: 12X12
Bedroom 3
- Description: Closet
- Dimensions: 10X10
Kitchen
- Description: Linoleum/Vinyl Flooring,Pantry
Living room
- Description: Built-in Bookcases
- Dimensions: 15X13
Heating
- Central, Gas
Cooling
- Central Air, Electric
Appliances
- Included: Gas Range
- Laundry: Gas Dryer Hookup, Laundry Room
Features
- Flooring: Carpet, Linoleum, Tile, Vinyl
- Has fireplace: No
Interior area
- Total structure area: 1,461
- Total interior livable area: 1,461 sqft
Video & virtual tour
Property
Parking
- Total spaces: 2
- Parking features: Attached, Garage, Private
- Attached garage spaces: 2
Features
- Stories: 2
- Exterior features: Private Yard
- Pool features: Community
- Fencing: Block,Back Yard
Lot
- Size: 2,613 Square Feet
- Features: Desert Landscaping, Landscaped, < 1/4 Acre
Details
- Parcel number: 16306216017
- Zoning description: Single Family
- Horse amenities: None
Construction
Type & style
- Home type: SingleFamily
- Architectural style: Two Story
- Property subtype: Single Family Residence
Materials
- Drywall
- Roof: Tile
Condition
- Resale
- Year built: 1997
Utilities & green energy
- Electric: Photovoltaics None
- Sewer: Public Sewer
- Water: Public
- Utilities for property: Underground Utilities
Community & HOA
Community
- Features: Pool
- Security: Gated Community
- Subdivision: Peccole Village By Signature Homes
HOA
- Has HOA: Yes
- Amenities included: Gated, Jogging Path, Barbecue, Playground, Pool, Spa/Hot Tub, Tennis Court(s)
- Services included: Association Management, Maintenance Grounds, Recreation Facilities, Reserve Fund
- HOA fee: $221 monthly
- HOA name: Peccole Village
- HOA phone: 702-266-3351
Location
- Region: Las Vegas
Financial & listing details
- Price per square foot: $322/sqft
- Tax assessed value: $248,783
- Annual tax amount: $1,788
- Date on market: 8/10/2026
- Listing agreement: Exclusive Right To Sell
- Listing terms: Conventional,Contract,FHA,Lease Option,Owner Will Carry
Estimated market value
Not available
Estimated sales range
Not available
Not available
Price history
| Date | Event | Price |
|---|---|---|
| 8/10/2026 | Listed for sale | $469,900$322/sqft |
Source:  LVR #2807292 Report a problem LVR #2807292 Report a problem | ||
| 8/9/2026 | Listing removed | $469,900$322/sqft |
Source: LVR #2778858 Report a problem | ||
| 5/6/2026 | Listed for sale | $469,900$322/sqft |
Source: LVR #2778858 Report a problem | ||
| 5/6/2026 | Listing removed | $469,900$322/sqft |
Source: LVR #2750320 Report a problem | ||
| 1/24/2026 | Listed for sale | $469,900$322/sqft |
Source: LVR #2750320 Report a problem | ||
| 1/24/2026 | Listing removed | $469,900$322/sqft |
Source: LVR #2715217 Report a problem | ||
| 9/3/2025 | Listed for sale | $469,900$322/sqft |
Source: LVR #2715217 Report a problem | ||
| 9/3/2025 | Listing removed | $469,900$322/sqft |
Source: LVR #2686460 Report a problem | ||
| 5/25/2025 | Listed for sale | $469,900$322/sqft |
Source: LVR #2686460 Report a problem | ||
| 5/25/2025 | Listing removed | $469,900$322/sqft |
Source: LVR #2660349 Report a problem | ||
| 4/24/2025 | Price change | $469,900+2.2%$322/sqft |
Source: LVR #2660349 Report a problem | ||
| 3/1/2025 | Listed for sale | $459,900$315/sqft |
Source: LVR #2660349 Report a problem | ||
| 3/1/2025 | Listing removed | $459,900$315/sqft |
Source: LVR #2432071 Report a problem | ||
| 1/9/2025 | Price change | $459,900+2.2%$315/sqft |
Source: LVR #2432071 Report a problem | ||
| 9/4/2024 | Listed for sale | $449,900+5.9%$308/sqft |
Source: LVR #2432071 Report a problem | ||
| 3/1/2023 | Listing removed | -- |
Source: LVR #2432071 Report a problem | ||
| 2/9/2023 | Price change | $424,900-1.2%$291/sqft |
Source: LVR #2432071 Report a problem | ||
| 11/24/2022 | Listed for sale | $429,900$294/sqft |
Source: LVR #2432071 Report a problem | ||
| 10/14/2022 | Listing removed | -- |
Source: LVR #2432071 Report a problem | ||
| 10/11/2022 | Price change | $429,900-4.4%$294/sqft |
Source: LVR #2432071 Report a problem | ||
| 8/24/2022 | Listed for sale | $449,900+60.7%$308/sqft |
Source: LVR #2432071 Report a problem | ||
| 1/24/2021 | Listing removed | -- |
Source: LVR #2097078 Report a problem | ||
| 12/8/2020 | Listing removed | $1,500$1/sqft |
Source: Turn Key Property Solutions #2247631 Report a problem | ||
| 12/6/2020 | Listed for rent | $1,500$1/sqft |
Source: Turn Key Property Solutions #2247631 Report a problem | ||
| 9/27/2019 | Listed for sale | $279,900+72.8%$192/sqft |
Source: Griffin Group Realty #2097078 Report a problem | ||
| 2/2/2017 | Sold | $161,951+0.2%$111/sqft |
Source: Public Record Report a problem | ||
| 7/1/2003 | Sold | $161,615+37%$111/sqft |
Source: Public Record Report a problem | ||
| 11/19/1997 | Sold | $118,000$81/sqft |
Source: Public Record Report a problem | ||
Public tax history
| Year | Property taxes | Tax assessment |
|---|---|---|
| 2026 | $2,431 -6.6% | $87,074 +0.5% |
| 2025 | $2,604 -21.5% | $86,677 +8.5% |
| 2024 | $3,317 +71.8% | $79,885 +14.5% |
| 2023 | $1,931 +8% | $69,780 +3.6% |
| 2022 | $1,788 +7.7% | $67,330 +1.4% |
| 2021 | $1,660 -12.5% | $66,397 +6% |
| 2020 | $1,897 -5.9% | $62,633 +7.7% |
| 2019 | $2,015 +22.9% | $58,163 |
| 2018 | $1,640 | $58,163 +3% |
| 2017 | $1,640 | $56,442 +5.4% |
| 2016 | $1,640 +3.2% | $53,543 +17.7% |
| 2015 | $1,589 -4.1% | $45,495 +15.1% |
| 2014 | $1,657 | $39,539 |
| 2013 | -- | $39,539 -2% |
| 2012 | -- | $40,357 -11.2% |
| 2011 | -- | $45,459 +3.6% |
| 2010 | -- | $43,887 -24.1% |
| 2009 | -- | $57,820 |
| 2008 | -- | $57,820 -38.7% |
| 2007 | -- | $94,275 +3.6% |
| 2006 | -- | $91,022 +57.3% |
| 2005 | -- | $57,848 +17.7% |
| 2004 | -- | $49,154 +7.4% |
| 2003 | -- | $45,756 +6.5% |
| 2002 | -- | $42,970 +7.3% |
| 2001 | -- | $40,040 |
Find assessor info on the county website
Monthly payment
Est. payment
Payment breakdown
Explore the cost of this home by adjusting the details. Changes won't be saved.Climate risks
Neighborhood: The Lakes
Nearby schools
Schools provided by the listing agent
- Elementary: Ober, D'Vorre & Hal,Ober, D'Vorre & Hal
- Middle: Johnson Walter
- High: Bonanza
Source: LVR. This data may not be complete. We recommend contacting the local school district to confirm school assignments for this home.


Similar homes
- $459,9003 bd3 ba1.8k sqft321 Bent Creek Dr, Las Vegas, NV 89107For Sale
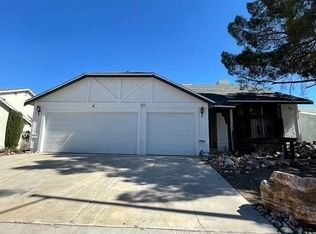 MLS ID #2772407, Brandy J. White Elk, Innovative Real Estate Strateg. LVR
 - $435,0003 bd3 ba1.3k sqft5087 Penryn Ct, Las Vegas, NV 89139For Sale
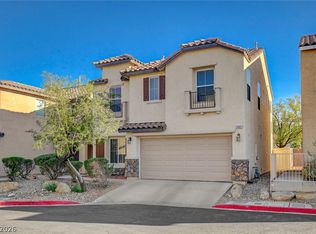 MLS ID #2825826, Giselle A. Capdevila, Capdevila Realty LLC. LVR
 - $429,9003 bd3 ba1.5k sqft7963 Laurena Ave, Las Vegas, NV 89147For Sale
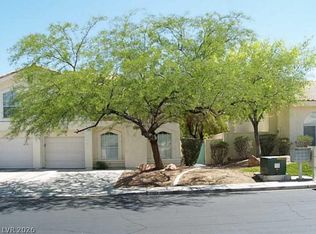 MLS ID #2820329, Gwendolyn Lion, Love Las Vegas Realty. LVR
 - $499,9993 bd3 ba2k sqft545 Newberry Springs Dr, Las Vegas, NV 89148For Sale
 MLS ID #2812747, Steve K Lee, New Star Realty. LVR
