Welcome to Sun City Summerlin! This charming single story townhome offers 3 bedrooms, 2 baths, and a private 2 car garage in one of Las Vegas’ most sought after age restricted communities. The home features a spacious formal living room with an entry foyer, a bright kitchen with plenty of counter space, and a dining area that opens to the backyard for easy indoor outdoor living. The primary suite includes a comfortable layout with ample closet space, while two additional bedrooms provide room for guests or a home office. Enjoy low maintenance desert landscaping and a private courtyard for relaxing mornings or evening gatherings.
Active
$409,900
10404 Frostburg Ln, Las Vegas, NV 89134
3beds
1,220sqft
:
Get pre-qualified$3,048/mo
Townhouse
Built in 1996
3,049 Square Feet Lot
$400,800 Zestimate®
$336/sqft
$407/mo HOA
What's special
Low maintenance desert landscaping
- 105 days |
- 128 |
- 4 |
Zillow last checked:
Listing updated:
Listed by:
Brandy J. White Elk B.0009698 702-478-2242,
Innovative Real Estate Strateg
Source: LVR,MLS#: 2772409 Originating MLS: Greater Las Vegas Association of Realtors Inc
Originating MLS: Greater Las Vegas Association of Realtors IncFacts & features
Interior
Bedrooms & bathrooms
- Bedrooms: 3
- Bathrooms: 2
- Full bathrooms: 2
Primary bedroom
- Description: Closet
- Dimensions: 13x12
Bedroom 2
- Description: Closet
- Dimensions: 12x10
Bedroom 3
- Description: Closet
- Dimensions: 10x10
Dining room
- Description: Living Room/Dining Combo
- Dimensions: 10x10
Kitchen
- Description: Pantry,Tile Flooring
Living room
- Description: Formal
- Dimensions: 14x12
Heating
- Central, Gas
Cooling
- Central Air, Electric
Appliances
- Included: Gas Range
- Laundry: Gas Dryer Hookup, Main Level
Features
- Bedroom on Main Level, Primary Downstairs, None
- Flooring: Carpet, Tile
- Has fireplace: No
Interior area
- Total structure area: 1,220
- Total interior livable area: 1,220 sqft
Video & virtual tour
Property
Parking
- Total spaces: 2
- Parking features: Attached, Garage, Private
- Attached garage spaces: 2
Features
- Stories: 1
- Exterior features: Courtyard, Private Yard
- Pool features: Community
- Fencing: None
Lot
- Size: 3,049 Square Feet
- Features: Desert Landscaping, Landscaped, < 1/4 Acre
Details
- Parcel number: 13713815010
- Zoning description: Single Family
- Horse amenities: None
Construction
Type & style
- Home type: Townhouse
- Architectural style: One Story
- Property subtype: Townhouse
- Attached to another structure: Yes
Materials
- Roof: Tile
Condition
- Resale
- Year built: 1996
Utilities & green energy
- Electric: Photovoltaics None
- Sewer: Public Sewer
- Water: Public
- Utilities for property: Underground Utilities
Community & HOA
Community
- Features: Pool
- Senior community: Yes
- Subdivision: Sun City Las Vegas Village 10
HOA
- Has HOA: Yes
- Amenities included: Country Club, Clubhouse, Dog Park, Fitness Center, Golf Course, Indoor Pool, Jogging Path, Media Room, Pickleball, Pool, Racquetball, Recreation Room, Spa/Hot Tub, Tennis Court(s)
- Services included: Association Management, Recreation Facilities, Security
- HOA fee: $165 monthly
- HOA name: Sun City
- HOA phone: 702-966-1400
- Second HOA fee: $242 monthly
Location
- Region: Las Vegas
Financial & listing details
- Price per square foot: $336/sqft
- Tax assessed value: $230,431
- Annual tax amount: $1,708
- Date on market: 4/11/2026
- Listing agreement: Exclusive Right To Sell
- Listing terms: Cash,Conventional,FHA,Lease Option,VA Loan
- Ownership: Townhouse
Estimated market value
$400,800
$381,000 - $421,000
$2,138/mo
Price history
| Date | Event | Price |
|---|---|---|
| 4/11/2026 | Listed for sale | $409,900$336/sqft |
Source:  LVR #2772409 Report a problem LVR #2772409 Report a problem | ||
| 4/11/2026 | Listing removed | $409,900$336/sqft |
Source: LVR #2628923 Report a problem | ||
| 4/2/2025 | Price change | $409,900+6.5%$336/sqft |
Source: LVR #2628923 Report a problem | ||
| 1/9/2025 | Price change | $384,900+2.7%$315/sqft |
Source: LVR #2628923 Report a problem | ||
| 10/29/2024 | Listed for sale | $374,900$307/sqft |
Source: LVR #2628923 Report a problem | ||
| 10/1/2024 | Listing removed | $374,900$307/sqft |
Source: LVR #2590928 Report a problem | ||
| 6/11/2024 | Listed for sale | $374,900$307/sqft |
Source: LVR #2590928 Report a problem | ||
| 4/29/2024 | Listing removed | $374,900$307/sqft |
Source: LVR #2569251 Report a problem | ||
| 4/23/2024 | Price change | $374,900+4.2%$307/sqft |
Source: LVR #2569251 Report a problem | ||
| 3/21/2024 | Listed for sale | $359,900$295/sqft |
Source: LVR #2569251 Report a problem | ||
| 2/14/2024 | Listing removed | $359,900$295/sqft |
Source: LVR #2556109 Report a problem | ||
| 1/29/2024 | Listed for sale | $359,900$295/sqft |
Source: LVR #2556109 Report a problem | ||
| 11/29/2023 | Listing removed | $359,900$295/sqft |
Source: LVR #2495467 Report a problem | ||
| 8/1/2023 | Price change | $359,900-1.4%$295/sqft |
Source: LVR #2495467 Report a problem | ||
| 5/12/2023 | Listed for sale | $364,900-2.7%$299/sqft |
Source: LVR #2495467 Report a problem | ||
| 5/12/2023 | Listing removed | -- |
Source: LVR #2447526 Report a problem | ||
| 1/23/2023 | Price change | $374,900-1.3%$307/sqft |
Source: LVR #2447526 Report a problem | ||
| 10/18/2022 | Listed for sale | $379,900+38.2%$311/sqft |
Source: LVR #2447526 Report a problem | ||
| 7/21/2020 | Listing removed | $274,900$225/sqft |
Source: Griffin Group Realty #2138959 Report a problem | ||
| 1/24/2020 | Price change | $274,900-1.1%$225/sqft |
Source: Griffin Group Realty #2138959 Report a problem | ||
| 10/9/2019 | Price change | $277,900-0.7%$228/sqft |
Source: Griffin Group Realty #2138959 Report a problem | ||
| 9/26/2019 | Listed for sale | $279,900+3397%$229/sqft |
Source: Griffin Group Realty #2138959 Report a problem | ||
| 3/11/2019 | Listing removed | $1,395$1/sqft |
Source: Owner Report a problem | ||
| 2/21/2019 | Listed for rent | $1,395$1/sqft |
Source: Owner Report a problem | ||
| 12/30/2013 | Sold | $8,004-93.7%$7/sqft |
Source: Public Record Report a problem | ||
| 2/23/1996 | Sold | $127,500$105/sqft |
Source: Public Record Report a problem | ||
Public tax history
| Year | Property taxes | Tax assessment |
|---|---|---|
| 2026 | $2,150 +8% | $80,651 -2.7% |
| 2025 | $1,991 -40.7% | $82,890 +13.5% |
| 2024 | $3,355 +96.4% | $73,038 +10.7% |
| 2023 | $1,708 +8% | $65,981 +15.8% |
| 2022 | $1,581 +7.7% | $56,985 -2.1% |
| 2021 | $1,468 -11.6% | $58,232 +4.7% |
| 2020 | $1,660 +4.1% | $55,603 +7% |
| 2019 | $1,595 +7.9% | $51,968 |
| 2018 | $1,478 | $51,968 +6.2% |
| 2017 | $1,478 | $48,917 +6.4% |
| 2016 | $1,478 +0.4% | $45,990 +6.2% |
| 2015 | $1,472 -1.8% | $43,312 +26.5% |
| 2014 | $1,499 | $34,237 |
| 2013 | -- | $34,237 -3.2% |
| 2012 | -- | $35,386 -14.8% |
| 2011 | -- | $41,543 -6.3% |
| 2010 | -- | $44,316 -10.6% |
| 2009 | -- | $49,563 |
| 2008 | -- | $49,563 -35.3% |
| 2007 | -- | $76,596 +0.7% |
| 2006 | -- | $76,034 +27.1% |
| 2005 | -- | $59,823 +25.4% |
| 2004 | -- | $47,723 +9% |
| 2003 | -- | $43,799 +7.3% |
| 2002 | -- | $40,820 +3.4% |
| 2001 | -- | $39,480 |
Find assessor info on the county website
Monthly payment
Est. payment
Payment breakdown
Explore the cost of this home by adjusting the details. Changes won't be saved.Climate risks
Neighborhood: Sun City Summerlin
Nearby schools
GreatSchools rating
- 8/10Ethel W. Staton Elementary SchoolGrades: PK-5Distance: 1.2 mi
- 6/10Ernest Becker Middle SchoolGrades: 6-8Distance: 1.6 mi
- 8/10Palo Verde High SchoolGrades: 9-12Distance: 2.4 mi
Schools provided by the listing agent
- Elementary: Staton, Ethel W.,Staton, Ethel W.
- Middle: Rogich Sig
- High: Palo Verde
Source: LVR. This data may not be complete. We recommend contacting the local school district to confirm school assignments for this home.
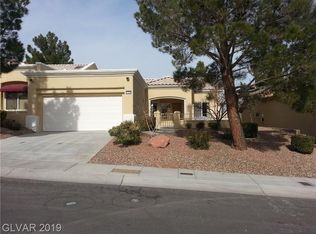
- $325,5002 bd2 ba1.2k sqft10404 Frostburg Ln #0, Las Vegas, NV 89134Off Market
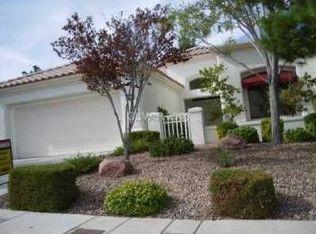
- $372,2002 bd2 ba1.7k sqft10408 Frostburg Ln, Las Vegas, NV 89134Off Market
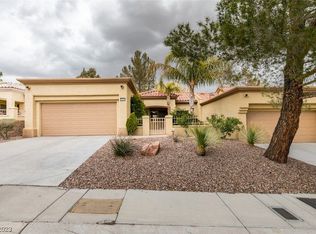
- $418,5002 bd2 ba1.2k sqft10400 Frostburg Ln, Las Vegas, NV 89134Sold
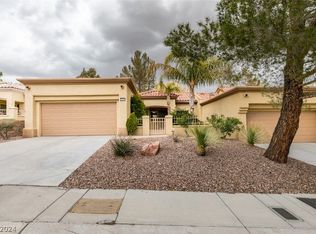
- $418,5002 bd2 ba1.2k sqft10400 Frostburg Ln #0, Las Vegas, NV 89134Sold
- $361,7003 bd2 ba1.5k sqft10348 Frostburg Ln, Las Vegas, NV 89134Off Market
- $326,1002 bd2 ba1.2k sqft10412 Frostburg Ln, Las Vegas, NV 89134Off Market
- $449,5002 bd2 ba1.2k sqft10412 Frostburg Ln #0, Las Vegas, NV 89134Off Market
- $340,0002 bd2 ba1.3k sqft10416 Frostburg Ln, Las Vegas, NV 89134Sold
A local agent can set up tours, give advice and negotiate with sellers.
Similar homes
- $374,9002 bd2 ba1.2k sqft3401 Conan St Unit 103, Las Vegas, NV 89129For Sale
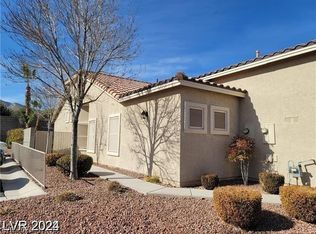 MLS ID #2772275, Brandy J. White Elk, Innovative Real Estate Strateg. LVR
 - $419,9002 bd3 ba1.2k sqft7709 Bauble Ave, Las Vegas, NV 89128For Sale
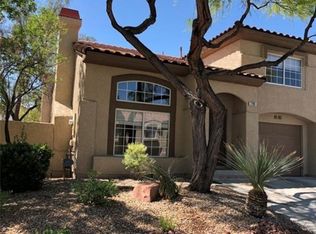 MLS ID #2771993, Jill Amsel, Realty ONE Group, Inc. LVR
 - $389,8883 bd2 ba1.3k sqft7300 Young Doe Ave, Las Vegas, NV 89130For Sale
 MLS ID #2801591, John W. Bostedt, Western Realty. LVR
 - $424,9003 bd2 ba1.3k sqft10372 Pink Cloud Ct, Las Vegas, NV 89129For Sale
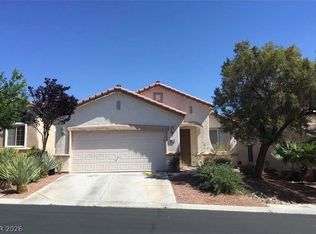 MLS ID #2756853, Osceola S. Brunson, Raintree Real Estate. LVR
 - $369,9003 bd3 ba1.3k sqft1236 Dusty Creek St, Las Vegas, NV 89128For SaleMLS ID #2759149, Brandy J. White Elk, Innovative Real Estate Strateg. LVR
- $429,9002 bd3 ba1.5k sqft2604 Golden Sands Dr, Las Vegas, NV 89128For SaleMLS ID #2756424, Osceola S. Brunson, Raintree Real Estate. LVR
- $419,9004 bd2 ba1.2k sqft1617 Joshua Tree Ct, Las Vegas, NV 89108For SaleMLS ID #2772342, Brandy J. White Elk, Innovative Real Estate Strateg. LVR
- $429,9003 bd2 ba1.2k sqft3948 Applecrest St, Las Vegas, NV 89108For SaleMLS ID #2774041, Jill Amsel, Realty ONE Group, Inc. LVR
- $429,9003 bd3 ba1.5k sqft7963 Laurena Ave, Las Vegas, NV 89147For SaleMLS ID #2760340, Osceola S. Brunson, Raintree Real Estate. LVR
- $269,9003 bd2 ba986 sqft1336 N Jones Blvd, Las Vegas, NV 89108For SaleMLS ID #2801767, Angel Bothof, Angel Bothof. LVR
- $324,9003 bd2 ba1.1k sqft5250 S Rainbow Blvd Unit 1010, Las Vegas, NV 89118For SaleMLS ID #2801830, Angel Bothof, Angel Bothof. LVR
- $389,9003 bd2 ba1.4k sqft8324 W Charleston Blvd #2033, Las Vegas, NV 89145For SaleMLS ID #2777622, Angel Bothof, Angel Bothof. LVR
- $489,9003 bd2 ba1.4k sqft9524 Kelly Creek Ave, Las Vegas, NV 89129For SaleMLS ID #2776023, Jill Amsel, Realty ONE Group, Inc. LVR
- $399,9002 bd2 ba1k sqft6227 Don Gaspar Ave, Las Vegas, NV 89108For SaleMLS ID #2771997, Jill Amsel, Realty ONE Group, Inc. LVR
- $369,9003 bd2 ba1k sqft4795 Via San Andros, Las Vegas, NV 89103For SaleMLS ID #2777573, Angel Bothof, Angel Bothof. LVR
- $318,9003 bd3 ba1.4k sqft10221 Delray Beach Ave Unit 102, Las Vegas, NV 89129For SaleMLS ID #2788837, Patricia Giron, Realty ONE Group, Inc. LVR
- $469,9003 bd3 ba1.4k sqft9937 La Paca Ave, Las Vegas, NV 89117For SaleMLS ID #2778858, Angel Bothof, Angel Bothof. LVR
- $454,9003 bd2 ba1.3k sqft8129 Backpacker Ct, Las Vegas, NV 89131For SaleMLS ID #2776019, Jill Amsel, Realty ONE Group, Inc. LVR
- $411,0002 bd2 ba1.2k sqft6632 Light Breeze Dr, Las Vegas, NV 89108For SaleMLS ID #2721930, Michael Owens, BHHS Nevada Properties. LVR
- $459,9003 bd3 ba1.5k sqft4801 Fiesta Lakes St, Las Vegas, NV 89130For SaleMLS ID #2771973, Gwendolyn Lion, Love Las Vegas Realty. LVR
